
6351 W Tobi Ln, Boise, ID 83714
Local realty services provided by:Better Homes and Gardens Real Estate 43° North
6351 W Tobi Ln,Boise, ID 83714
$750,000
- 3 Beds
- 3 Baths
- 2,633 sq. ft.
- Single family
- Active
Listed by: lindy riebeMain: 208-713-0893
Office: north end real estate, llc.
MLS#:98990185
Source:ID_IMLS
Price summary
- Price:$750,000
- Price per sq. ft.:$284.85
- Monthly HOA dues:$66.67
About this home
Experience elevated Northwest Boise living in this stunning custom-built modern 3 bedroom home with an office. Thoughtfully designed with premium finishes and custom details throughout, this move-in-ready home offers a bright open layout with vaulted ceilings, oversized windows, and a dramatic floor-to-ceiling fireplace that anchors the main living space. The chef-inspired kitchen features an expansive island, a Bosch appliance suite and a butler’s pantry. A dedicated main-level home office includes impressive custom floor-to-ceiling built-ins, creating your ideal library and workspace. The primary suite provides a peaceful retreat with a spa-like bathroom and custom tiled shower. Downstairs offers 2 bedrooms, a split double vanity bathroom and a bonus room. Additional highlights include an attached 3-car garage and an EV charging station. Located near the Ridge to Rivers trail system, this home puts hiking and biking at your doorstep with quick access to Bogus Basin, Boise River White Water Park, Hyde Park, and Downtown Boise. A rare opportunity to enjoy modern comfort, outdoor adventure, and Northwest Boise convenience in one exceptional 2022 custom-built home!...
Contact an agent
Home facts
- Year built:2022
- Subdivision & Development:Pierce Park Heights
- Listing ID #:98990185
- Added:103 day(s) ago
- Updated:September 24, 2026 at 02:15 PM
Rooms and interior
- Bedrooms:3
- Total bathrooms:3
- Full bathrooms:3
- Flooring:Carpet
- Bathrooms Description:Bath-Master
- Kitchen Description:Kitchen Island, Pantry
- Basement Description:Daylight
- Living area:2,633 sq. ft.
Heating and cooling
- Cooling:Central Air
- Heating:Forced Air, Natural Gas
- Central air:Yes
Structure and exterior
- Roof:Architectural Style
- Year built:2022
- Building area:2,633 sq. ft.
- Lot area:0.12 Acres
- Lot Features:Corner Lot, Sidewalks
- Construction Materials:Frame
- Foundation Description:Slab
Schools
- High school:Capital
- Middle school:River Glen Jr
- Elementary school:Pierce Park
Utilities
- Water:City Service
Finances and disclosures
- Price:$750,000
- Price per sq. ft.:$284.85
- Tax amount:$7,299 (2025)
Features and amenities
- Amenities:Bath-Master, Kitchen Island, Pantry, Walk-In Closet(s)
Parking
- Parking description:Attached
- Garage:Yes
- Garage spaces:3
New listings near 6351 W Tobi Ln
- New
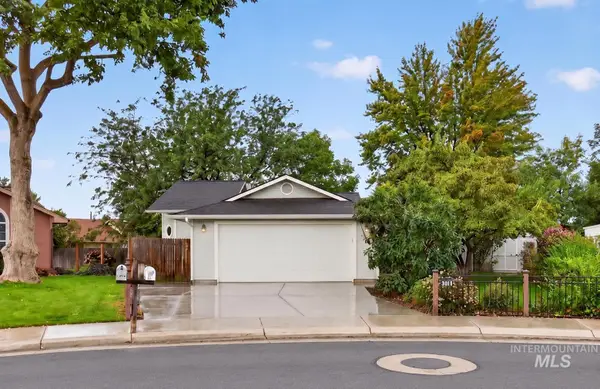 $449,900Active3 beds 2 baths1,458 sq. ft.
2239 N Carissa Pl, Boise, ID 83704
MLS# 99001748Listed by: TEMPLETON REAL ESTATE GROUP - New
 $725,000Active3 beds 2 baths1,792 sq. ft.
2623 W Ellis Avenue, Boise, ID 83702
MLS# 99001745Listed by: RED PHEASANT REALTY - New
 Listed by BHGRE$310,000Active2 beds 2 baths986 sq. ft.
6879 W Maxwell Ln, Boise, ID 83704
MLS# 99001747Listed by: BETTER HOMES & GARDENS 43NORTH - New
 $539,000Active3 beds 2 baths1,610 sq. ft.
7733 N Abe Avenue, Boise, ID 83714
MLS# 99001739Listed by: HOMES OF IDAHO - New
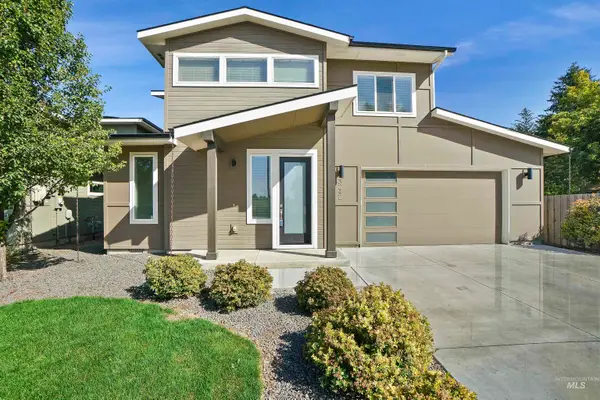 $624,900Active4 beds 3 baths2,323 sq. ft.
3242 S Annett Avenue, Boise, ID 83705
MLS# 99001741Listed by: THE AGENCY BOISE - New
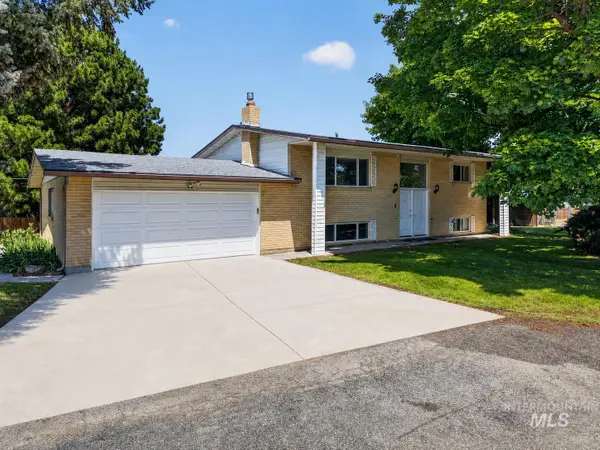 $750,000Active0.88 Acres
2590 S Cloverdale Rd, Boise, ID 83709
MLS# 99001737Listed by: EXP REALTY, LLC 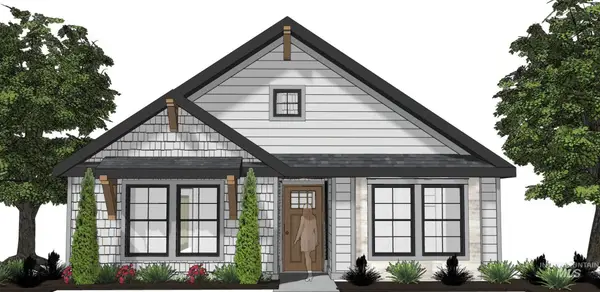 $389,900Pending3 beds 2 baths1,460 sq. ft.
365 E. Chevy Dr., Boise, ID 83716
MLS# 99001725Listed by: SILVERCREEK REALTY GROUP- Open Sun, 2 to 4pmNew
 $399,900Active3 beds 2 baths1,160 sq. ft.
9746 W Bigwood Dr, Boise, ID 83709
MLS# 99001715Listed by: SILVERCREEK REALTY GROUP - New
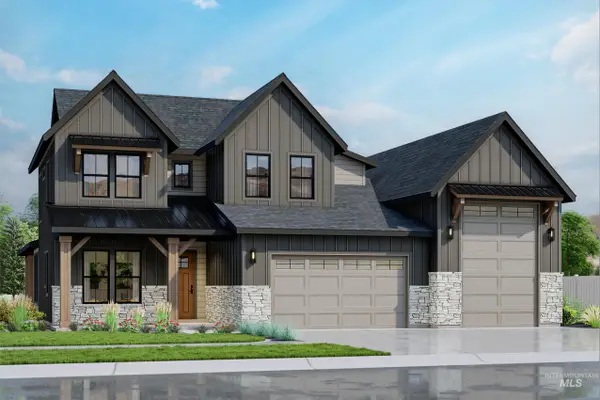 $1,144,960Active4 beds 4 baths3,282 sq. ft.
14263 N Woodpecker Ave, Boise, ID 83714
MLS# 99001724Listed by: SILVERCREEK REALTY GROUP - New
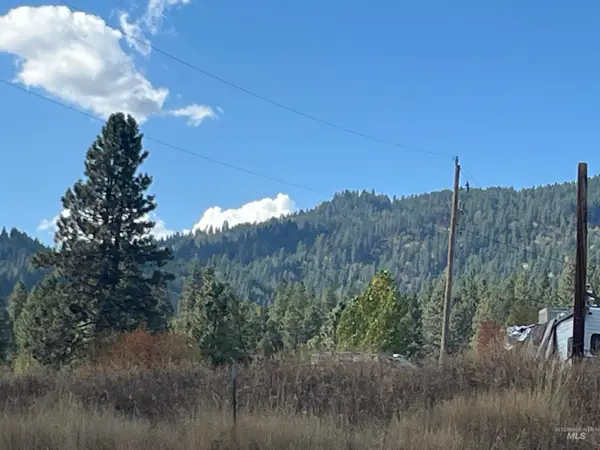 $139,900Active0.41 Acres
2 War Path Rd, Boise, ID 83716
MLS# 99001705Listed by: HOMES OF IDAHO


Protect your home and budget from life's surprises with an Assurant Home Warranty, backed by a partner that supports you through every step of homeownership. Explore Plans.
© 2026 Better Homes and Gardens Real Estate LLC. An Anywhere Real Estate company. All rights reserved. Better Homes and Gardens® Real Estate is a registered trademark owned by Meredith Operations Corporation, licensed to Better Homes and Gardens Real Estate LLC and used with permission. Better Homes and Gardens Real Estate LLC fully supports the principles of the Fair Housing Act and the Equal Opportunity Act. Listing information is deemed reliable but is not guaranteed accurate.
Each office is independently owned and operated.
Any services or products provided by third parties are not provided by, affiliated with or related to Better Homes and Gardens Real Estate LLC, or its affiliated companies.