
6422 W Everett St, Boise, ID 83704
Local realty services provided by:Better Homes and Gardens Real Estate 43° North
6422 W Everett St,Boise, ID 83704
$449,900
- 3 Beds
- 3 Baths
- 1,440 sq. ft.
- Single family
- Active
Listed by: roger loweMain: 208-386-2992
Office: lowes flat fee realty a homezu partner
MLS#:99001476
Source:ID_IMLS
Price summary
- Price:$449,900
- Price per sq. ft.:$312.43
About this home
Freshly Updated + Move-In Ready | No HOA | Central Boise Location Fresh interior paint, new carpet, hardwood floors, vaulted ceilings and a gas fireplace give this Boise home a fresh, move-in-ready feel. The bright main level features abundant natural light and an open flow between the living, dining and kitchen areas. The kitchen offers warm wood cabinetry, a breakfast bar, recessed lighting and generous storage. A convenient half bath completes the main level. The finished lower level includes all three bedrooms and two full bathrooms. Deep window wells provide excellent natural light, while the lower-level design helps the bedrooms stay naturally cooler during Boise's warmer months. Recent improvements include fresh interior paint, new carpet and deck updates. Refrigerator included. Outside, the fenced yard offers a blank slate for a garden, outdoor entertaining space or future landscaping, with access to inexpensive irrigation water. Conveniently located near Downtown Boise, Boise State University, the Connector/I-184, I-84, shopping, dining and Boise Towne Square. Attached 2-car garage and no HOA....
Contact an agent
Home facts
- Year built:2007
- Subdivision & Development:Lambertons Add
- Listing ID #:99001476
- Added:1 day(s) ago
- Updated:September 22, 2026 at 01:40 AM
Rooms and interior
- Bedrooms:3
- Total bathrooms:3
- Full bathrooms:3
- Flooring:Carpet, Hardwood
- Bathrooms Description:Bath-Master
- Basement Description:Daylight
- Living area:1,440 sq. ft.
Heating and cooling
- Cooling:Central Air
- Heating:Forced Air, Natural Gas
- Central air:Yes
Structure and exterior
- Roof:Wood
- Year built:2007
- Building area:1,440 sq. ft.
- Lot area:0.07 Acres
- Lot Features:Irrigation Available, Sidewalks
- Construction Materials:Frame, Stone, Stucco
Schools
- High school:Capital
- Middle school:Fairmont
- Elementary school:Koelsch
Utilities
- Water:City Service
Finances and disclosures
- Price:$449,900
- Price per sq. ft.:$312.43
- Tax amount:$3,425 (2025)
Features and amenities
- Amenities:Bath-Master, Breakfast Bar
Parking
- Parking description:Alley Access, Detached
- Garage:Yes
- Garage spaces:2
New listings near 6422 W Everett St
- New
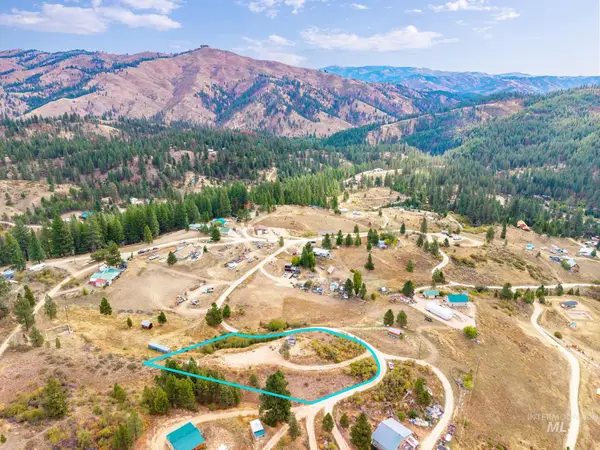 $159,000Active1.01 Acres
TBD-1.01 Acre Palamar Ct, Boise, ID 83716
MLS# 99001536Listed by: VICTORY REALTY - New
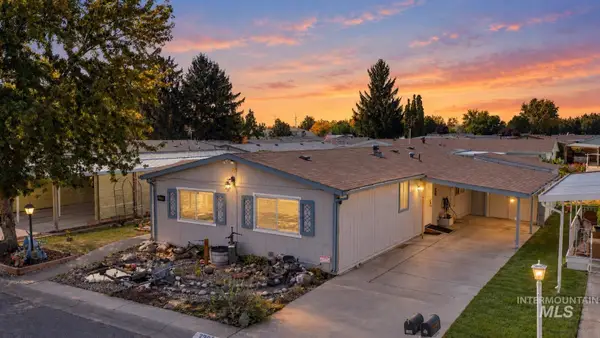 $100,000Active3 beds 2 baths1,152 sq. ft.
3399 N Dalton Ln, Boise, ID 83704
MLS# 99001521Listed by: KELLER WILLIAMS REALTY BOISE - New
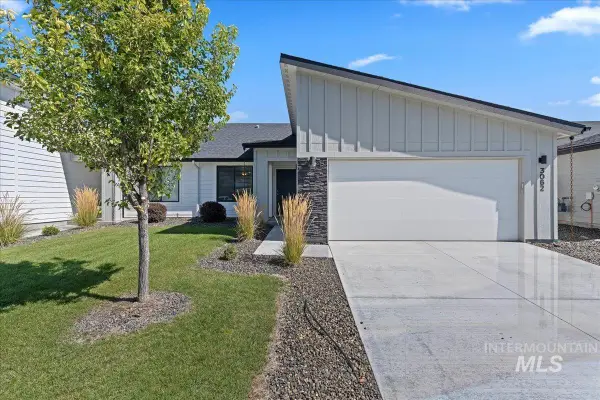 $399,990Active3 beds 2 baths1,331 sq. ft.
3062 S Green Forest Way, Boise, ID 83709
MLS# 99001533Listed by: MOUNTAIN REALTY - New
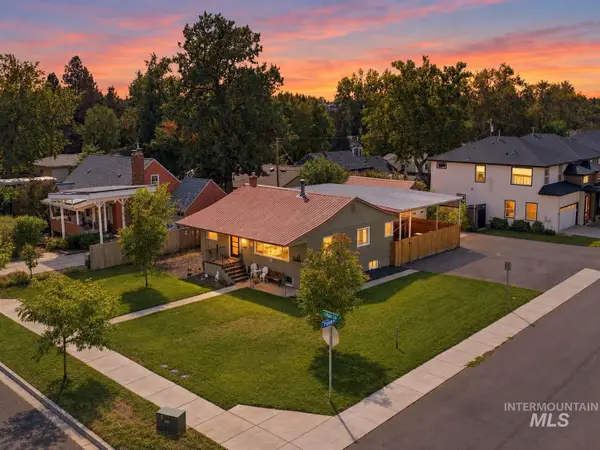 $525,000Active3 beds 2 baths2,040 sq. ft.
3811 W Puggy Ln, Boise, ID 83705
MLS# 99001494Listed by: KELLER WILLIAMS REALTY BOISE - New
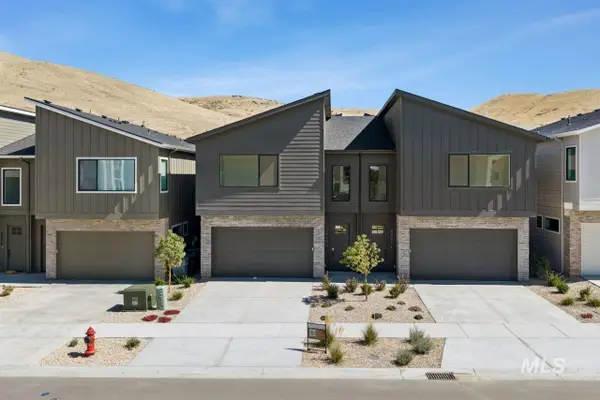 $637,775Active3 beds 3 baths1,881 sq. ft.
5050 S Brian Ave, Boise, ID 83716
MLS# 99001442Listed by: CEDAR AND SAGE SALES - New
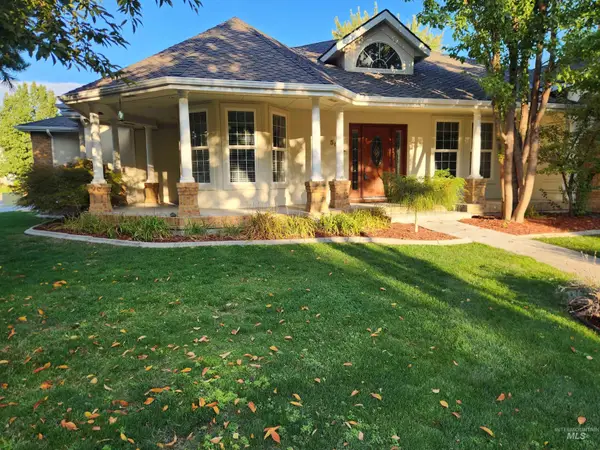 $624,900Active4 beds 2 baths2,288 sq. ft.
5002 N Brookmeadow, Boise, ID 83713
MLS# 99001435Listed by: BOISE PREMIER REAL ESTATE - New
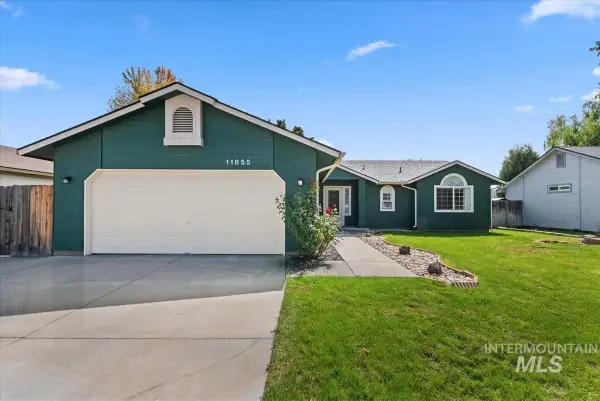 $445,000Active3 beds 2 baths1,390 sq. ft.
11855 W Dickens Dr, Boise, ID 83709
MLS# 99001431Listed by: SYME REAL ESTATE - New
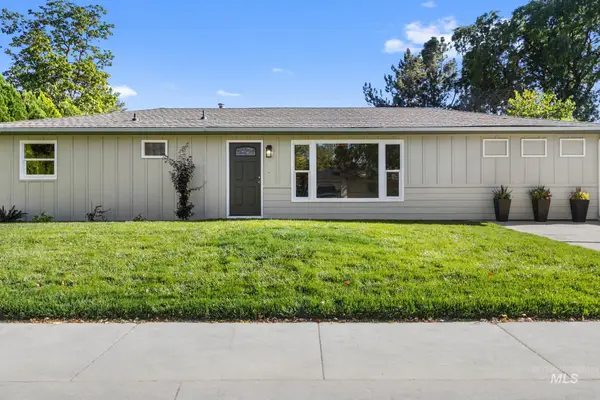 $514,900Active3 beds 2 baths1,344 sq. ft.
1905 W Bedford, Boise, ID 83705
MLS# 99001427Listed by: BOISE PREMIER REAL ESTATE - New
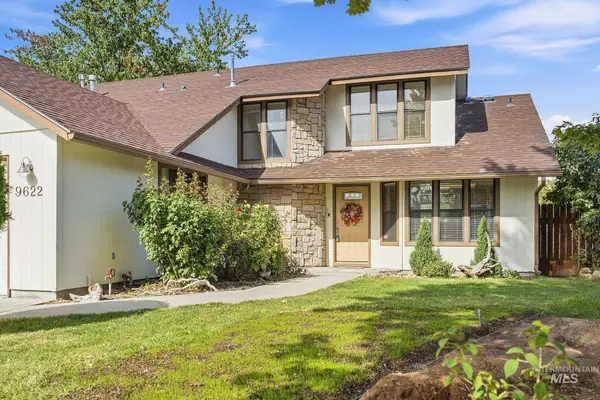 $417,000Active2 beds 3 baths1,562 sq. ft.
9622 W Glen Ellyn St., Boise, ID 83704
MLS# 99001422Listed by: KELLER WILLIAMS REALTY BOISE


Protect your home and budget from life's surprises with an Assurant Home Warranty, backed by a partner that supports you through every step of homeownership. Explore Plans.
© 2026 Better Homes and Gardens Real Estate LLC. An Anywhere Real Estate company. All rights reserved. Better Homes and Gardens® Real Estate is a registered trademark owned by Meredith Operations Corporation, licensed to Better Homes and Gardens Real Estate LLC and used with permission. Better Homes and Gardens Real Estate LLC fully supports the principles of the Fair Housing Act and the Equal Opportunity Act. Listing information is deemed reliable but is not guaranteed accurate.
Each office is independently owned and operated.
Any services or products provided by third parties are not provided by, affiliated with or related to Better Homes and Gardens Real Estate LLC, or its affiliated companies.