
6436 W Tobi Dr, Boise, ID 83714
Local realty services provided by:Better Homes and Gardens Real Estate 43° North
6436 W Tobi Dr,Boise, ID 83714
$464,900Last list price
- 3 Beds
- 2 Baths
- - sq. ft.
- Single family
- Sold
Listed by: aryn schroederCell: 208-631-8805
Office: amherst madison
MLS#:98993579
Source:ID_IMLS
Sorry, we are unable to map this address
Price summary
- Price:$464,900
- Monthly HOA dues:$14.92
About this home
The perfect location on a large spacious corner lot! Thoughtfully updated throughout, this move-in-ready home offers modern finishes, an inviting layout, and plenty of natural light. The functional floor plan provides comfortable living spaces, making it ideal for first-time buyers, downsizers, or anyone looking for low-maintenance living. Located just minutes from foothills access, you'll enjoy quick access to hiking, biking, and outdoor recreation while still being close to everyday amenities. Whether you're relaxing at home or heading out to explore the trails, this home offers the perfect balance of lifestyle and location. Don't miss this opportunity to own an updated home in a desirable area with easy access to everything you need.
Contact an agent
Home facts
- Year built:1986
- Subdivision & Development:Gary Lane Meado
- Listing ID #:98993579
- Added:45 day(s) ago
- Updated:August 25, 2026 at 06:25 AM
Rooms and interior
- Bedrooms:3
- Total bathrooms:2
- Full bathrooms:2
Heating and cooling
- Cooling:Central Air
- Heating:Forced Air, Natural Gas
- Central air:Yes
Structure and exterior
- Roof:Composition
- Year built:1986
- Lot Features:Bus on City Route, Corner Lot, Cul-De-Sac, Golf Course
- Construction Materials:Brick, Frame, Wood Siding
- Foundation Description:Crawl Space
Schools
- High school:Capital
- Middle school:River Glen Jr
- Elementary school:Pierce Park
Utilities
- Water:City Service
Finances and disclosures
- Price:$464,900
- Tax amount:$2,733 (2025)
Features and amenities
- Amenities:Breakfast Bar
Parking
- Parking description:Attached
- Garage:Yes
- Garage spaces:2
New listings near 6436 W Tobi Dr
- New
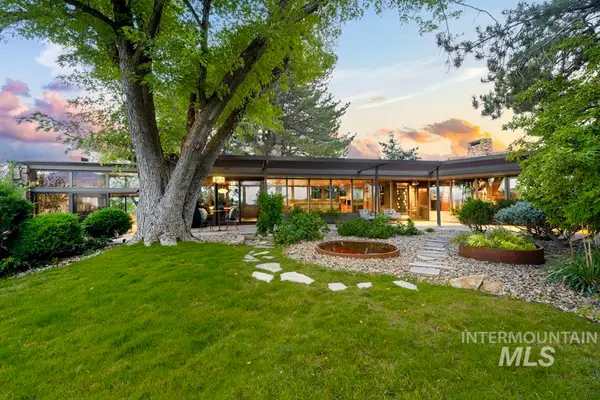 $4,900,000Active5 beds 4 baths5,052 sq. ft.
1513 N Claremont Dr, Boise, ID 83702
MLS# 98998464Listed by: KELLER WILLIAMS REALTY BOISE - New
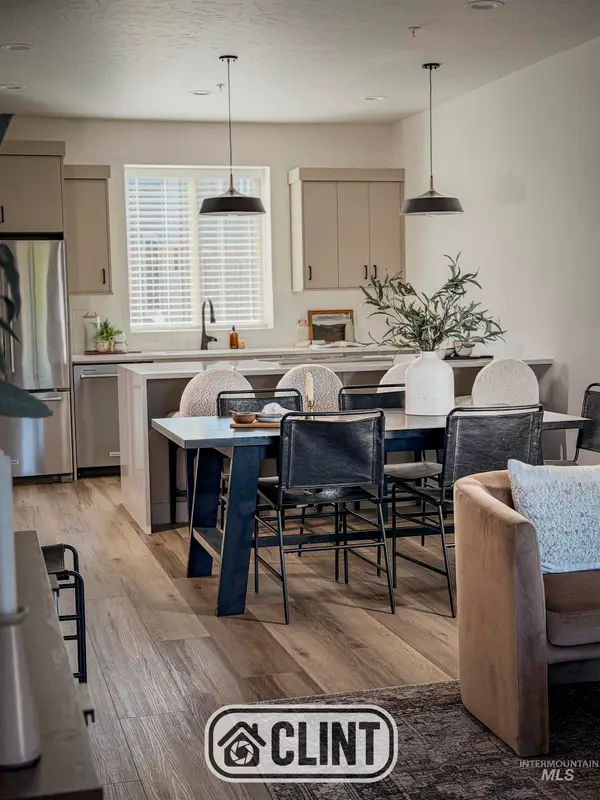 $519,880Active3 beds 3 baths1,489 sq. ft.
1705 S Federal Way, Boise, ID 83705
MLS# 98998470Listed by: HOMES OF IDAHO - New
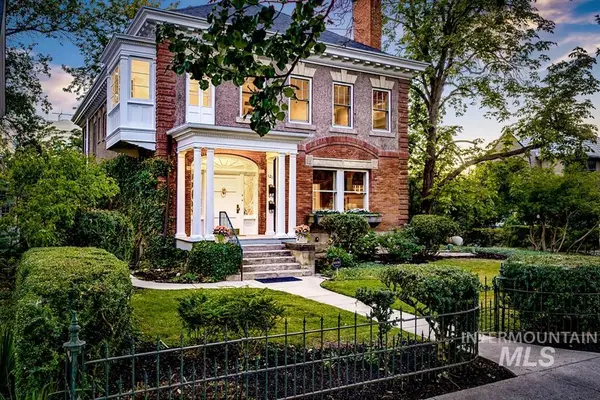 $1,980,000Active5 beds 4 baths7,583 sq. ft.
121 W Main St, Boise, ID 83702
MLS# 98998414Listed by: KELLER WILLIAMS REALTY BOISE - New
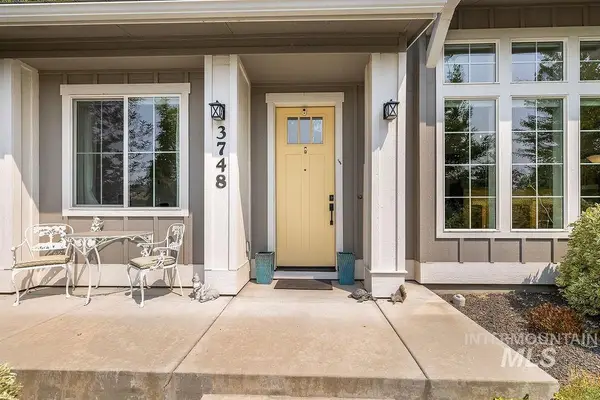 $660,000Active3 beds 2 baths1,927 sq. ft.
3748 W Hidden Springs Drive, Boise, ID 83714
MLS# 98998416Listed by: KELLER WILLIAMS REALTY BOISE - New
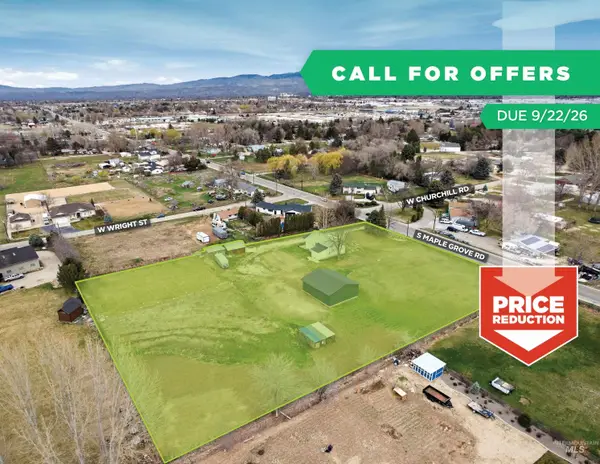 $1,099,000Active2 beds 1 baths1,426 sq. ft.
3505 S Maple Grove, Boise, ID 83709
MLS# 98998406Listed by: RALLENS REALTY CONSULTANTS - Open Sun, 1 to 4pmNew
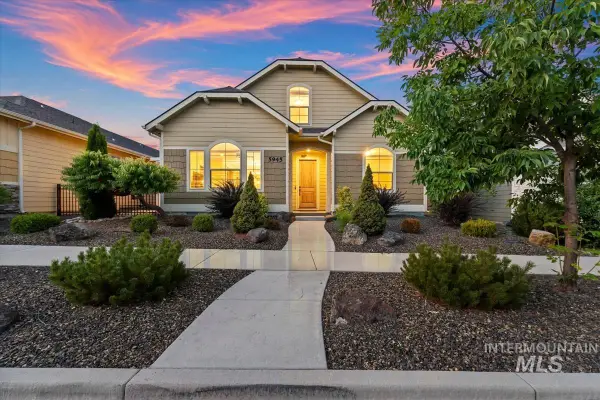 $575,000Active4 beds 3 baths2,272 sq. ft.
5945 W Beaufort Street, Boise, ID 83714
MLS# 98998407Listed by: SILVERCREEK REALTY GROUP - New
 $350,000Active3 beds 2 baths1,248 sq. ft.
6578 W Denton St, Boise, ID 83704
MLS# 98998374Listed by: SILVERCREEK REALTY GROUP - New
 $599,888Active4 beds 2 baths2,126 sq. ft.
1706 S Raymond St, Boise, ID 83709
MLS# 98998377Listed by: BOISE PREMIER REAL ESTATE - New
 $565,000Active4 beds 3 baths2,235 sq. ft.
14079 W Hartford Drive, Boise, ID 83713
MLS# 98998349Listed by: 208 REAL ESTATE - New
 $450,000Active3 beds 3 baths1,900 sq. ft.
5079 W Shalecrest Ct, Boise, ID 83703
MLS# 98998336Listed by: BOISE PREMIER REAL ESTATE


Protect your home and budget from life's surprises with an Assurant Home Warranty, backed by a partner that supports you through every step of homeownership. Explore Plans.
© 2026 Better Homes and Gardens Real Estate LLC. An Anywhere Real Estate company. All rights reserved. Better Homes and Gardens® Real Estate is a registered trademark owned by Meredith Operations Corporation, licensed to Better Homes and Gardens Real Estate LLC and used with permission. Better Homes and Gardens Real Estate LLC fully supports the principles of the Fair Housing Act and the Equal Opportunity Act. Listing information is deemed reliable but is not guaranteed accurate.
Each office is independently owned and operated.
Any services or products provided by third parties are not provided by, affiliated with or related to Better Homes and Gardens Real Estate LLC, or its affiliated companies.