
6733 S Talasi Ave, Boise, ID 83709
Local realty services provided by:Better Homes and Gardens Real Estate 43° North
6733 S Talasi Ave,Boise, ID 83709
$465,000
- 3 Beds
- 2 Baths
- 1,533 sq. ft.
- Single family
- Active
Upcoming open houses
- Sun, Nov 2209:00 am - 11:00 am
Listed by: shonna bisagnoCell: 208-914-8565
Office: keller williams realty boise
MLS#:99006954
Source:ID_IMLS
Price summary
- Price:$465,000
- Price per sq. ft.:$303.33
- Monthly HOA dues:$75.33
About this home
Welcome to a home where custom craftsmanship meets an exceptional community lifestyle! Built by Tresidio in 2016, this home offers a spacious great room, gas stove, and XL 2-car alley-loading garage. Enjoy the front park view and unwind in the private side yard with hot tub. The custom developed subdivision featuring an incredible collection of amenities sets this home apart. Enjoy the lap pool, in-ground pool, clubhouse with a full kitchen, fireplace, entertainment space, and billiards room. Your four-legged friends will love the expansive enclosed dog park with a dog wash station with surrounding track. Three community gardens feature raised beds, a pollinator garden, and an apiary. Gather with neighbors in the large sunken park with bandstand for outdoor summer concerts, explore seven micro parks, or stroll the community walking paths. Everyday convenience is a block away, with a grocery store, Primary Health, library, Walgreens, pizza bistro, Dutch Bros, Human Bean, ICCU, Les Schwab, and more. Located in Southwest Boise, this home offers a distinctive blend of custom construction, community connection, recreational amenities, and convenient access to everyday essentials. Come experience a lifestyle that extends well beyond your front door! A pre-listing inspection has been done for you. Call to schedule your private showing....
Contact an agent
Home facts
- Year built:2016
- Subdivision & Development:Hazelwood Village
- Listing ID #:99006954
- Added:2 day(s) ago
- Updated:November 22, 2026 at 03:18 PM
Rooms and interior
- Bedrooms:3
- Total bathrooms:2
- Full bathrooms:2
- Flooring:Carpet
- Kitchen Description:Kitchen Island, Pantry
- Living area:1,533 sq. ft.
Heating and cooling
- Cooling:Central Air
- Heating:Forced Air, Natural Gas
- Central air:Yes
Structure and exterior
- Roof:Architectural Style, Composition
- Year built:2016
- Building area:1,533 sq. ft.
- Lot area:0.1 Acres
- Lot Features:Sidewalks
- Construction Materials:Frame, Stucco
- Foundation Description:Crawl Space
Schools
- High school:Mountain View
- Middle school:Lake Hazel
- Elementary school:Lake Hazel
Utilities
- Water:City Service
Finances and disclosures
- Price:$465,000
- Price per sq. ft.:$303.33
- Tax amount:$1,121 (2025)
Features and amenities
- Amenities:Breakfast Bar, Central Vacuum Plumbed, Kitchen Island, Pantry, Split Bedroom, Walk-In Closet(s)
Parking
- Parking description:Alley Access, Attached
- Garage:Yes
- Garage spaces:2
New listings near 6733 S Talasi Ave
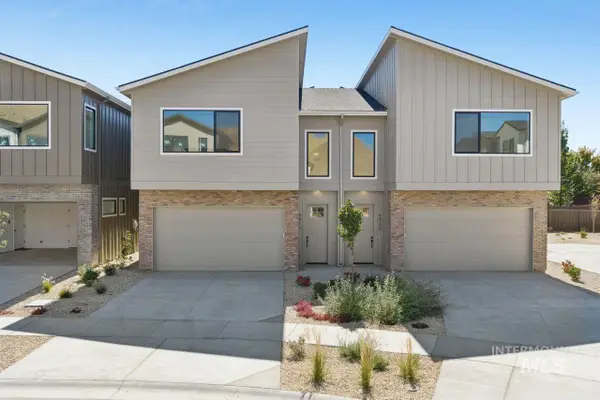 $641,775Pending3 beds 3 baths1,881 sq. ft.
5078 S Brian Ave, Boise, ID 83716
MLS# 99007135Listed by: CEDAR AND SAGE SALES- New
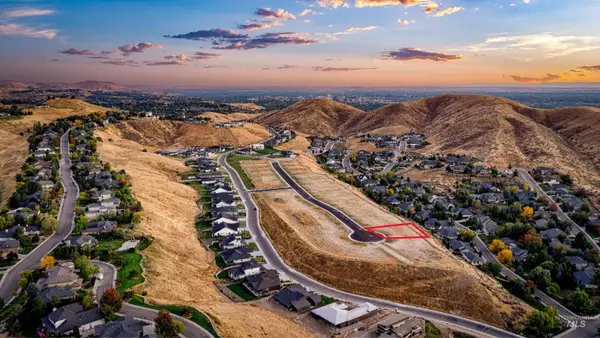 $650,000Active0.29 Acres
4749 N Accipiter Pl, Boise, ID 83703
MLS# 99007134Listed by: HOMES OF IDAHO - New
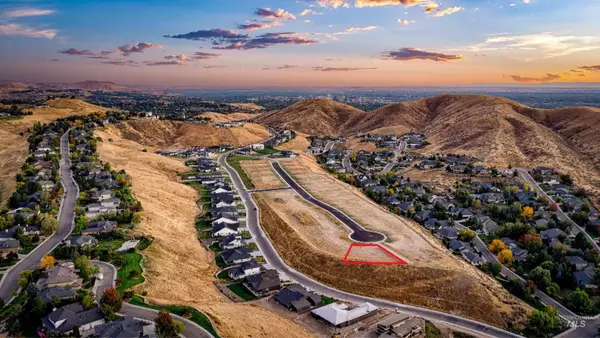 $750,000Active0.38 Acres
4760 N Accipiter Pl, Boise, ID 83703
MLS# 99007136Listed by: HOMES OF IDAHO - New
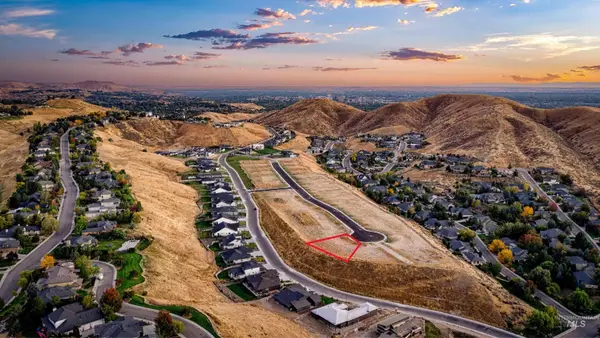 $625,000Active0.34 Acres
4754 N Accipiter Pl, Boise, ID 83703
MLS# 99007137Listed by: HOMES OF IDAHO - New
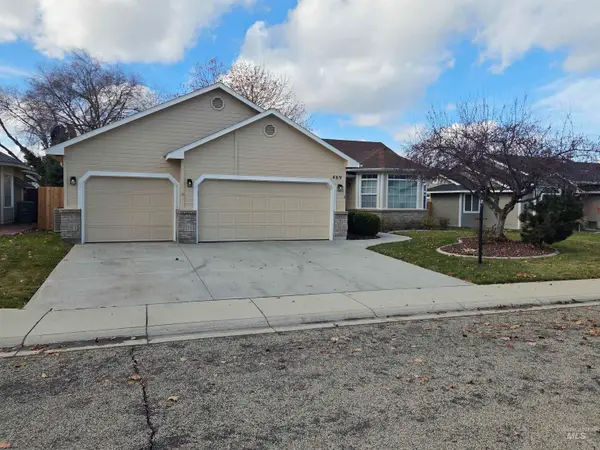 $503,900Active4 beds 2 baths1,862 sq. ft.
469 S Browning Ave, Boise, ID 83709
MLS# 99007142Listed by: SILVERCREEK REALTY GROUP 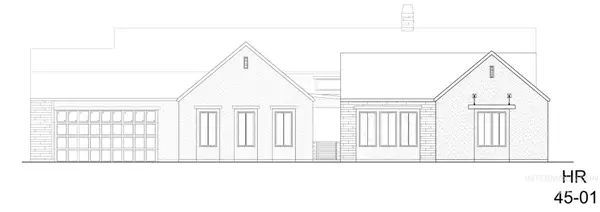 $2,610,412Pending4 beds 5 baths3,957 sq. ft.
6186 E Prominence Ct., Boise, ID 83716
MLS# 99007125Listed by: SILVERCREEK REALTY GROUP- New
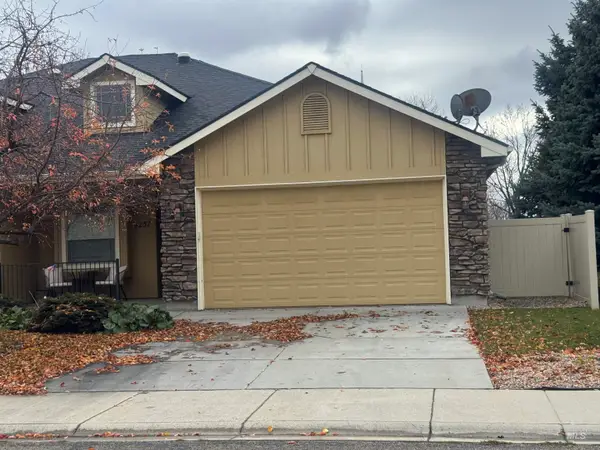 $435,000Active3 beds 2 baths1,419 sq. ft.
9257 W Steve St, Boise, ID 83714
MLS# 99007119Listed by: AMERICAN REALTY, INC. - Open Sun, 12 to 2pmNew
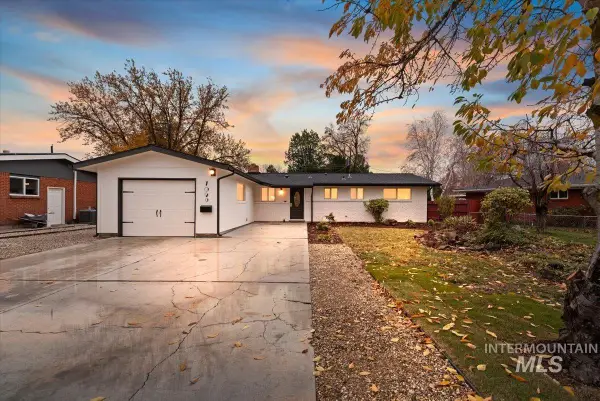 $534,900Active3 beds 2 baths1,290 sq. ft.
7029 W Ashland Dr, Boise, ID 83709
MLS# 99007112Listed by: 208 REAL ESTATE - New
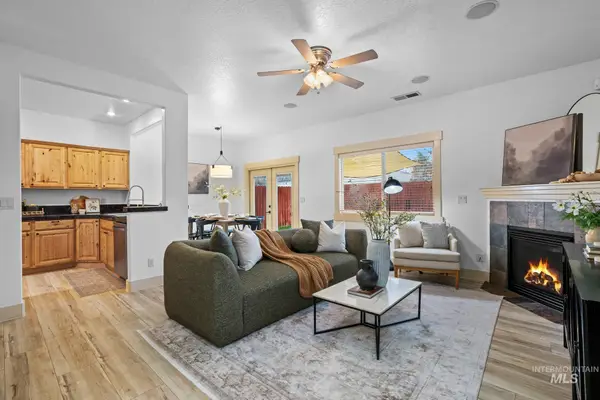 $410,000Active3 beds 3 baths1,513 sq. ft.
5225 W Morris Hill, Boise, ID 83706
MLS# 99007105Listed by: NEXTSTEP REAL ESTATE ADVISORS - New
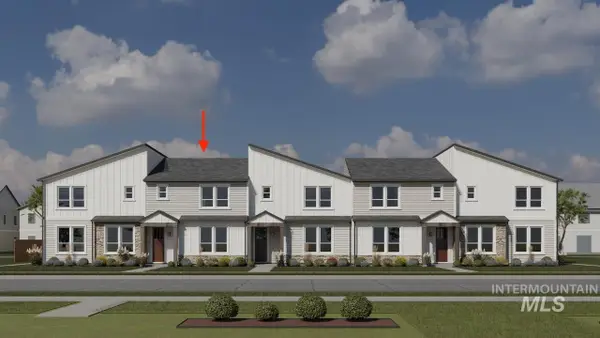 Listed by BHGRE$379,999Active3 beds 3 baths1,608 sq. ft.
3949 E Ditmars Dr #B, Meridian, ID 83642
MLS# 99007073Listed by: BETTER HOMES & GARDENS 43NORTH


Protect your home and budget from life's surprises with an Assurant Home Warranty, backed by a partner that supports you through every step of homeownership. Explore Plans.
© 2026 Better Homes and Gardens Real Estate LLC. An Anywhere Real Estate company. All rights reserved. Better Homes and Gardens® Real Estate is a registered trademark owned by Meredith Operations Corporation, licensed to Better Homes and Gardens Real Estate LLC and used with permission. Better Homes and Gardens Real Estate LLC fully supports the principles of the Fair Housing Act and the Equal Opportunity Act. Listing information is deemed reliable but is not guaranteed accurate.
Each office is independently owned and operated.
Any services or products provided by third parties are not provided by, affiliated with or related to Better Homes and Gardens Real Estate LLC, or its affiliated companies.