
6879 W Maxwell Ln, Boise, ID 83704
Local realty services provided by:Better Homes and Gardens Real Estate 43° North
6879 W Maxwell Ln,Boise, ID 83704
$305,000
- 2 Beds
- 2 Baths
- 986 sq. ft.
- Townhouse
- Active
Listed by:
 Better Homes and Gardens Real Estate 43° North
Office: better homes & gardens 43north
MLS#:99001747
Source:ID_IMLS
Price summary
- Price:$305,000
- Price per sq. ft.:$309.33
- Monthly HOA dues:$120
About this home
PRICE IMPROVEMENT! CHARMING BOISE TOWNHOUSE NEAR BSU! Welcome home to this beautifully refreshed, low-maintenance property in the established Sierra Townhomes subdivision. Centered around a cozy living room fireplace, the highly functional layout shines with new paint, modern light fixtures, new blinds, and new outlet covers throughout. The kitchen features new cabinet hardware. Complete with a private garage and community tennis courts, this townhouse now offers an even better value. Located just minutes from Boise State University and shopping, your daily commute is simple!
Contact an agent
Home facts
- Year built:1979
- Subdivision & Development:Sawtooth Twnhs
- Listing ID #:99001747
- Added:18 day(s) ago
- Updated:October 12, 2026 at 02:32 PM
Rooms and interior
- Bedrooms:2
- Total bathrooms:2
- Full bathrooms:2
- Kitchen Description:Pantry
- Living area:986 sq. ft.
Heating and cooling
- Cooling:Central Air
- Heating:Forced Air
- Central air:Yes
Structure and exterior
- Roof:Composition
- Year built:1979
- Building area:986 sq. ft.
- Lot area:0.02 Acres
- Lot Features:Corner Lot, Tennis Court
- Construction Materials:Frame
Schools
- High school:Capital
- Middle school:Fairmont
- Elementary school:Koelsch
Utilities
- Water:City Service
Finances and disclosures
- Price:$305,000
- Price per sq. ft.:$309.33
- Tax amount:$1,443 (2025)
Features and amenities
- Amenities:Pantry
Parking
- Parking description:Detached
- Garage:Yes
- Garage spaces:1
New listings near 6879 W Maxwell Ln
- New
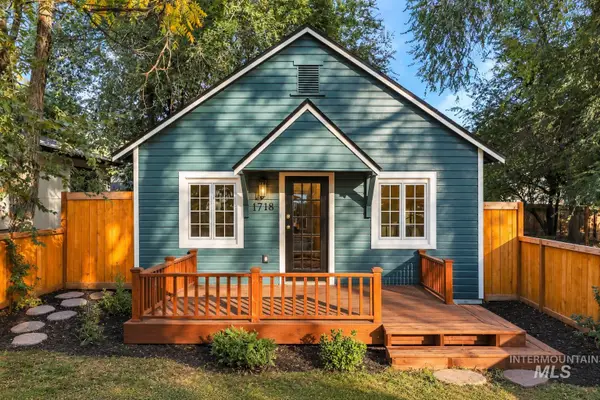 $492,450Active2 beds 1 baths752 sq. ft.
1718 N 26th Street, Boise, ID 83702
MLS# 99003436Listed by: TIMBER AND LOVE REALTY, LLC - New
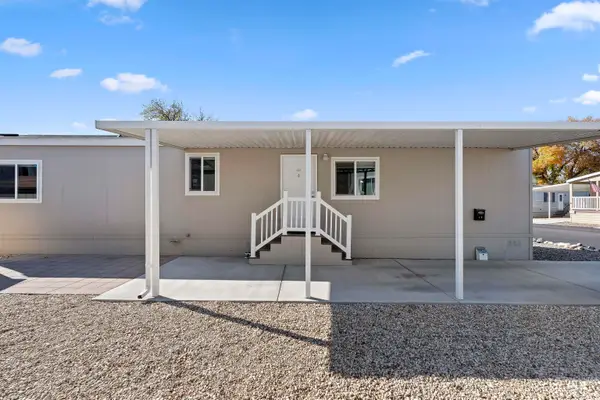 $99,900Active2 beds 2 baths728 sq. ft.
2401 Owyhee St #17, Boise, ID 83705
MLS# 99003431Listed by: SWEET GROUP REALTY - New
 $469,900Active3 beds 3 baths1,619 sq. ft.
7803 W Crestwood Drive, Boise, ID 83704
MLS# 99003428Listed by: KELLER WILLIAMS REALTY BOISE - New
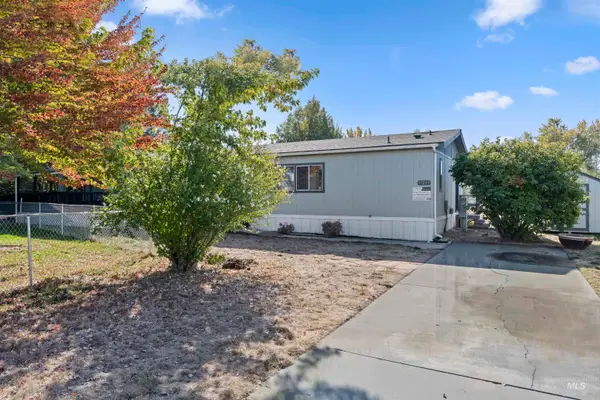 $95,000Active3 beds 3 baths1,988 sq. ft.
11233 Irving St, Boise, ID 83713
MLS# 99003419Listed by: SWEET GROUP REALTY - New
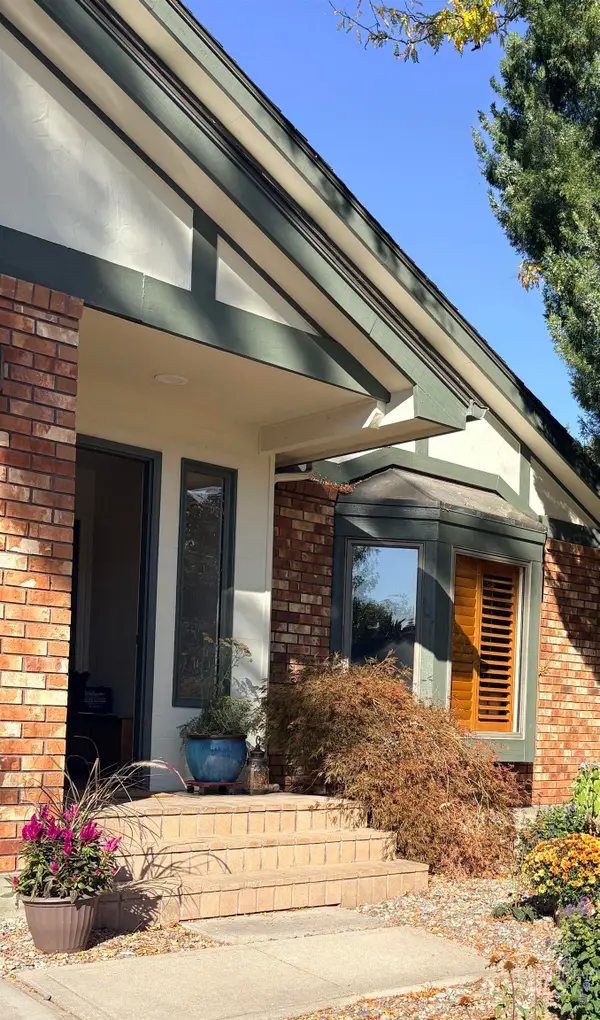 $699,500Active3 beds 2 baths1,881 sq. ft.
1260 E Woodvine, Boise, ID 83706
MLS# 99003412Listed by: EXP REALTY, LLC - New
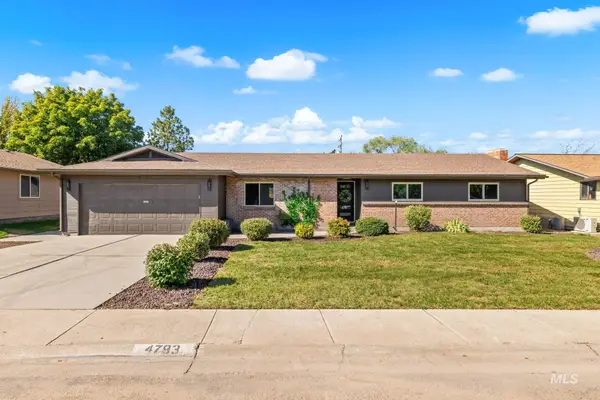 $599,000Active3 beds 2 baths1,695 sq. ft.
4793 S Kachinas Ave, Boise, ID 83709
MLS# 99003404Listed by: BOISE PREMIER REAL ESTATE - New
 $1,724,900Active6 beds 7 baths4,915 sq. ft.
11383 N. 11th Way, Boise, ID 83714
MLS# 99003397Listed by: AMHERST MADISON - New
 $489,900Active3 beds 2 baths1,660 sq. ft.
8727 W Sagebrush, Boise, ID 83709
MLS# 99003366Listed by: IDAHOME REALTY - New
 $469,900Active3 beds 2 baths1,648 sq. ft.
7710 N Dodgin Ave, Boise, ID 83714
MLS# 99003370Listed by: FINDING 43 REAL ESTATE - New
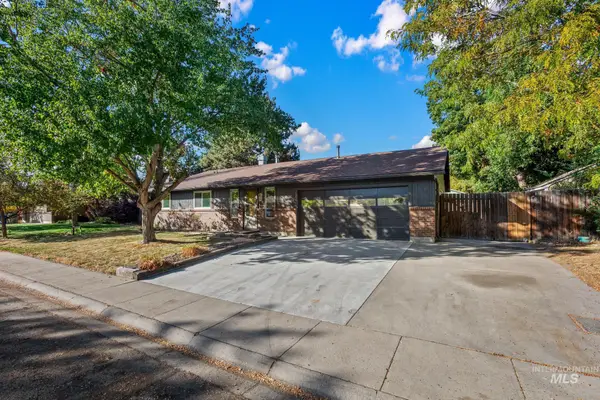 $599,900Active4 beds 2 baths2,166 sq. ft.
850 E Ironside Dr, Boise, ID 83706
MLS# 99003373Listed by: EXP REALTY, LLC


Protect your home and budget from life's surprises with an Assurant Home Warranty, backed by a partner that supports you through every step of homeownership. Explore Plans.
© 2026 Better Homes and Gardens Real Estate LLC. An Anywhere Real Estate company. All rights reserved. Better Homes and Gardens® Real Estate is a registered trademark owned by Meredith Operations Corporation, licensed to Better Homes and Gardens Real Estate LLC and used with permission. Better Homes and Gardens Real Estate LLC fully supports the principles of the Fair Housing Act and the Equal Opportunity Act. Listing information is deemed reliable but is not guaranteed accurate.
Each office is independently owned and operated.
Any services or products provided by third parties are not provided by, affiliated with or related to Better Homes and Gardens Real Estate LLC, or its affiliated companies.