
7710 N Dodgin Ave, Boise, ID 83714
Local realty services provided by:Better Homes and Gardens Real Estate 43° North
7710 N Dodgin Ave,Boise, ID 83714
$469,900
- 3 Beds
- 2 Baths
- 1,648 sq. ft.
- Single family
- Active
Listed by: tifni pennecardCell: 208-861-8295
Office: finding 43 real estate
MLS#:98996762
Source:ID_IMLS
Price summary
- Price:$469,900
- Price per sq. ft.:$285.13
- Monthly HOA dues:$28.33
About this home
There’s a lot to love about this one! From the charming curb appeal and thoughtful layout to a location that puts everyday conveniences and the foothills within easy reach. This 3-bedroom, 2-bath home sits in a well-maintained, low-traffic neighborhood and offers a floor plan that makes great use of every space. Vaulted ceilings in the great room create a bright, open feel, while the split-bedroom design gives the spacious primary suite its own sense of privacy. The primary bedroom also features vaulted ceilings, dual vanities, a walk-in shower, and a generous walk-in closet with a cedar shoe ramp. Upstairs, a bonus room above the garage adds flexible space for a home office, playroom, workout space, or second living area. The 2-car garage offers extra width along the sides for easier access around vehicles, plus built-in storage. Outside, enjoy established landscaping with irrigation and a neighborhood that’s great for getting out for a walk. And when you want to venture a little farther, you’re just minutes from the Ridge to Rivers trail system and Boise foothills, Optimist Youth Sports Complex, shopping, WinCo, Home Depot, and convenient access to Hwy 55. With a low annual HOA and a location that keeps everyday conveniences and outdoor recreation close by, this home is an easy one to love!...
Contact an agent
Home facts
- Year built:2001
- Subdivision & Development:Matlock Place
- Listing ID #:98996762
- Added:19 day(s) ago
- Updated:August 27, 2026 at 02:38 PM
Rooms and interior
- Bedrooms:3
- Total bathrooms:2
- Full bathrooms:2
- Flooring:Carpet
- Bathrooms Description:Bath-Master
- Kitchen Description:Pantry
- Living area:1,648 sq. ft.
Heating and cooling
- Cooling:Central Air
- Heating:Forced Air, Natural Gas
- Central air:Yes
Structure and exterior
- Roof:Composition
- Year built:2001
- Building area:1,648 sq. ft.
- Lot area:0.16 Acres
- Lot Features:Sidewalks
- Construction Materials:Frame, Stone, Wood Siding
- Foundation Description:Crawl Space
Schools
- High school:Capital
- Middle school:River Glen Jr
- Elementary school:Shadow Hills
Utilities
- Water:City Service
Finances and disclosures
- Price:$469,900
- Price per sq. ft.:$285.13
- Tax amount:$3,091 (2025)
Features and amenities
- Amenities:Bath-Master, Breakfast Bar, Pantry, Walk-In Closet(s)
Parking
- Parking description:Attached, Finished Driveway
- Garage:Yes
- Garage spaces:2
New listings near 7710 N Dodgin Ave
- New
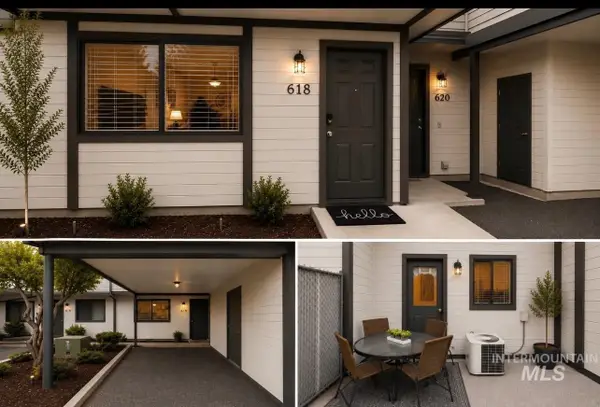 $302,000Active2 beds 2 baths883 sq. ft.
618 E Pennsylvania St, Boise, ID 83706
MLS# 98998756Listed by: MOUNTAIN REALTY - New
 $354,900Active3 beds 2 baths1,341 sq. ft.
10358 W Cory St, Boise, ID 83704
MLS# 98998757Listed by: ATOVA - New
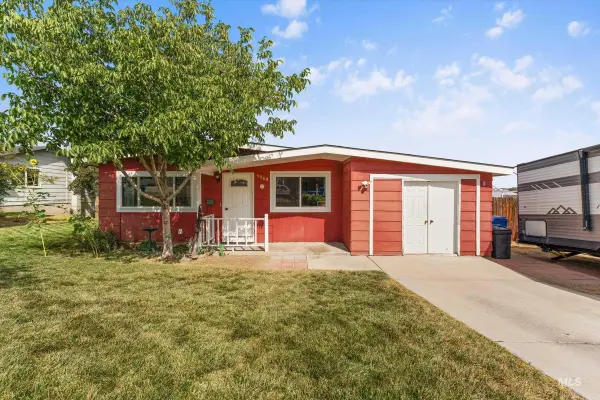 $385,000Active3 beds 1 baths988 sq. ft.
9860 W Fox Ridge Drive, Boise, ID 83709
MLS# 98998760Listed by: HOMES OF IDAHO - New
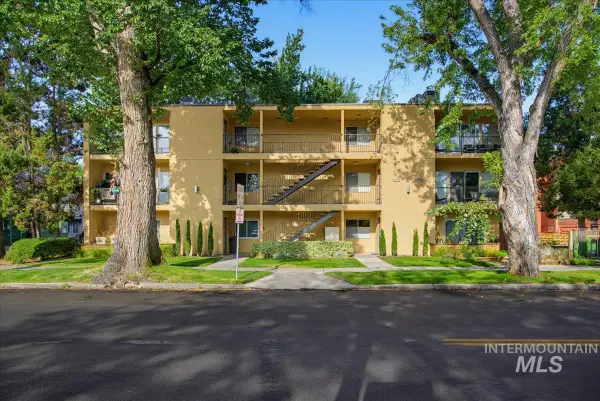 $359,990Active1 beds 1 baths780 sq. ft.
925 N 9th #22, Boise, ID 83702
MLS# 98998763Listed by: THG REAL ESTATE - New
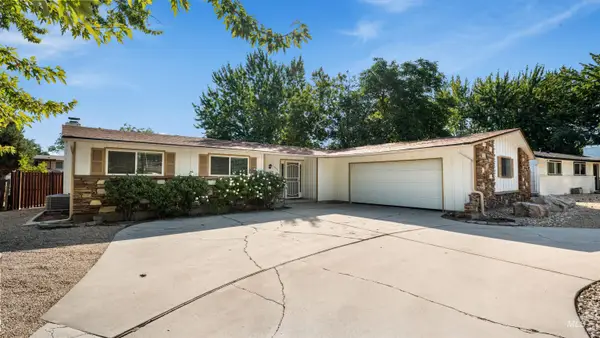 $429,000Active3 beds 2 baths1,576 sq. ft.
4054 N Maple Grove Rd, Boise, ID 83704
MLS# 98998764Listed by: HOMES OF IDAHO - New
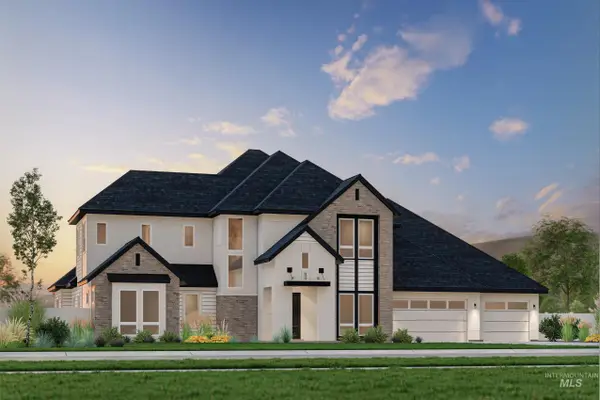 $1,868,200Active5 beds 5 baths4,861 sq. ft.
14696 N Goldfinch Ave, Boise, ID 83714
MLS# 98998765Listed by: SILVERCREEK REALTY GROUP - Open Sun, 1 to 3pmNew
 $1,287,500Active3 beds 2 baths2,495 sq. ft.
274 E Schmeizer Lane, Boise, ID 83706
MLS# 98998749Listed by: TEMPLETON REAL ESTATE GROUP - Open Sun, 1 to 3pmNew
 $1,350,000Active4 beds 3 baths3,508 sq. ft.
4109 N Eyrie Way, Boise, ID 83703
MLS# 98998745Listed by: JPAR LIVE LOCAL - Open Fri, 4 to 6pmNew
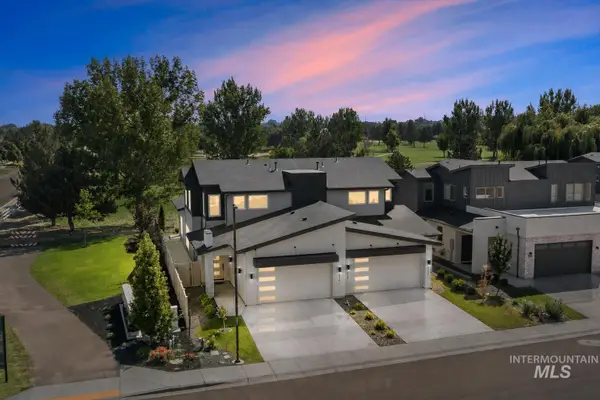 $550,000Active4 beds 3 baths2,487 sq. ft.
6416 S Astoria Ave, Meridian, ID 83642
MLS# 98998740Listed by: HOMES OF IDAHO - Open Fri, 4 to 6pmNew
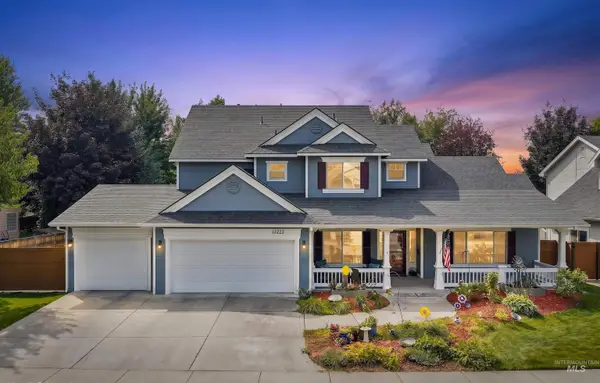 $679,900Active4 beds 3 baths2,809 sq. ft.
13223 W Scotfield St., Boise, ID 83713
MLS# 98998735Listed by: SILVERCREEK REALTY GROUP


Protect your home and budget from life's surprises with an Assurant Home Warranty, backed by a partner that supports you through every step of homeownership. Explore Plans.
© 2026 Better Homes and Gardens Real Estate LLC. An Anywhere Real Estate company. All rights reserved. Better Homes and Gardens® Real Estate is a registered trademark owned by Meredith Operations Corporation, licensed to Better Homes and Gardens Real Estate LLC and used with permission. Better Homes and Gardens Real Estate LLC fully supports the principles of the Fair Housing Act and the Equal Opportunity Act. Listing information is deemed reliable but is not guaranteed accurate.
Each office is independently owned and operated.
Any services or products provided by third parties are not provided by, affiliated with or related to Better Homes and Gardens Real Estate LLC, or its affiliated companies.