
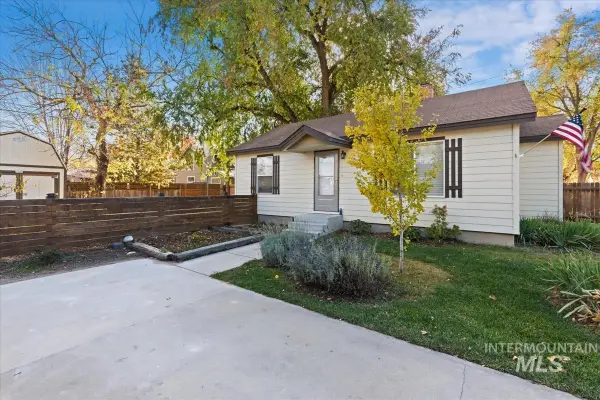
8103 Appomattox Ln, Boise, ID 83714
Local realty services provided by:Better Homes and Gardens Real Estate 43° North
Listed by: rebecca enrico crum, madison crumMain: 208-336-8880
Office: andy enrico & co real estate 2, llc.
MLS#:99005816
Source:ID_IMLS
Price summary
- Price:$139,900
- Price per sq. ft.:$83.27
About this home
Welcome to easy low maintenance living in this beautifully maintained, move-in-ready 3-bedroom, 2-bath manufactured home in a peaceful, gated 55+ community, close to the Boise Greenbelt and River, shopping, and restaurants! Updates include newer flooring, paint, bathrooms, and light fixtures, along with a newer A/C unit, newer water heater, upgraded furnace, and water filtration system. Luxury vinyl plank flooring flows through the living room, dining room, kitchen, and bathrooms. The roomy kitchen is a chef’s delight, with expansive cabinetry and a breakfast bar open to the dining nook. The connected living and dining rooms provide plenty of space to entertain family and friends, and three bedrooms leave room for an office, guest room, or hobby room. Step outside to a newer Trex-style deck and a fenced backyard with room to garden. A shed, locked storage area, Tesla charging station, and workbench under the covered parking are also included. The vibrant community offers Bingo, Bunco, billiards, crafts, exercise groups, a pool, a dog park, and much more. Onsite RV and mini storage are available for an additional monthly cost. If affordability, location, and a warm, friendly community are high on your list, come experience this wonderful lifestyle! Space rent is $895.00 per month...
Contact an agent
Home facts
- Year built:1977
- Subdivision & Development:Shenandoah
- Listing ID #:99005816
- Added:1 day(s) ago
- Updated:November 07, 2026 at 04:43 AM
Rooms and interior
- Bedrooms:3
- Total bathrooms:2
- Full bathrooms:2
- Flooring:Carpet
- Bathrooms Description:Bath-Master
- Living area:1,680 sq. ft.
Heating and cooling
- Cooling:Central Air
- Heating:Electric, Forced Air
- Central air:Yes
Structure and exterior
- Roof:Composition
- Year built:1977
- Building area:1,680 sq. ft.
Schools
- High school:Capital
- Middle school:River Glen Jr
- Elementary school:Shadow Hills
Utilities
- Water:City Service
Finances and disclosures
- Price:$139,900
- Price per sq. ft.:$83.27
- Tax amount:$1,104 (2025)
Features and amenities
- Amenities:Bath-Master, Breakfast Bar
- Pool features:Community, In Ground, Pool
Parking
- Parking description:Carport, Finished Driveway
- Carport spaces:2
New listings near 8103 Appomattox Ln
- New
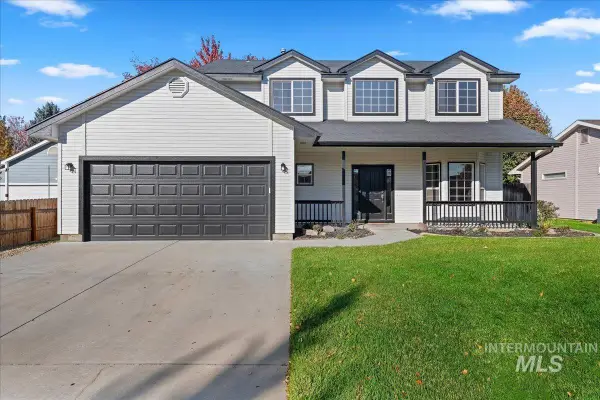 $569,900Active4 beds 3 baths1,853 sq. ft.
10272 W Susan Court, Boise, ID 83704
MLS# 99005869Listed by: KELLER WILLIAMS REALTY BOISE - New
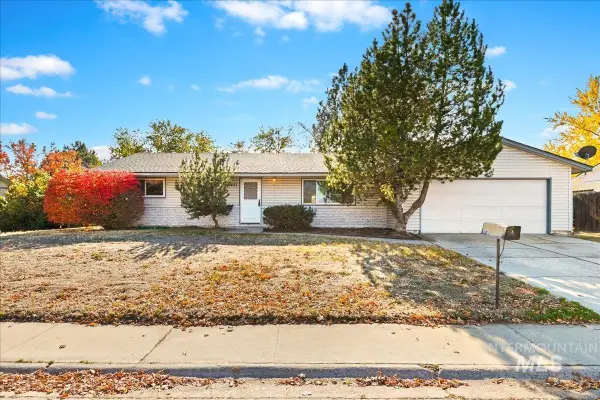 $330,000Active3 beds 2 baths1,306 sq. ft.
10421 W Lancelot Ave, Boise, ID 83704
MLS# 99005857Listed by: SILVERCREEK REALTY GROUP - New
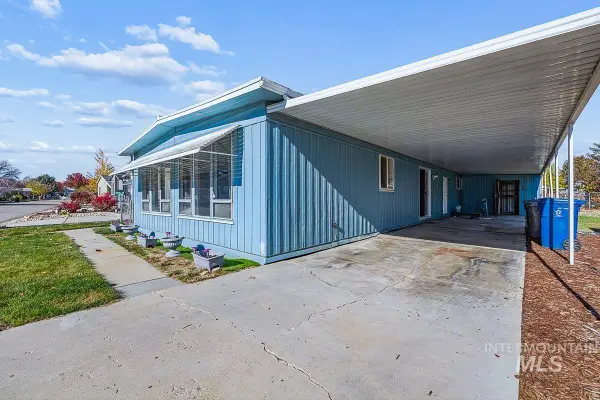 $79,000Active2 beds 2 baths1,500 sq. ft.
10628 W Abram Ln, Boise, ID 83713
MLS# 99005828Listed by: AMHERST MADISON - New
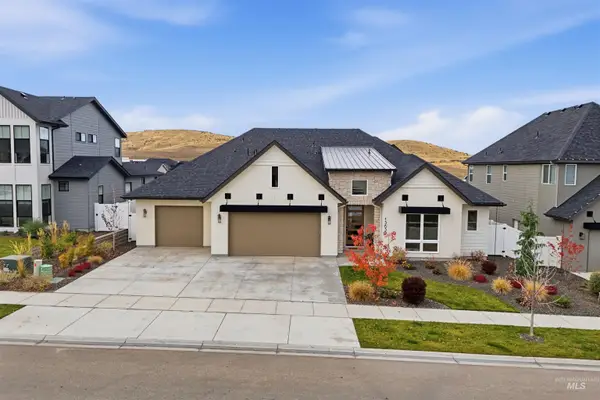 $1,289,000Active4 beds 3 baths3,517 sq. ft.
13639 N Ruffed Grouse, Boise, ID 83714
MLS# 99005841Listed by: HOMES OF IDAHO - New
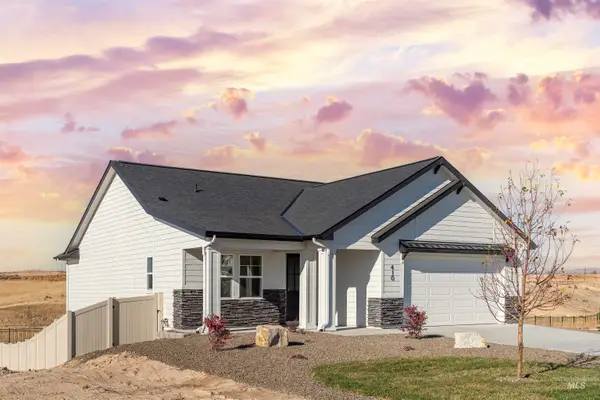 $599,900Active3 beds 3 baths2,577 sq. ft.
410 E Piston Dr., Boise, ID 83716
MLS# 99005850Listed by: SILVERCREEK REALTY GROUP - New
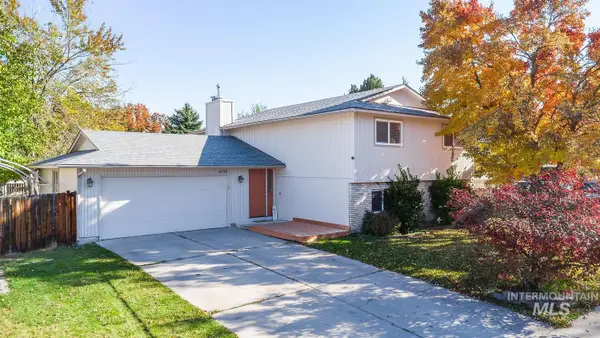 $474,999Active3 beds 2 baths2,089 sq. ft.
4306 N Jennifer Pl, Boise, ID 83704
MLS# 99005811Listed by: HOMES OF IDAHO - New
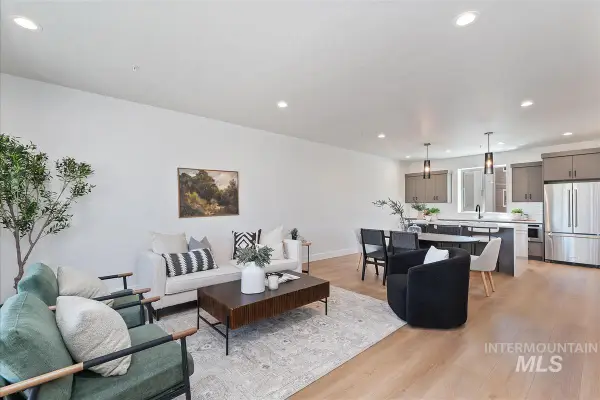 $499,880Active3 beds 4 baths1,821 sq. ft.
1703 S Federal Way, Boise, ID 83705
MLS# 99005815Listed by: HOMES OF IDAHO - Open Sat, 11am to 1pmNew
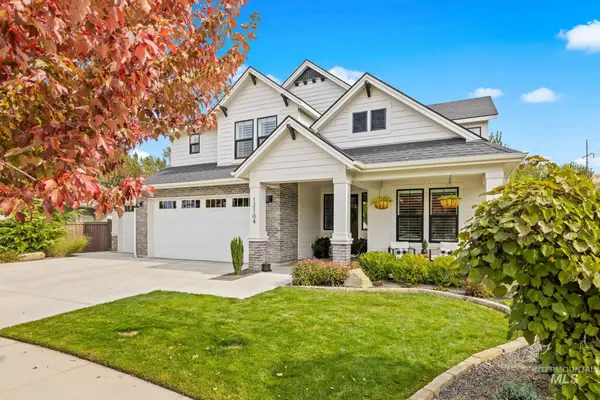 $1,275,000Active4 beds 4 baths3,441 sq. ft.
12104 N 19th Ave, Boise, ID 83714
MLS# 99005818Listed by: THG REAL ESTATE - New
 $409,000Active2 beds 1 baths816 sq. ft.
14 S Wheeler St, Boise, ID 83705
MLS# 99005778Listed by: SILVERCREEK REALTY GROUP


Protect your home and budget from life's surprises with an Assurant Home Warranty, backed by a partner that supports you through every step of homeownership. Explore Plans.
© 2026 Better Homes and Gardens Real Estate LLC. An Anywhere Real Estate company. All rights reserved. Better Homes and Gardens® Real Estate is a registered trademark owned by Meredith Operations Corporation, licensed to Better Homes and Gardens Real Estate LLC and used with permission. Better Homes and Gardens Real Estate LLC fully supports the principles of the Fair Housing Act and the Equal Opportunity Act. Listing information is deemed reliable but is not guaranteed accurate.
Each office is independently owned and operated.
Any services or products provided by third parties are not provided by, affiliated with or related to Better Homes and Gardens Real Estate LLC, or its affiliated companies.