
812 E Hearthstone Dr, Boise, ID 83702
Local realty services provided by:Better Homes and Gardens Real Estate 43° North
812 E Hearthstone Dr,Boise, ID 83702
$2,598,000
- 5 Beds
- 4 Baths
- 3,943 sq. ft.
- Single family
- Active
Listed by: kristin shermanCell: 208-721-8881
Office: keller williams realty boise
MLS#:98995250
Source:ID_IMLS
Price summary
- Price:$2,598,000
- Price per sq. ft.:$658.89
About this home
Rarely available golf course estate in Boise's coveted Highlands. Perfectly positioned along the back nine of Crane Creek Country Club, this exceptional residence captures sweeping views of the golf course, surrounding foothills, and downtown Boise skyline. Set on a rare .73-acre homesite with professionally tiered landscaping, the property offers privacy, usable outdoor space, and breathtaking scenery. Thoughtfully renovated throughout, the open-concept designer kitchen and great room feature dual islands, a linear stone fireplace, floor-to-ceiling windows, and access to an expansive view deck. The main-level primary suite offers a spa-inspired bath with an oversized walk-in shower and soaking tub. A second living area with fireplace and walls of glass fills the home with natural light. The daylight lower level includes a second primary en-suite, four guest bedrooms, family room with fireplace, and backyard access. Additional highlights include an epoxy-finished four-car garage, private gated driveway, fully fenced yard, solar panels. Quick cart ride to Crane Creek Country Club (membership required). Within highly-ranked Highlands Elementary boundary. Nearby Ridge to Rivers trail system, and downtown Boise. This is a rare opportunity to own one of the Highlands' most coveted golf course estates....
Contact an agent
Home facts
- Year built:1975
- Subdivision & Development:Highlands Unit
- Listing ID #:98995250
- Added:55 day(s) ago
- Updated:September 18, 2026 at 02:22 PM
Rooms and interior
- Bedrooms:5
- Total bathrooms:4
- Full bathrooms:4
- Flooring:Hardwood
- Bathrooms Description:Bath-Master
- Kitchen Description:Kitchen Island
- Basement Description:Daylight
- Living area:3,943 sq. ft.
Heating and cooling
- Cooling:Central Air
- Heating:Forced Air, Natural Gas
- Central air:Yes
Structure and exterior
- Roof:Architectural Style
- Year built:1975
- Building area:3,943 sq. ft.
- Lot area:0.73 Acres
- Lot Features:Golf Course, Sidewalks
- Construction Materials:Stucco
- Foundation Description:Slab
Schools
- High school:Boise
- Middle school:North Jr
- Elementary school:Highlands
Utilities
- Water:City Service
Finances and disclosures
- Price:$2,598,000
- Price per sq. ft.:$658.89
- Tax amount:$11,594 (2025)
Features and amenities
- Amenities:Bath-Master, Kitchen Island, Two Master Bedrooms, Walk-In Closet(s)
Parking
- Parking description:Attached
- Garage:Yes
- Garage spaces:4
New listings near 812 E Hearthstone Dr
- Open Sat, 12 to 2pmNew
 $597,000Active4 beds 2 baths1,746 sq. ft.
1717 S Euclid Ave, Boise, ID 83706
MLS# 99001228Listed by: KELLER WILLIAMS REALTY BOISE - Open Sat, 12 to 3pmNew
 $422,500Active3 beds 2 baths1,367 sq. ft.
10112 W Jewell St., Boise, ID 83704
MLS# 99001220Listed by: KELLER WILLIAMS REALTY BOISE - New
 $678,800Active4 beds 3 baths2,627 sq. ft.
10353 N Palisades Way, Boise, ID 83714
MLS# 99001217Listed by: SILVERCREEK REALTY GROUP - New
 $509,000Active4 beds 2 baths1,440 sq. ft.
1906 - 1908 N Allumbaugh St, Boise, ID 83704
MLS# 99001212Listed by: SILVERCREEK REALTY GROUP - New
 $475,000Active3 beds 2 baths1,370 sq. ft.
10162 W Antietam St, Boise, ID 83709
MLS# 99001213Listed by: SILVERCREEK REALTY GROUP - Open Sat, 2 to 4pmNew
 $369,000Active2 beds 1 baths836 sq. ft.
3055 S Virginia Ave, Boise, ID 83705
MLS# 99001206Listed by: KELLER WILLIAMS REALTY BOISE - New
 $255,000Active3 beds 2 baths1,620 sq. ft.
2108 E Blue Spruce Ln #188, Boise, ID 83716
MLS# 99001193Listed by: SILVERCREEK REALTY GROUP - Open Sun, 12 to 3pmNew
 $874,900Active5 beds 5 baths3,575 sq. ft.
5214 S Wayland Ave, Meridian, ID 83642
MLS# 99001184Listed by: SILVERCREEK REALTY GROUP - Open Sat, 2 to 4pmNew
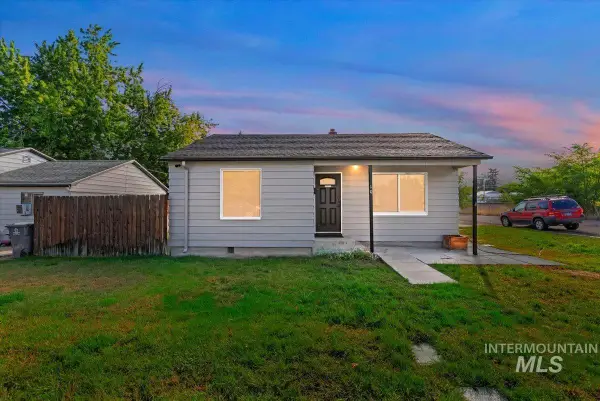 $399,000Active2 beds 1 baths716 sq. ft.
10 N Harrell St, Boise, ID 83706
MLS# 99001191Listed by: SWEET GROUP REALTY - New
 $369,900Active2 beds 2 baths1,257 sq. ft.
9482 W Granger Ct, Boise, ID 83704
MLS# 99001179Listed by: SILVERCREEK REALTY GROUP


Protect your home and budget from life's surprises with an Assurant Home Warranty, backed by a partner that supports you through every step of homeownership. Explore Plans.
© 2026 Better Homes and Gardens Real Estate LLC. An Anywhere Real Estate company. All rights reserved. Better Homes and Gardens® Real Estate is a registered trademark owned by Meredith Operations Corporation, licensed to Better Homes and Gardens Real Estate LLC and used with permission. Better Homes and Gardens Real Estate LLC fully supports the principles of the Fair Housing Act and the Equal Opportunity Act. Listing information is deemed reliable but is not guaranteed accurate.
Each office is independently owned and operated.
Any services or products provided by third parties are not provided by, affiliated with or related to Better Homes and Gardens Real Estate LLC, or its affiliated companies.