
8199 W Sparks Lake Dr, Boise, ID 83714
Local realty services provided by:Better Homes and Gardens Real Estate 43° North
8199 W Sparks Lake Dr,Boise, ID 83714
$1,079,000
- 4 Beds
- 4 Baths
- 3,360 sq. ft.
- Single family
- Active
Upcoming open houses
- Sat, Nov 1411:00 am - 02:00 pm
- Sun, Nov 1510:00 am - 01:00 pm
Listed by: deborah pruett, kody kirbyCell: 208-859-8801
Office: amherst madison
MLS#:99006312
Source:ID_IMLS
Price summary
- Price:$1,079,000
- Price per sq. ft.:$321.13
- Monthly HOA dues:$120
About this home
Set in the sought-after Dry Creek Ranch foothills community, this beautifully upgraded home blends thoughtful design with exceptional spaces for everyday living and entertaining. The flexible layout includes a private primary suite, a guest suite, and two additional bedrooms connected by a Jack-and-Jill bath, office and bonus room with 7-channel surround sound. The spacious great room impresses with soaring ceilings and a striking stone fireplace, while the gourmet kitchen features granite countertops, double ovens, abundant cabinetry and elevated finishes throughout. Retreat to the spa-inspired primary bath with a freestanding soaking tub and walk-in shower. Enjoy year-round outdoor living on the covered patio with motorized wind-rated shades, 220V heaters and a natural gas line for a future fire feature. The landscaped yard is designed to delight, with raised irrigated garden beds, mature fruit trees and berry bushes, and an in-ground trampoline with drainage. Additional highlights include a motorized projector, Hunter Douglas insulating shades, water softener, smart-home switches, wired exterior lighting, dual 200-amp panels, EV-charger-ready 220V outlets, epoxy garage flooring. Community has two pools, 8,840 sqft clubhouse, fitness center, pickleball, volleyball, basketball, walking trails, managed neighborhood farm, & equestrian amenities, all surrounded by foothill views....
Contact an agent
Home facts
- Year built:2021
- Subdivision & Development:Dry Creek Ranch
- Listing ID #:99006312
- Added:1 day(s) ago
- Updated:November 13, 2026 at 05:39 AM
Rooms and interior
- Bedrooms:4
- Total bathrooms:4
- Full bathrooms:4
- Flooring:Carpet, Hardwood, Tile
- Bathrooms Description:Bath-Master
- Kitchen Description:Kitchen Island, Pantry
- Living area:3,360 sq. ft.
Heating and cooling
- Cooling:Central Air
- Heating:Forced Air, Natural Gas
- Central air:Yes
Structure and exterior
- Roof:Architectural Style, Composition
- Year built:2021
- Building area:3,360 sq. ft.
- Lot area:0.29 Acres
- Lot Features:Sidewalks
- Construction Materials:Frame, Stone, Stucco, Wood Siding
- Foundation Description:Crawl Space
Schools
- High school:Eagle
- Middle school:Eagle Middle
- Elementary school:Seven Oaks
Utilities
- Water:Community Service
Finances and disclosures
- Price:$1,079,000
- Price per sq. ft.:$321.13
- Tax amount:$3,582 (2026)
Features and amenities
- Amenities:Bath-Master, Kitchen Island, Pantry, Walk-In Closet(s)
- Pool features:Community, Pool
- Smart home:Yes
Parking
- Parking description:Attached
- Garage:Yes
- Garage spaces:3
New listings near 8199 W Sparks Lake Dr
- Open Sun, 10am to 12pmNew
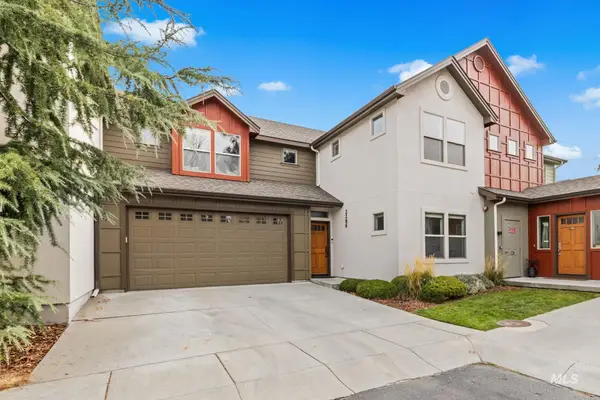 $555,500Active3 beds 3 baths1,801 sq. ft.
2286 S Gekeler, Boise, ID 83706
MLS# 99006333Listed by: HOMES OF IDAHO - New
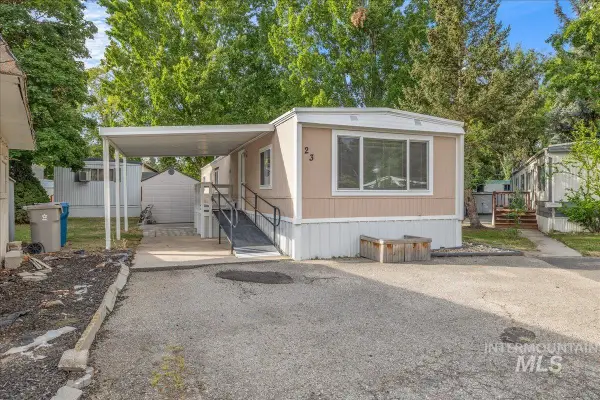 $80,000Active2 beds 1 baths840 sq. ft.
790 N Riviera Dr. Trlr 23 #23, Boise, ID 83703
MLS# 99006320Listed by: SUKHA LIVING - Open Sat, 11am to 1pmNew
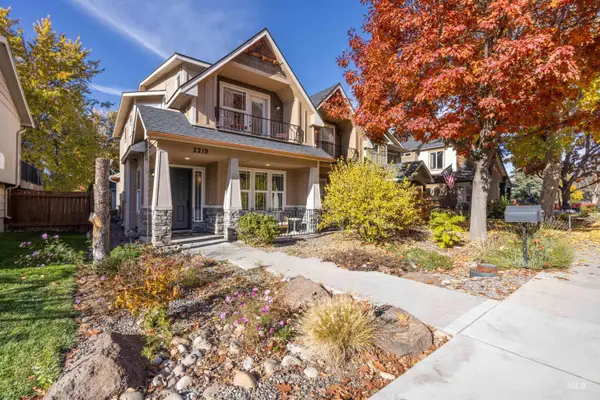 $449,900Active3 beds 3 baths1,517 sq. ft.
2219 S Shoshone St, Boise, ID 83705
MLS# 99006323Listed by: SILVERCREEK REALTY GROUP - New
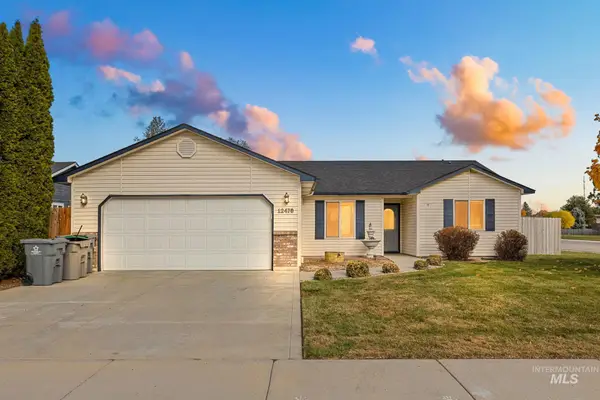 $449,900Active4 beds 2 baths1,519 sq. ft.
12470 W Lewisburg Dr, Boise, ID 83709
MLS# 99006310Listed by: LPT REALTY - Open Sun, 1 to 4pmNew
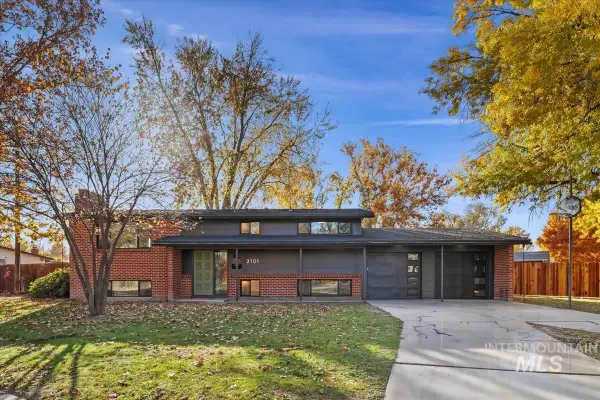 $539,900Active4 beds 2 baths2,016 sq. ft.
2101 S Cinebar St, Boise, ID 83709
MLS# 99006291Listed by: SILVERCREEK REALTY GROUP - New
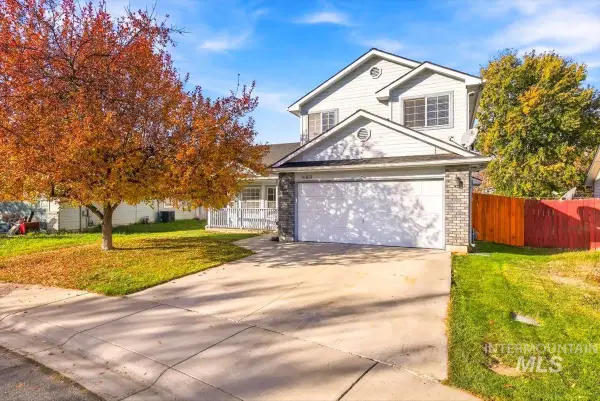 $439,990Active3 beds 3 baths1,581 sq. ft.
469 S Emily Ave, Boise, ID 83709
MLS# 99006278Listed by: KELLER WILLIAMS REALTY BOISE  $130,000Active1.35 Acres
18 Monida Dr, Boise, ID 83716
MLS# 98986678Listed by: VICTORY REALTY- New
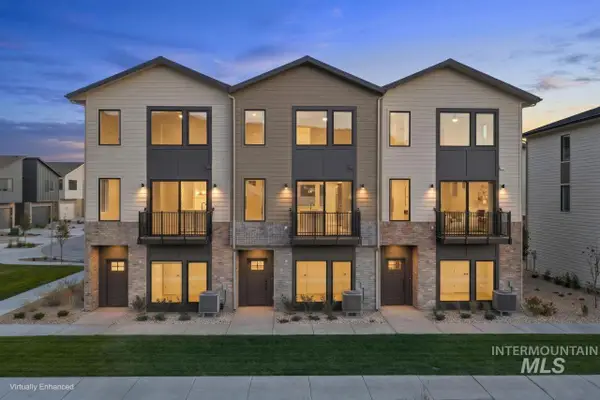 $625,775Active3 beds 4 baths1,850 sq. ft.
6968 E Gintz Dr, Boise, ID 83716
MLS# 99006265Listed by: CEDAR AND SAGE SALES - New
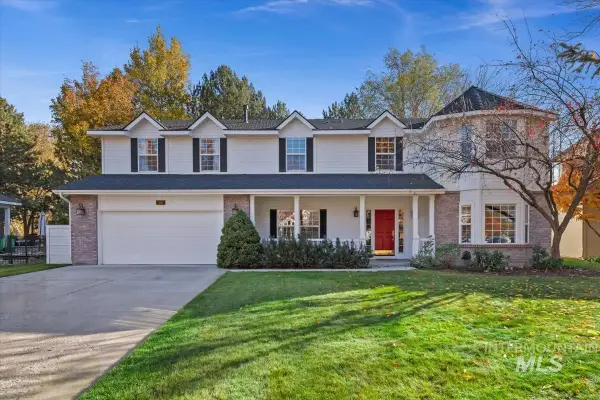 $1,550,000Active6 beds 5 baths4,526 sq. ft.
3161 E Nature Dr, Boise, ID 83706
MLS# 99006266Listed by: THE STEINWALD GROUP


Protect your home and budget from life's surprises with an Assurant Home Warranty, backed by a partner that supports you through every step of homeownership. Explore Plans.
© 2026 Better Homes and Gardens Real Estate LLC. An Anywhere Real Estate company. All rights reserved. Better Homes and Gardens® Real Estate is a registered trademark owned by Meredith Operations Corporation, licensed to Better Homes and Gardens Real Estate LLC and used with permission. Better Homes and Gardens Real Estate LLC fully supports the principles of the Fair Housing Act and the Equal Opportunity Act. Listing information is deemed reliable but is not guaranteed accurate.
Each office is independently owned and operated.
Any services or products provided by third parties are not provided by, affiliated with or related to Better Homes and Gardens Real Estate LLC, or its affiliated companies.