
9351 W Sooty Grouse Ct, Boise, ID 83714
Local realty services provided by:Better Homes and Gardens Real Estate 43° North
9351 W Sooty Grouse Ct,Boise, ID 83714
$1,249,900
- 4 Beds
- 4 Baths
- 4,037 sq. ft.
- Single family
- Active
Listed by: cheryl jensen
Office: equity northwest real estate
MLS#:98974660
Source:ID_IMLS
Price summary
- Price:$1,249,900
- Price per sq. ft.:$309.61
- Monthly HOA dues:$120
About this home
Seller is offering Buyer concessions. Reach out to listing agent for more details. Step into a home where meticulous attention to detail meets elevated living. From the moment you enter, you’ll be captivated by soaring ceilings and with unobstructed breathtaking panoramic foothill views right outside your front door. In a private cul de sac location. At the heart of the home, the chef’s kitchen seamlessly blends beauty and functionality with curated finishes designed for both intimate evenings and effortless entertaining. The thoughtfully designed main level features 2 luxurious primary suites and an open-concept living space complete with integrated surround sound—perfect for gathering, relaxing, and everyday living. Upstairs, abundant natural light fills the additional bedrooms, media room , and large flex room with panoramic foothill views creating the perfect retreat. Step outside to your own park-like backyard oasis—an idyllic setting for alfresco dining and year-round enjoyment. Residents enjoy access to resort-style community amenities, including two pools, a clubhouse, fitness center, and recreation facilities, offering an active and elevated lifestyle. NO CID tax and Low Property Taxes! This exceptional home offers luxury, comfort, and value in one remarkable package. Welcome home....
Contact an agent
Home facts
- Year built:2024
- Listing ID #:98974660
- Added:96 day(s) ago
- Updated:May 20, 2026 at 02:27 PM
Rooms and interior
- Bedrooms:4
- Total bathrooms:4
- Full bathrooms:4
- Flooring:Carpet, Tile
- Bathrooms Description:Bath-Master
- Kitchen Description:Pantry
- Living area:4,037 sq. ft.
Heating and cooling
- Cooling:Central Air
- Heating:Forced Air, Natural Gas
- Central air:Yes
Structure and exterior
- Roof:Architectural Style, Composition
- Year built:2024
- Building area:4,037 sq. ft.
- Lot area:0.33 Acres
- Lot Features:Cul-De-Sac, Sidewalks
- Construction Materials:Brick, Concrete, Stone, Stucco
- Foundation Description:Crawl Space
Schools
- High school:Eagle
- Middle school:Eagle Middle
- Elementary school:Seven Oaks
Utilities
- Water:Community Service
Finances and disclosures
- Price:$1,249,900
- Price per sq. ft.:$309.61
- Tax amount:$3,829 (2025)
Features and amenities
- Amenities:Bath-Master, Pantry, Split Bedroom, Walk-In Closet(s)
- Pool features:Community
Parking
- Parking description:Attached, Finished Driveway
- Garage:Yes
- Garage spaces:3
New listings near 9351 W Sooty Grouse Ct
- Open Thu, 2 to 4pmNew
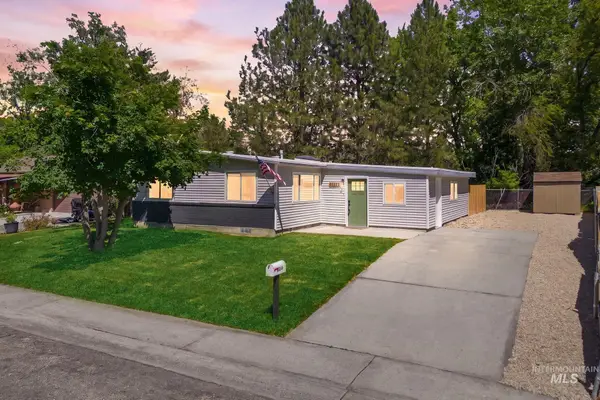 $499,990Active4 beds 2 baths1,338 sq. ft.
2224 S Rachel Circle, Boise, ID 83706
MLS# 98986927Listed by: KELLER WILLIAMS REALTY BOISE 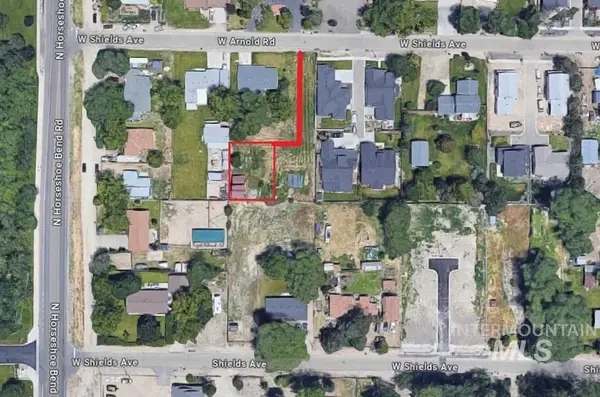 $0Active-- beds -- baths
10453 W Arnold St, Boise, ID 83714
MLS# 98897945Listed by: RE/MAX CAPITAL CITY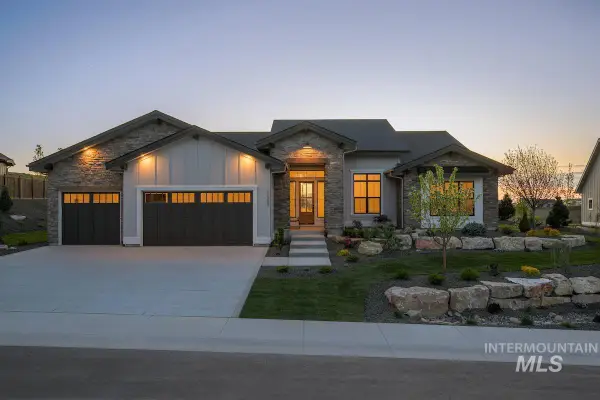 $0Active3 beds 4 baths3,390 sq. ft.
11415 N Elk Ridge Way, Boise, ID 83714
MLS# 98899999Listed by: SILVERCREEK REALTY GROUP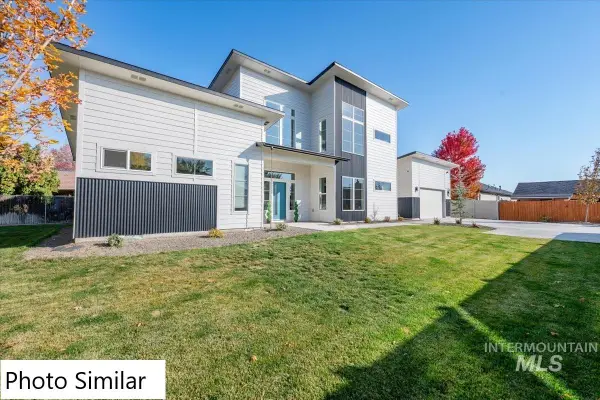 $0Active4 beds 4 baths1,868 sq. ft.
TBD N Ash Park Ln, Boise, ID 83704
MLS# 98938190Listed by: RE/MAX CAPITAL CITY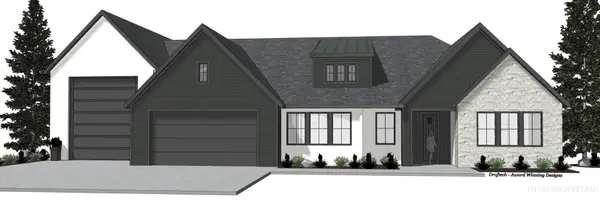 $0Active3 beds 4 baths2,873 sq. ft.
TBD S Gearbox Way, Boise, ID 83716
MLS# 98983055Listed by: JOHN L SCOTT BOISE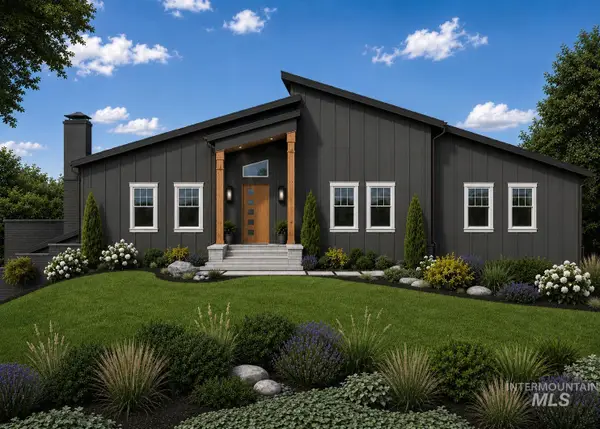 $0Active3 beds 2 baths1,500 sq. ft.
1911 Sunrise Rim Rd., Boise, ID 83705
MLS# 98985003Listed by: SILVERCREEK REALTY GROUP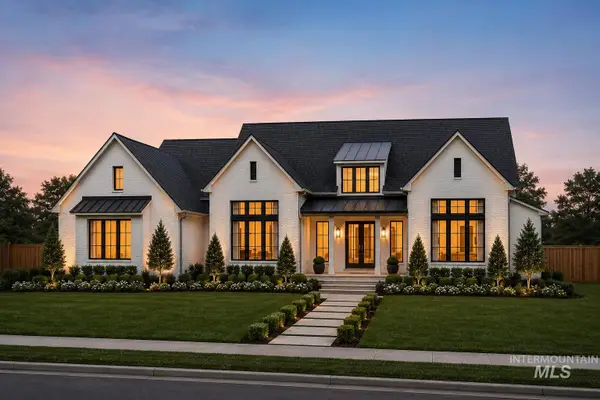 $0Active3 beds 4 baths3,250 sq. ft.
TBD Lot 2 W Hodgins Street, Boise, ID 83713
MLS# 98985123Listed by: SILVERCREEK REALTY GROUP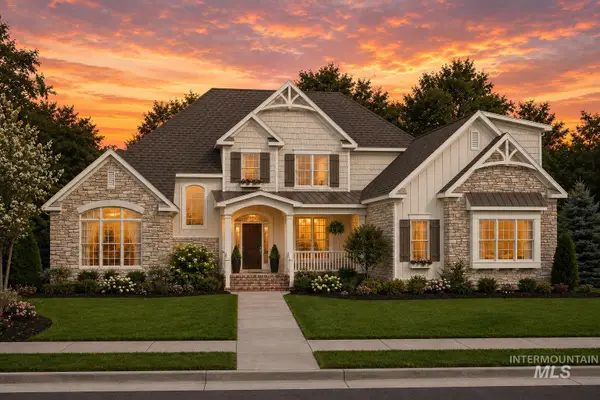 $0Active4 beds 3 baths3,167 sq. ft.
TBD Lot 3 W Hodgins Street, Boise, ID 83713
MLS# 98985125Listed by: SILVERCREEK REALTY GROUP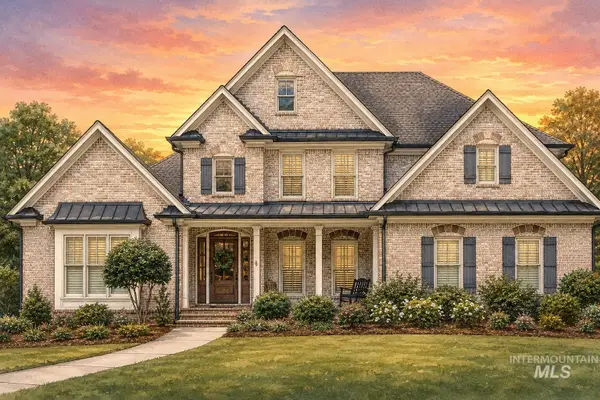 $0Active4 beds 4 baths2,943 sq. ft.
TBD Lot 4 N Garner Vines Place, Boise, ID 83713
MLS# 98985127Listed by: SILVERCREEK REALTY GROUP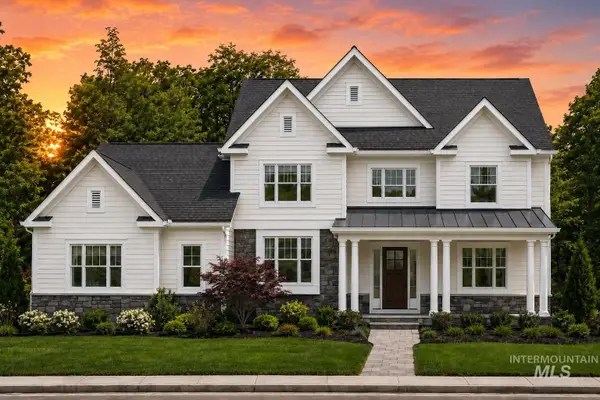 $0Active4 beds 3 baths2,724 sq. ft.
TBD Lot 5 N Garner Vines Place, Boise, ID 83713
MLS# 98985128Listed by: SILVERCREEK REALTY GROUP


Protect your home and budget from life's surprises with an Assurant Home Warranty, backed by a partner that supports you through every step of homeownership. Explore Plans.
© 2026 Better Homes and Gardens Real Estate LLC. An Anywhere Real Estate company. All rights reserved. Better Homes and Gardens® Real Estate is a registered trademark owned by Meredith Operations Corporation, licensed to Better Homes and Gardens Real Estate LLC and used with permission. Better Homes and Gardens Real Estate LLC fully supports the principles of the Fair Housing Act and the Equal Opportunity Act. Listing information is deemed reliable but is not guaranteed accurate.
Each office is independently owned and operated.
Any services or products provided by third parties are not provided by, affiliated with or related to Better Homes and Gardens Real Estate LLC, or its affiliated companies.