
9390 W Ustick #19 #19, Boise, ID 83704
Local realty services provided by:Better Homes and Gardens Real Estate 43° North
9390 W Ustick #19 #19,Boise, ID 83704
$215,000
- 3 Beds
- 2 Baths
- 1,456 sq. ft.
- Mobile / Manufactured
- Active
Listed by: katie wallingtonMain: 208-534-6952
Office: zing realty
MLS#:98999251
Source:ID_IMLS
Price summary
- Price:$215,000
- Price per sq. ft.:$147.66
- Monthly HOA dues:$55.42
About this home
This home sits in Aspen Creek, one of the area’s most desirable 55-plus mobile home parks — peaceful, friendly, and secure, with some of the lowest lot rent around. Rent includes water, sewer, trash, plus the clubhouse and pool. The 19x21 two-car garage has ample storage and a built-in workbench, a rare feature here. Recent 2024 updates include fresh exterior paint and a modern heat pump HVAC system. Built in 1998, the home offers a three-bedroom split floor plan with two full baths, and brand-new carpet was just installed before listing. The kitchen has stainless steel Whirlpool appliances, all included, along with a washer and dryer. Vaulted ceilings make the living room feel spacious, and the north-facing window overlooks a landscaped front yard with automatic sprinklers. The fenced backyard was recently remodeled into a low-maintenance space — one of the nicest in the park. The clubhouse hosts monthly potlucks, card games, crafts, ladies’ lunches, bingo night, and more. Two months free lot rent with an accepted offer before October 2026. FINANCING AVAILABLE. Some photos are digitally enhanced....
Contact an agent
Home facts
- Year built:1998
- Subdivision & Development:Aspen Creek
- Listing ID #:98999251
- Added:1 day(s) ago
- Updated:September 01, 2026 at 04:46 AM
Rooms and interior
- Bedrooms:3
- Total bathrooms:2
- Full bathrooms:2
- Flooring:Carpet
- Bathrooms Description:Bath-Master
- Kitchen Description:Pantry
- Living area:1,456 sq. ft.
Heating and cooling
- Cooling:Central Air
- Heating:Electric, Forced Air
- Central air:Yes
Structure and exterior
- Roof:Composition
- Year built:1998
- Building area:1,456 sq. ft.
Schools
- High school:Centennial
- Middle school:Lewis and Clark
- Elementary school:Summerwind
Utilities
- Water:City Service
Finances and disclosures
- Price:$215,000
- Price per sq. ft.:$147.66
- Tax amount:$788 (2025)
Features and amenities
- Amenities:Bath-Master, Pantry, Split Bedroom
- Pool features:Community, In Ground, Pool
Parking
- Parking description:Detached
- Garage:Yes
- Garage spaces:2
New listings near 9390 W Ustick #19 #19
- New
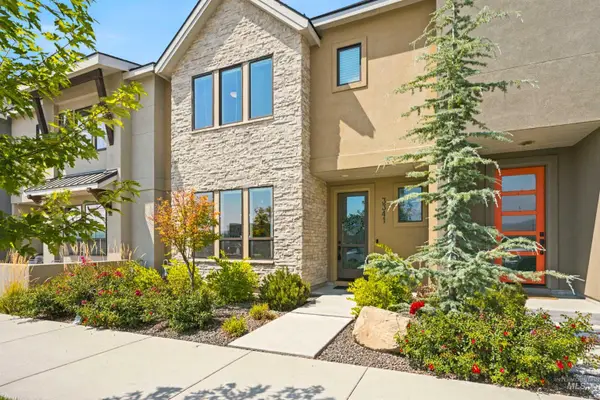 $679,900Active3 beds 3 baths2,124 sq. ft.
3341 S Old Hickory Way, Boise, ID 83716
MLS# 98999234Listed by: GROUP ONE SOTHEBY'S INT'L REALTY - New
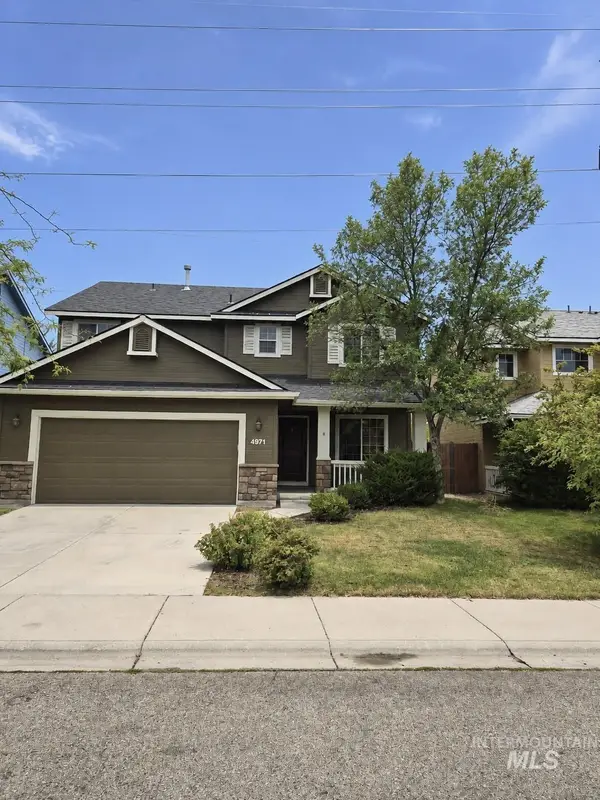 $549,000Active4 beds 3 baths1,934 sq. ft.
4971 E Geranium, Boise, ID 83716
MLS# 98999212Listed by: FOUR SEASONS RESIDENTIAL REALTY - New
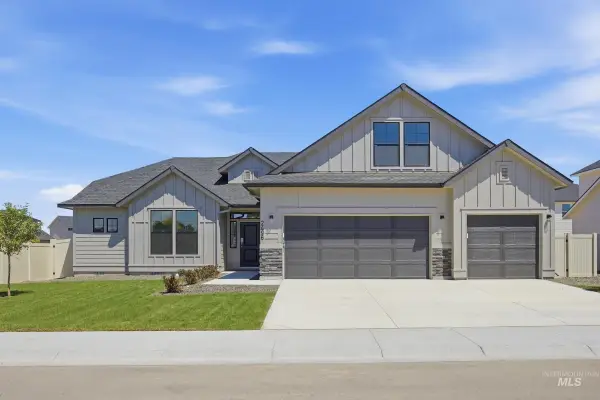 $662,990Active4 beds 2 baths2,539 sq. ft.
5098 S Bleachfield Ave, Meridian, ID 83642
MLS# 98999190Listed by: CBH SALES & MARKETING INC - New
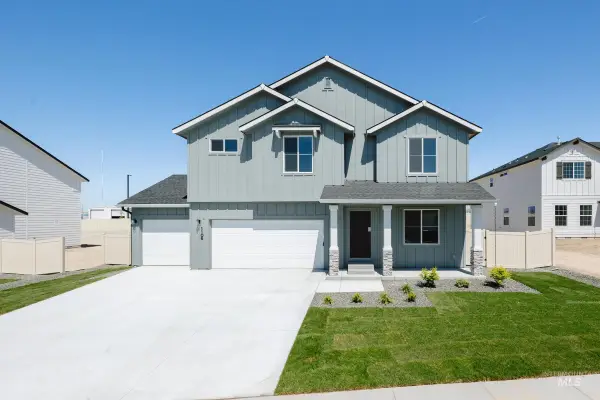 $664,990Active5 beds 3 baths2,530 sq. ft.
7153 W Blackberry Dr, Boise, ID 83709
MLS# 98999191Listed by: CBH SALES & MARKETING INC - New
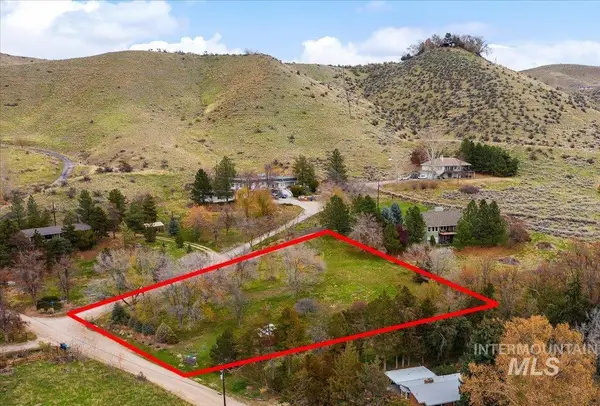 Listed by BHGRE$525,000Active1.2 Acres
TBD Eugene, Boise, ID 83703
MLS# 98999192Listed by: BETTER HOMES & GARDENS 43NORTH - New
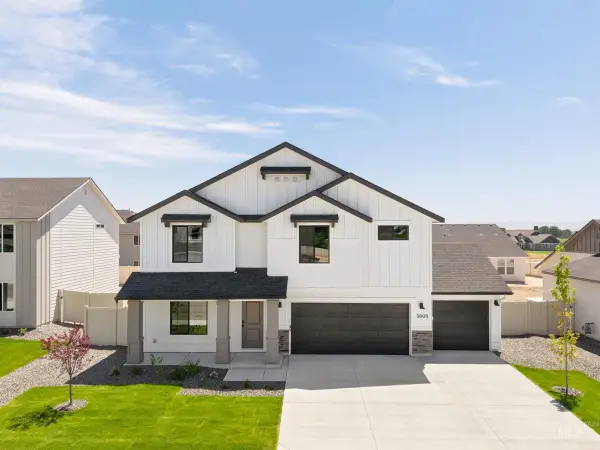 $626,990Active5 beds 3 baths2,530 sq. ft.
5097 S Bleachfield Ave, Meridian, ID 83642
MLS# 98999193Listed by: CBH SALES & MARKETING INC - New
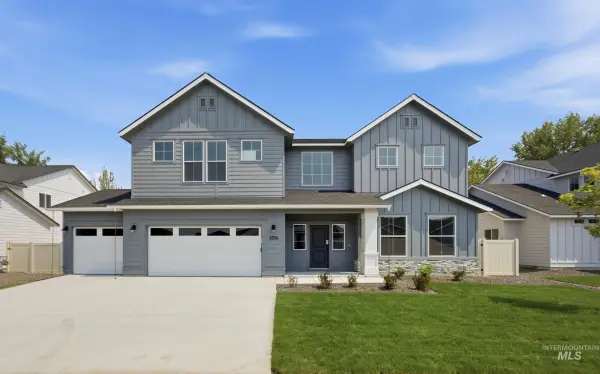 $816,990Active4 beds 4 baths3,695 sq. ft.
5164 S Bleachfield Ave, Meridian, ID 83642
MLS# 98999196Listed by: CBH SALES & MARKETING INC - Open Fri, 5 to 7pmNew
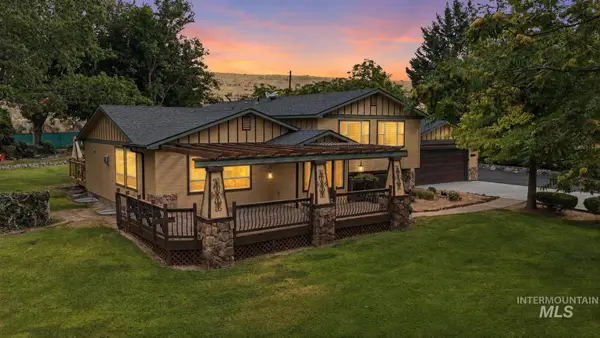 $1,150,000Active4 beds 4 baths2,890 sq. ft.
10294 W Prairie Rd, Boise, ID 83714
MLS# 98999135Listed by: KELLER WILLIAMS REALTY BOISE 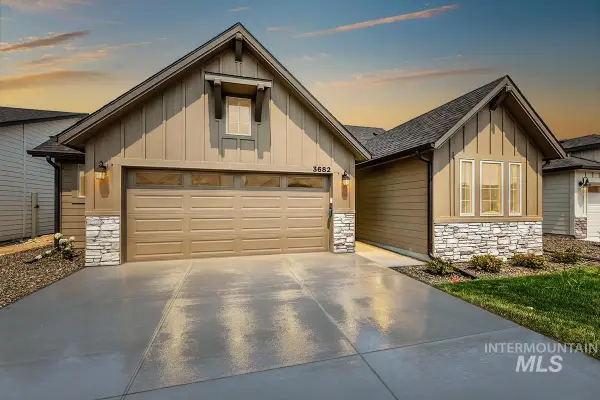 $524,800Pending3 beds 2 baths1,589 sq. ft.
3682 E Cedarhurst Lane, Meridian, ID 83642
MLS# 98999108Listed by: O2 REAL ESTATE GROUP


Protect your home and budget from life's surprises with an Assurant Home Warranty, backed by a partner that supports you through every step of homeownership. Explore Plans.
© 2026 Better Homes and Gardens Real Estate LLC. An Anywhere Real Estate company. All rights reserved. Better Homes and Gardens® Real Estate is a registered trademark owned by Meredith Operations Corporation, licensed to Better Homes and Gardens Real Estate LLC and used with permission. Better Homes and Gardens Real Estate LLC fully supports the principles of the Fair Housing Act and the Equal Opportunity Act. Listing information is deemed reliable but is not guaranteed accurate.
Each office is independently owned and operated.
Any services or products provided by third parties are not provided by, affiliated with or related to Better Homes and Gardens Real Estate LLC, or its affiliated companies.