
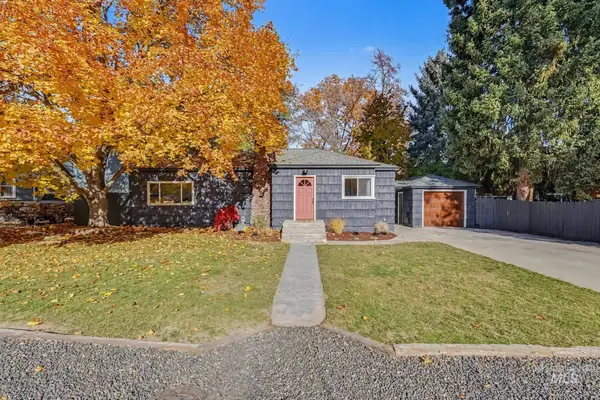
9720 W Halstead Dr., Boise, ID 83704
Local realty services provided by:Better Homes and Gardens Real Estate 43° North
Listed by: edenn jablonskiMain: 208-336-3393
Office: coldwell banker tomlinson
MLS#:99006421
Source:ID_IMLS
Price summary
- Price:$799,900
- Price per sq. ft.:$344.78
About this home
Bring your horses! Don't miss this rare opportunity to own a fully remodeled, 1-acre equestrian property on a quiet street in a central Boise location with no HOA. Whether you are looking for a private horse setup, multi-generational living, or strong rental income potential, this versatile turn-key estate delivers it all—just minutes from The Village at Meridian, Boise Towne Square, hospitals, dining, & shopping. The extensively remodeled 3-bedroom, 2-bath main residence features modern updates throughout, city water, & the peace of mind of a 2-year-old roof. Tucked behind the main home is a separate, remodeled studio apartment ADU that is ideal for extended family, guests, or rental income, complete with an attached shop featuring a half-bath & plenty of space for tack, tools, or storage. Designed for horse lovers & hobby farmers alike, the back acreage is serviced by well water with flood irrigation available. The full equestrian setup includes an outdoor arena, corral, & a barn with two stalls & turnout—perfect for personal use or potential equine boarding income. The barn also houses a secure chicken coop with a large laying area & a fully covered outdoor run; 8 laying hens can be included with the sale if desired. Enjoy peaceful country living with room for all your animals & toys, paired with unbeatable access to everything Boise has to offer....
Contact an agent
Home facts
- Year built:1966
- Subdivision & Development:B Bar B Acres
- Listing ID #:99006421
- Added:1 day(s) ago
- Updated:November 13, 2026 at 10:38 PM
Rooms and interior
- Bedrooms:4
- Total bathrooms:4
- Full bathrooms:4
- Flooring:Concrete, Tile
- Bathrooms Description:Bath-Master
- Kitchen Description:Pantry, Two Kitchens
- Living area:1,420 sq. ft.
Heating and cooling
- Cooling:Central Air
- Heating:Forced Air, Natural Gas
- Central air:Yes
Structure and exterior
- Roof:Architectural Style, Composition
- Year built:1966
- Building area:1,420 sq. ft.
- Lot area:1 Acres
- Lot Features:Chickens, Horses, Irrigation Available
- Construction Materials:Brick, Wood Siding
Schools
- High school:Capital
- Middle school:Fairmont
- Elementary school:Morley Nelson
Utilities
- Water:City Service, Well
- Sewer:Septic Tank
Finances and disclosures
- Price:$799,900
- Price per sq. ft.:$344.78
- Tax amount:$4,396 (2025)
Features and amenities
- Amenities:Bath-Master, Breakfast Bar, Pantry, Split Bedroom, Two Kitchens
Parking
- Parking description:Attached, Finished Driveway, RV Access/Parking
- Garage:Yes
- Garage spaces:2
New listings near 9720 W Halstead Dr.
- New
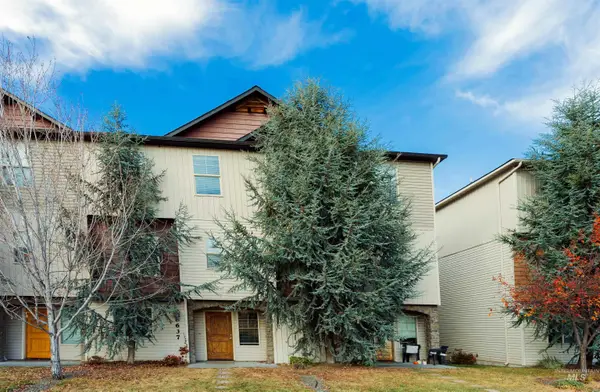 $399,000Active3 beds 3 baths1,340 sq. ft.
8637 W Pine Valley, Boise, ID 83709
MLS# 99006404Listed by: COMPASS RE - Open Sat, 11am to 2pmNew
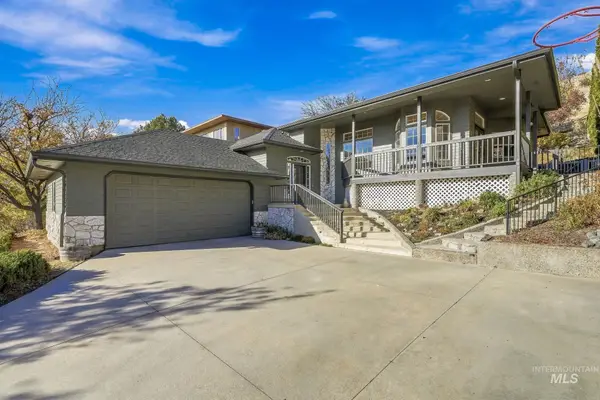 $789,900Active3 beds 2 baths2,016 sq. ft.
5036 W Outlook Ave, Boise, ID 83703
MLS# 99006366Listed by: EQUITY NORTHWEST REAL ESTATE - Open Sat, 10am to 12pmNew
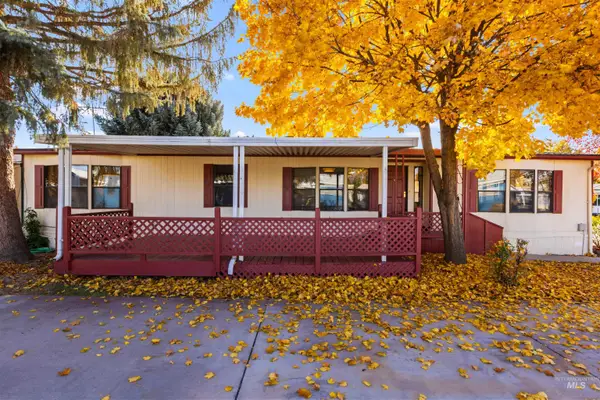 $175,000Active3 beds 2 baths1,440 sq. ft.
5636 Bull Run Ln, Boise, ID 83714
MLS# 99006372Listed by: TIMBER AND LOVE REALTY, LLC - Open Sat, 3 to 5pmNew
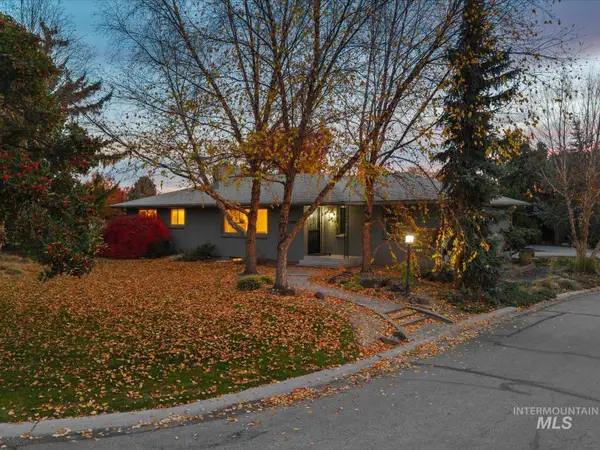 $765,000Active3 beds 3 baths2,080 sq. ft.
19 Mesa Vista Drive, Boise, ID 83705
MLS# 99006373Listed by: AMHERST MADISON - New
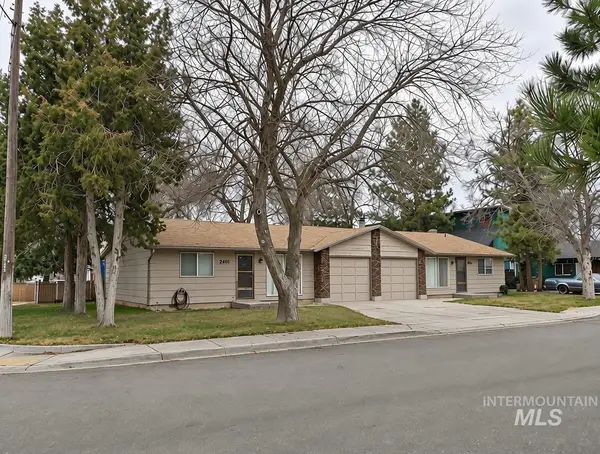 $425,000Active4 beds 2 baths1,884 sq. ft.
2604 S Kerr Street, Boise, ID 83705
MLS# 99006374Listed by: JOHN L SCOTT BOISE - Open Sun, 2 to 4pmNew
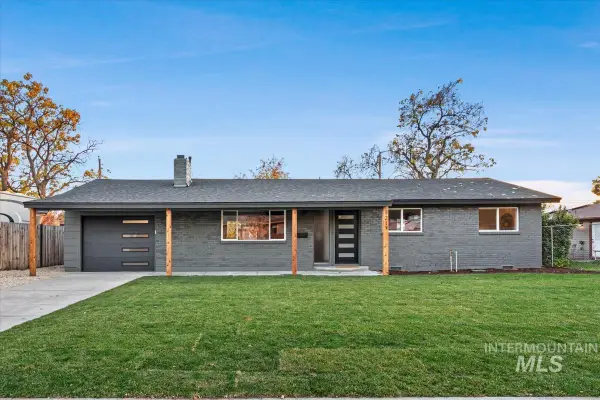 $525,000Active3 beds 2 baths1,056 sq. ft.
7217 Brookover Dr, Boise, ID 83709
MLS# 99006381Listed by: KELLER WILLIAMS REALTY BOISE - New
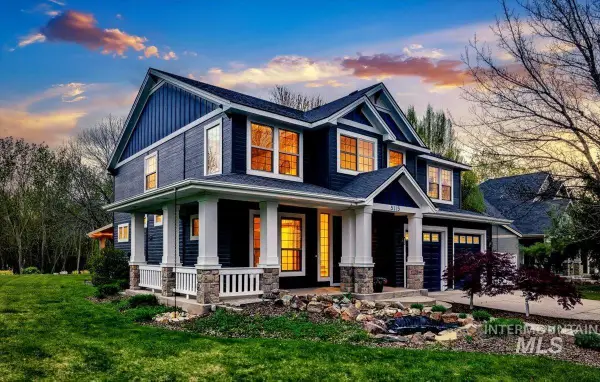 $814,999Active4 beds 3 baths2,800 sq. ft.
5115 W Parsons, Boise, ID 83714
MLS# 99006390Listed by: RALSTON GROUP PROPERTIES, LLC - New
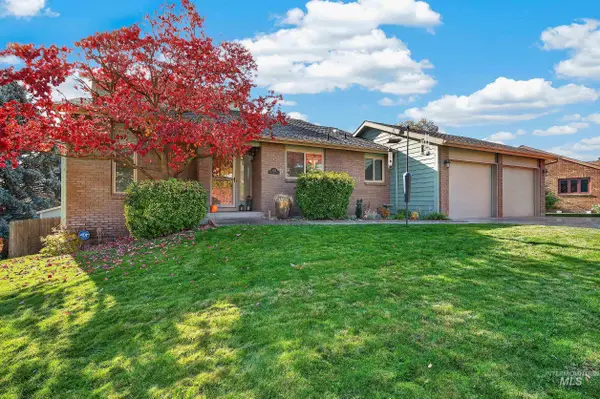 $749,500Active3 beds 2 baths1,762 sq. ft.
3725 N Stone Creek Way, Boise, ID 83703
MLS# 99006394Listed by: SAGE PROPERTIES  $139,000Active1.35 Acres
TBD Monida Dr, Boise, ID 83716
MLS# 98986678Listed by: VICTORY REALTY- Open Sat, 11am to 2pmNew
 $749,900Active4 beds 3 baths2,152 sq. ft.
3004 W Teton St., Boise, ID 83705
MLS# 99006341Listed by: SILVERCREEK REALTY GROUP


Protect your home and budget from life's surprises with an Assurant Home Warranty, backed by a partner that supports you through every step of homeownership. Explore Plans.
© 2026 Better Homes and Gardens Real Estate LLC. An Anywhere Real Estate company. All rights reserved. Better Homes and Gardens® Real Estate is a registered trademark owned by Meredith Operations Corporation, licensed to Better Homes and Gardens Real Estate LLC and used with permission. Better Homes and Gardens Real Estate LLC fully supports the principles of the Fair Housing Act and the Equal Opportunity Act. Listing information is deemed reliable but is not guaranteed accurate.
Each office is independently owned and operated.
Any services or products provided by third parties are not provided by, affiliated with or related to Better Homes and Gardens Real Estate LLC, or its affiliated companies.