
256 Roosevelt RD, Bonners Ferry, ID 83805
Local realty services provided by:Better Homes and Gardens Real Estate Gary Mann Realty
256 Roosevelt RD,Bonners Ferry, ID 83805
$559,000
- 3 Beds
- 2 Baths
- 1,952 sq. ft.
- Single family
- Pending
Listed by: jenny graham
Office: nexthome 365 realty
MLS#:26-6762
Source:ID_CDAR
Price summary
- Price:$559,000
- Price per sq. ft.:$286.37
About this home
CREEK, ORCHARD, OUTBUILDINGS, GARDEN, 3 BED 2 BATH, 7.5 ACRES!! Rare hobby farm and homestead opportunity in the heart of Boundary County. This charming
1.5-story farmhouse offers 3 bedrooms, 2 baths and an open floor plan filled with natural light. Set on 7.5 acres with year-round Fry Creek running through the property,
the land is as functional as it is stunning. Everything is already in place including a large barn and animal pens, chicken coop, detached garage, pasture, large fenced
garden and a fully fenced property with gated entry. The orchard features plum, pear, apple and elderberry trees plus an established strawberry bed. Close to all the
amenities of Bonners Ferry yet completely private. The generous pasture land offers additional subdivision potential subject to approval from Boundary County Planning and
Zoning. Properties like this don't come along often!
Contact an agent
Home facts
- Year built:1935
- Listing ID #:26-6762
- Added:9 day(s) ago
- Updated:July 11, 2026 at 01:17 AM
Rooms and interior
- Bedrooms:3
- Total bathrooms:2
- Full bathrooms:2
- Flooring:Laminate
- Basement:Yes
- Basement Description:Crawl Space, Unfinished
- Living area:1,952 sq. ft.
Heating and cooling
- Heating:Forced Air
Structure and exterior
- Roof:Metal
- Year built:1935
- Building area:1,952 sq. ft.
- Lot area:7.5 Acres
- Lot Features:Level, Southern Exposure, Wooded
- Exterior Features:Fire Pit, Fruit Trees, Garden
- Foundation Description:Concrete Perimeter
Utilities
- Water:Community System
- Sewer:Private Sewer
Finances and disclosures
- Price:$559,000
- Price per sq. ft.:$286.37
- Tax amount:$1,254 (2025)
New listings near 256 Roosevelt RD
- New
 $269,000Active11.42 Acres
NNA WEST SIDE RD PARCEL 1, Bonners Ferry, ID 83805
MLS# 26-7168Listed by: COLDWELL BANKER SCHNEIDMILLER REALTY - New
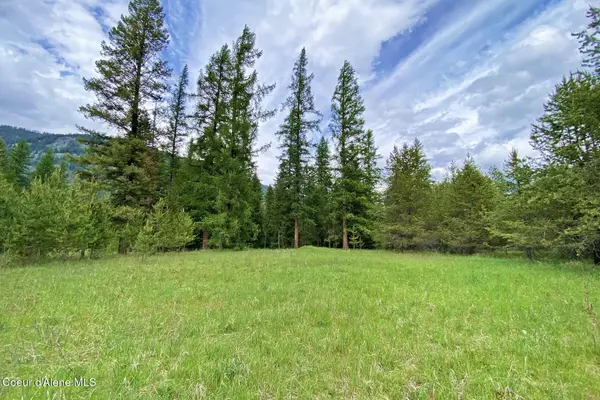 $875,000Active57.97 Acres
NNA 58 Acres Hwy 95 N, Bonners Ferry, ID 83805
MLS# 26-6976Listed by: TOMLINSON SOTHEBY'S INTERNATIONAL REALTY (IDAHO)  $330,000Pending3 beds 1 baths1,024 sq. ft.
7494 Wells ST, Bonners Ferry, ID 83805
MLS# 26-6943Listed by: KELLER WILLIAMS REALTY COEUR D'ALENE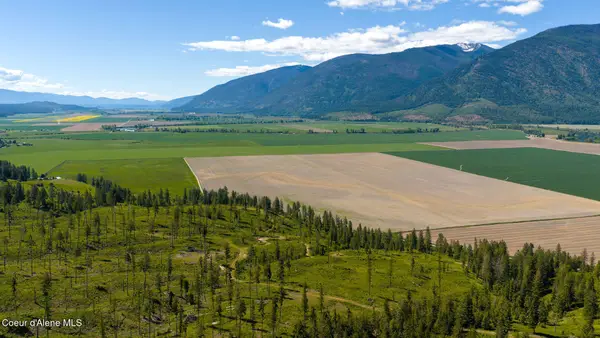 $349,000Active20 Acres
NNA This Way Rd Lot 3 (20 Acres), Bonners Ferry, ID 83805
MLS# 26-5318Listed by: KELLER WILLIAMS REALTY COEUR D'ALENE- New
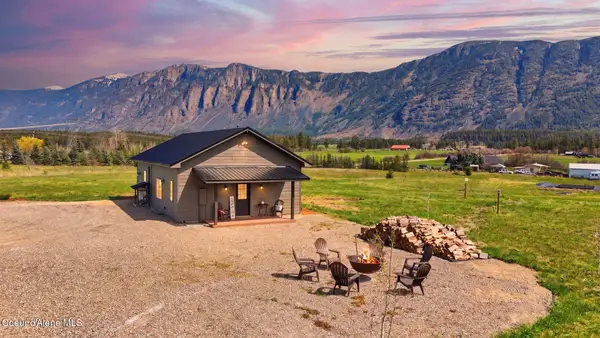 $549,000Active-- beds 1 baths1,100 sq. ft.
1770 Porthill Loop, Bonners Ferry, ID 83805
MLS# 26-6882Listed by: EXP REALTY - New
 $375,000Active2 beds 2 baths1,680 sq. ft.
6758 El Paso ST, Bonners Ferry, ID 83805
MLS# 26-6795Listed by: KELLER WILLIAMS REALTY - SANDPOINT BRANCH  $439,900Active3 beds 3 baths1,556 sq. ft.
6806 Selkirk St, Bonners Ferry, ID 83805
MLS# 26-6694Listed by: REALTY PLUS, INC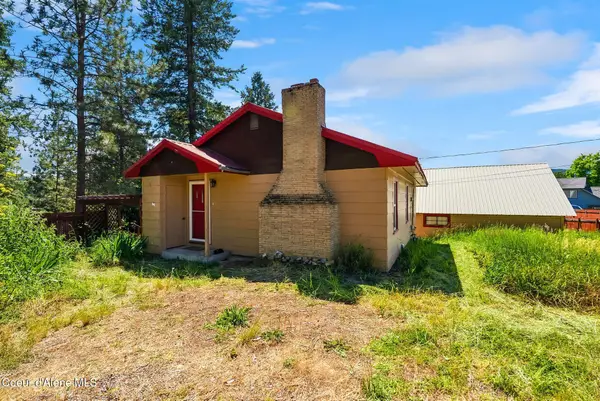 $333,000Active3 beds 3 baths1,844 sq. ft.
6558 Chinook ST, Bonners Ferry, ID 83805
MLS# 26-6669Listed by: REAL BROKER LLC $625,000Active4 beds 3 baths2,504 sq. ft.
6872 Westview Drive, Bonners Ferry, ID 83805
MLS# 26-6642Listed by: PUREWEST REAL ESTATE


Protect your home and budget from life's surprises with an Assurant Home Warranty, backed by a partner that supports you through every step of homeownership. Explore Plans.
© 2026 Better Homes and Gardens Real Estate LLC. An Anywhere Real Estate company. All rights reserved. Better Homes and Gardens® Real Estate is a registered trademark owned by Meredith Operations Corporation, licensed to Better Homes and Gardens Real Estate LLC and used with permission. Better Homes and Gardens Real Estate LLC fully supports the principles of the Fair Housing Act and the Equal Opportunity Act. Listing information is deemed reliable but is not guaranteed accurate.
Each office is independently owned and operated.
Any services or products provided by third parties are not provided by, affiliated with or related to Better Homes and Gardens Real Estate LLC, or its affiliated companies.