
6733 Chippewa DR, Bonners Ferry, ID 83805
Local realty services provided by:Better Homes and Gardens Real Estate Gary Mann Realty
6733 Chippewa DR,Bonners Ferry, ID 83805
$389,000
- 3 Beds
- 2 Baths
- 1,520 sq. ft.
- Single family
- Active
Listed by: rebecca phillips, isaac carey
Office: era - shelman realty
MLS#:26-9844
Source:ID_CDAR
Price summary
- Price:$389,000
- Price per sq. ft.:$255.92
About this home
The convenience of town with country charm, this 3 bedroom, 1.5 bath home includes a private fenced .3 acre yard featuring a well-situated gravel fire pit, multiple fruit trees, several flowerbeds and a garden to enjoy; not to exclude a view of the Cabinet mountains. At 1520 sf, it’s a hidden delight. The entrance conveniently offers a mudroom with laundry and a bathroom. The spacious kitchen opens to a dining area and living room recently updated with a mini-split for easy comfort in both summer and winter. The full bath is perfectly situated between the two main level bedrooms which look out to the garden. There is a loft to use as another bedroom, craft room, sewing room, or whatever you can imagine! A 1 car garage is attached with matching wood doors and finished with a lean-to; perfect for storing your winter wood. Experience a lifestyle you didn’t know you could find in town!
Contact an agent
Home facts
- Year built:1950
- Subdivision & Development:N/A
- Listing ID #:26-9844
- Added:1 day(s) ago
- Updated:October 02, 2026 at 12:53 AM
Rooms and interior
- Bedrooms:3
- Total bathrooms:2
- Full bathrooms:2
- Flooring:Vinyl
- Basement:Yes
- Basement Description:Crawl Space
- Living area:1,520 sq. ft.
Heating and cooling
- Heating:Mini-Split
Structure and exterior
- Roof:Metal
- Year built:1950
- Building area:1,520 sq. ft.
- Lot area:0.3 Acres
- Exterior Features:Fire Pit, Fruit Trees, Garden
- Foundation Description:Concrete Perimeter
Utilities
- Water:Public
- Sewer:Public Sewer
Finances and disclosures
- Price:$389,000
- Price per sq. ft.:$255.92
- Tax amount:$794 (2025)
Features and amenities
- Laundry features:Electric Dryer, Washer
New listings near 6733 Chippewa DR
- New
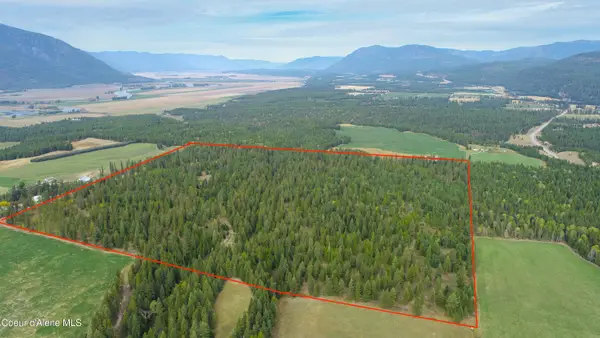 $1,700,000Active160 Acres
NNA Rock Creek Rd, Bonners Ferry, ID 83805
MLS# 26-9926Listed by: PACE-KERBY REAL ESTATE, INC - New
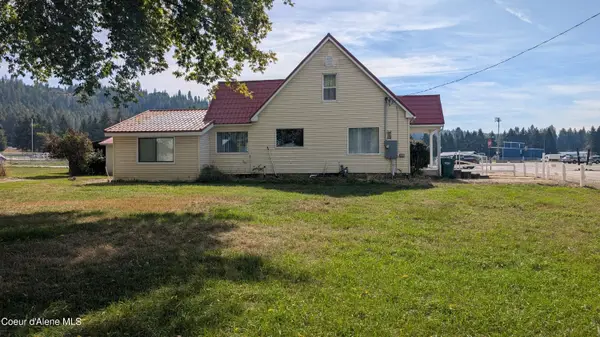 $459,000Active3 beds 2 baths2,030 sq. ft.
6605 Fry St., Bonners Ferry, ID 83805
MLS# 26-9906Listed by: RE/MAX CENTENNIAL - New
 $1,150,000Active3 beds 3 baths3,004 sq. ft.
1878 Moon Shadow RD, Bonners Ferry, ID 83805
MLS# 26-9786Listed by: COLDWELL BANKER NORTH WOODS - New
 $285,000Active10 Acres
1528 Camp Nine RD, Bonners Ferry, ID 83805
MLS# 26-9756Listed by: COLDWELL BANKER NORTH WOODS - New
 $95,000Active0.19 Acres
NNA Comanche St, Bonners Ferry, ID 83805
MLS# 26-9743Listed by: RE/MAX CENTENNIAL - New
 $1,250,000Active4 beds 4 baths3,058 sq. ft.
6337 Mc Call St, Bonners Ferry, ID 83805
MLS# 26-9623Listed by: RE/MAX CENTENNIAL - New
 $199,000Active6.14 Acres
NKA Bethlehem Road, Bonners Ferry, ID 83805
MLS# 26-9620Listed by: EXP REALTY - New
 $795,000Active17 Acres
5101 Deep Creek Loop, Bonners Ferry, ID 83805
MLS# 26-9578Listed by: RE/MAX CENTENNIAL  $285,000Active2 beds 1 baths826 sq. ft.
7084 Ash ST, Bonners Ferry, ID 83805
MLS# 26-9553Listed by: KELLER WILLIAMS REALTY COEUR D'ALENE


Protect your home and budget from life's surprises with an Assurant Home Warranty, backed by a partner that supports you through every step of homeownership. Explore Plans.
© 2026 Better Homes and Gardens Real Estate LLC. An Anywhere Real Estate company. All rights reserved. Better Homes and Gardens® Real Estate is a registered trademark owned by Meredith Operations Corporation, licensed to Better Homes and Gardens Real Estate LLC and used with permission. Better Homes and Gardens Real Estate LLC fully supports the principles of the Fair Housing Act and the Equal Opportunity Act. Listing information is deemed reliable but is not guaranteed accurate.
Each office is independently owned and operated.
Any services or products provided by third parties are not provided by, affiliated with or related to Better Homes and Gardens Real Estate LLC, or its affiliated companies.