
1030 Oakwood St, Burley, ID 83318
Local realty services provided by:Better Homes and Gardens Real Estate 43° North
1030 Oakwood St,Burley, ID 83318
$429,900
- 3 Beds
- 2 Baths
- 2,297 sq. ft.
- Single family
- Active
Listed by: jeffrey sheppardMain: 208-677-2055
Office: direct realty, llc.
MLS#:98995670
Source:ID_IMLS
Price summary
- Price:$429,900
- Price per sq. ft.:$187.16
About this home
Beautifully maintained 2,297 sq. ft. home built in 2007, offering the perfect blend of comfort and elegance. This spacious home features 3 bedrooms, including a luxurious primary suite complete with a walk-in closet, dual vanities, a relaxing soaking tub, and a separate walk-in shower. The thoughtful floor plan includes 2 bathrooms, a large bonus room upstairs that's perfect for a home office, playroom, or guest space, and an inviting living area ideal for entertaining. The kitchen boasts beautiful granite countertops, ample cabinetry, and plenty of workspace for cooking and gathering. Step outside to enjoy the patio, perfect for relaxing or hosting family and friends. With attractive stone accents, outstanding curb appeal, and quality finishes throughout, this move-in-ready home is one you won't want to miss. RV pad is approximately 17 wide x 42 deep. Contact your Agent today or come to the open house on Saturday August 1st from 2pm. to 3:30pm
Contact an agent
Home facts
- Year built:2007
- Subdivision & Development:Hiland Heights
- Listing ID #:98995670
- Added:46 day(s) ago
- Updated:September 14, 2026 at 02:39 PM
Rooms and interior
- Bedrooms:3
- Total bathrooms:2
- Full bathrooms:2
- Flooring:Carpet, Tile
- Bathrooms Description:Bath-Master
- Kitchen Description:Kitchen Island
- Living area:2,297 sq. ft.
Heating and cooling
- Cooling:Central Air
- Heating:Forced Air, Natural Gas
- Central air:Yes
Structure and exterior
- Roof:Architectural Style
- Year built:2007
- Building area:2,297 sq. ft.
- Lot area:0.23 Acres
- Construction Materials:Frame, Stone
- Foundation Description:Crawl Space
Schools
- High school:Burley
- Middle school:Burley Jr High
- Elementary school:White Pine - Burley
Utilities
- Water:City Service
Finances and disclosures
- Price:$429,900
- Price per sq. ft.:$187.16
- Tax amount:$1,760 (2025)
Features and amenities
- Amenities:Bath-Master, Breakfast Bar, Kitchen Island, Walk-In Closet(s)
Parking
- Parking description:Attached, Finished Driveway
- Garage:Yes
- Garage spaces:2
New listings near 1030 Oakwood St
- New
 $109,000Active0.65 Acres
948 Coventry Lane, Burley, ID 83318
MLS# 99000598Listed by: CENTURY 21 RIVERSIDE REALTY - New
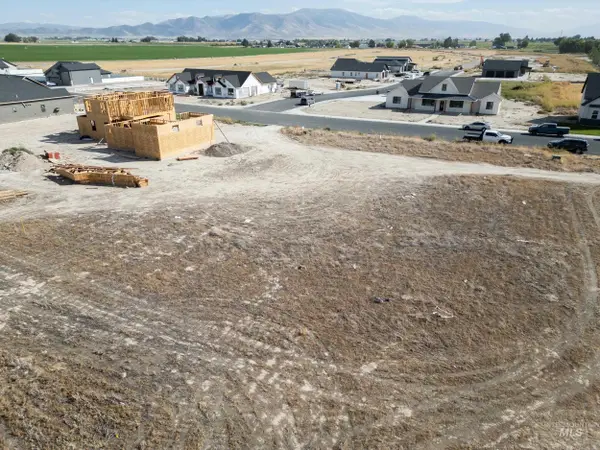 $109,000Active0.65 Acres
932 Coventry Lane, Burley, ID 83318
MLS# 99000593Listed by: CENTURY 21 RIVERSIDE REALTY - New
 $719,999Active4 beds 3 baths2,873 sq. ft.
1016 E Coventry Ln, Burley, ID 83318
MLS# 99000443Listed by: OUT WEST REALTY - New
 $585,000Active4 beds 3 baths2,147 sq. ft.
800 Clear Springs St, Burley, ID 83318
MLS# 99000387Listed by: SOARING HEIGHTS REALTY - New
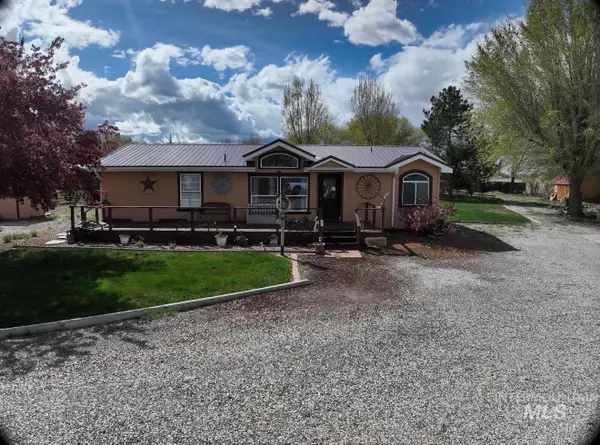 $380,000Active3 beds 2 baths1,593 sq. ft.
131-A Hilltop Court, Burley, ID 83318
MLS# 99000036Listed by: NIX REAL ESTATE, LLC - New
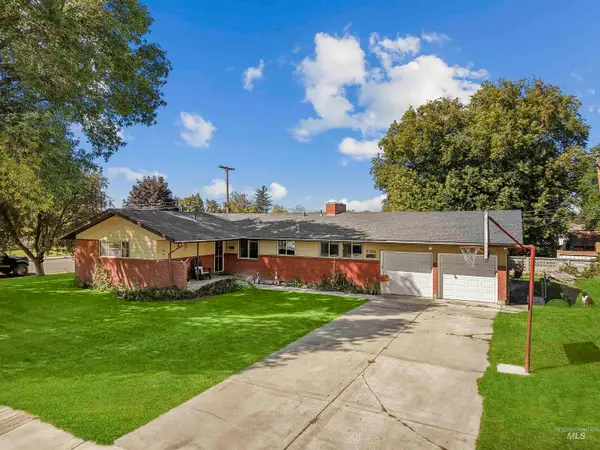 $375,000Active5 beds 3 baths3,672 sq. ft.
2360 Burton Ave, Burley, ID 83318
MLS# 99000009Listed by: REAL BROKER LLC 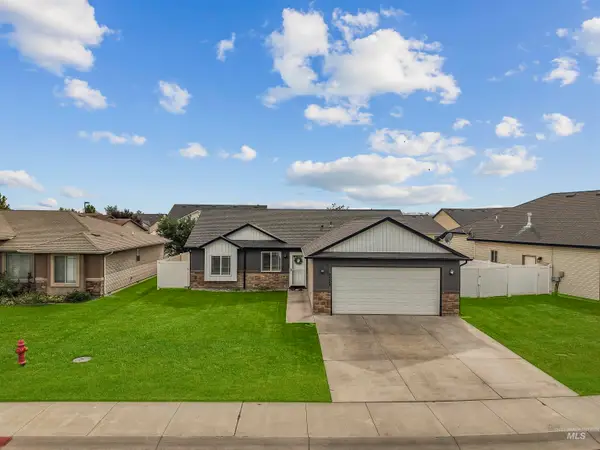 $315,000Pending4 beds 2 baths1,300 sq. ft.
2528 Denali, Burley, ID 83318
MLS# 99000008Listed by: REAL BROKER LLC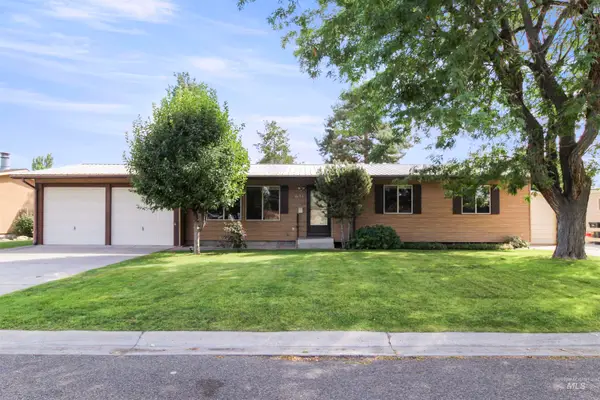 $340,000Pending5 beds 3 baths2,412 sq. ft.
631 E 18th St, Burley, ID 83318
MLS# 98999877Listed by: CENTURY 21 RIVERSIDE REALTY- New
 $369,900Active4 beds 2 baths1,425 sq. ft.
2252 Yukon Trail, Burley, ID 83318
MLS# 98999766Listed by: REAL BROKER LLC - New
 $1,099,000Active3 beds 4 baths3,922 sq. ft.
35 Van Engelen Road, Burley, ID 83318
MLS# 98999619Listed by: TURN KEY REALTY


Protect your home and budget from life's surprises with an Assurant Home Warranty, backed by a partner that supports you through every step of homeownership. Explore Plans.
© 2026 Better Homes and Gardens Real Estate LLC. An Anywhere Real Estate company. All rights reserved. Better Homes and Gardens® Real Estate is a registered trademark owned by Meredith Operations Corporation, licensed to Better Homes and Gardens Real Estate LLC and used with permission. Better Homes and Gardens Real Estate LLC fully supports the principles of the Fair Housing Act and the Equal Opportunity Act. Listing information is deemed reliable but is not guaranteed accurate.
Each office is independently owned and operated.
Any services or products provided by third parties are not provided by, affiliated with or related to Better Homes and Gardens Real Estate LLC, or its affiliated companies.