
2619 Yukon Trail, Burley, ID 83318
Local realty services provided by:Better Homes and Gardens Real Estate 43° North
2619 Yukon Trail,Burley, ID 83318
$318,000
- 4 Beds
- 2 Baths
- 1,319 sq. ft.
- Single family
- Active
Listed by: jose farfanMain: 208-878-2121
Office: century 21 riverside realty
MLS#:98998863
Source:ID_IMLS
Price summary
- Price:$318,000
- Price per sq. ft.:$241.09
- Monthly HOA dues:$16.67
About this home
Built in 2012, this inviting 4-bedroom, 2-bath home offers over 1,300 square feet of comfortable living space and a well-designed floor plan that makes great use of every room. The layout provides a nice balance of open gathering spaces and private bedrooms, making it a great fit for everyday living. The home also features a convenient 2-car attached garage, automatic sprinklers, and a welcoming yard. Located in an established residential neighborhood, this property offers the comfort and convenience of neighborhood living while providing plenty of space inside and out. With four bedrooms, a functional floor plan, and modern construction, this home is ready for its next owner. Schedule a showing and come see all it has to offer!
Contact an agent
Home facts
- Year built:2012
- Subdivision & Development:Glacier Park
- Listing ID #:98998863
- Added:4 day(s) ago
- Updated:September 01, 2026 at 02:18 PM
Rooms and interior
- Bedrooms:4
- Total bathrooms:2
- Full bathrooms:2
- Flooring:Carpet
- Living area:1,319 sq. ft.
Heating and cooling
- Cooling:Central Air
- Heating:Forced Air, Natural Gas
- Central air:Yes
Structure and exterior
- Roof:Composition
- Year built:2012
- Building area:1,319 sq. ft.
- Lot area:0.14 Acres
- Construction Materials:Stucco
Schools
- High school:Burley
- Middle school:Burley Jr High
- Elementary school:John V Evans
Utilities
- Water:City Service
Finances and disclosures
- Price:$318,000
- Price per sq. ft.:$241.09
- Tax amount:$93 (2025)
Parking
- Parking description:Attached
- Garage:Yes
- Garage spaces:2
New listings near 2619 Yukon Trail
- New
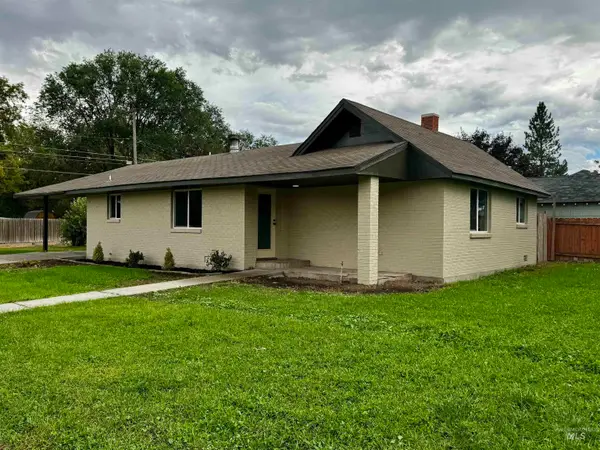 $280,000Active3 beds 2 baths1,299 sq. ft.
1801 Hansen Ave, Burley, ID 83318
MLS# 98998737Listed by: CENTURY 21 RIVERSIDE REALTY - New
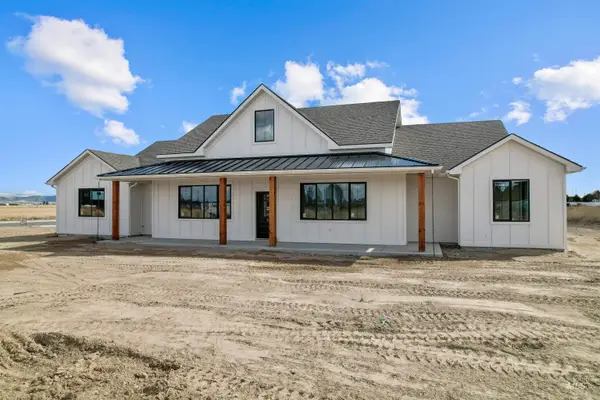 $650,000Active4 beds 3 baths2,330 sq. ft.
949 E Coventry Ln, Burley, ID 83318
MLS# 98998653Listed by: REAL BROKER LLC - New
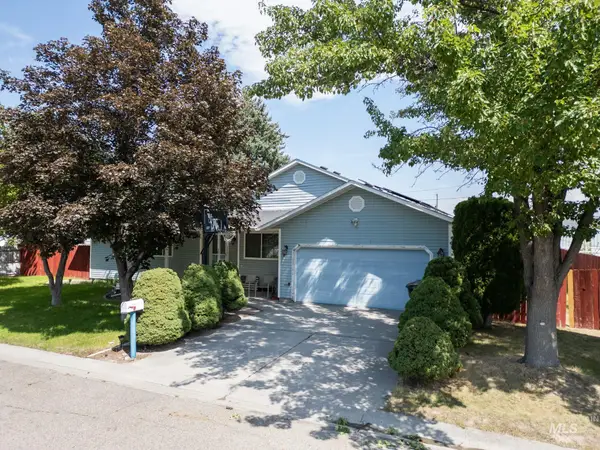 $333,000Active4 beds 2 baths1,434 sq. ft.
2917 Janis Way, Burley, ID 83318
MLS# 98998617Listed by: CENTURY 21 RIVERSIDE REALTY - New
 $220,000Active2 beds 1 baths1,014 sq. ft.
346 N Miller Ave, Burley, ID 83318
MLS# 98998547Listed by: TURN KEY REALTY  $315,000Pending3 beds 2 baths1,288 sq. ft.
1009 Magnolia St, Burley, ID 83318
MLS# 98998411Listed by: REAL BROKER LLC- New
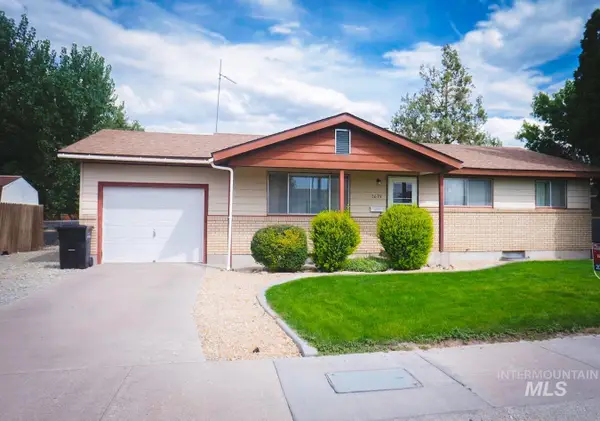 $299,500Active6 beds 1 baths1,200 sq. ft.
2675 Brentwood, Burley, ID 83318
MLS# 98998366Listed by: IDAHO PROPERTY QUEST - New
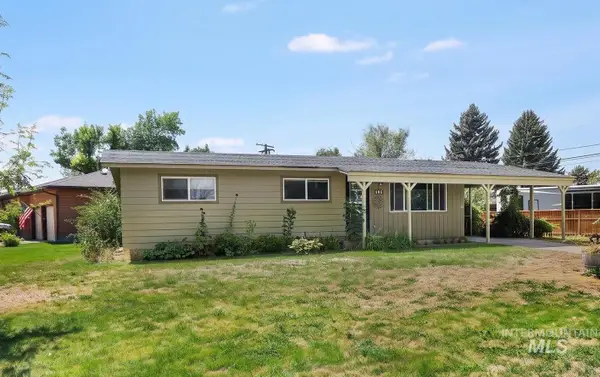 $299,900Active5 beds 2 baths1,897 sq. ft.
321 Dennis Drive, Burley, ID 83318
MLS# 98998243Listed by: SWEET GROUP REALTY  $185,000Active2 beds 1 baths855 sq. ft.
634 Albion Ave, Burley, ID 83318
MLS# 98997871Listed by: SPRING CREEK REALTY GROUP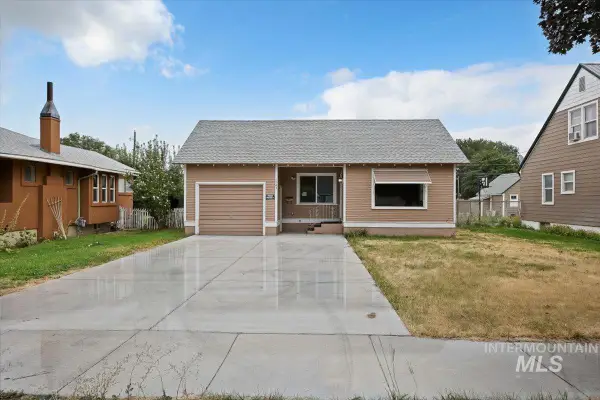 $225,000Pending2 beds 1 baths1,818 sq. ft.
1743 Conant Ave, Burley, ID 83318
MLS# 98997854Listed by: HOMESMART REALTY GROUP


Protect your home and budget from life's surprises with an Assurant Home Warranty, backed by a partner that supports you through every step of homeownership. Explore Plans.
© 2026 Better Homes and Gardens Real Estate LLC. An Anywhere Real Estate company. All rights reserved. Better Homes and Gardens® Real Estate is a registered trademark owned by Meredith Operations Corporation, licensed to Better Homes and Gardens Real Estate LLC and used with permission. Better Homes and Gardens Real Estate LLC fully supports the principles of the Fair Housing Act and the Equal Opportunity Act. Listing information is deemed reliable but is not guaranteed accurate.
Each office is independently owned and operated.
Any services or products provided by third parties are not provided by, affiliated with or related to Better Homes and Gardens Real Estate LLC, or its affiliated companies.