
635 Birch Dr, Burley, ID 83318
Local realty services provided by:Better Homes and Gardens Real Estate 43° North
635 Birch Dr,Burley, ID 83318
$490,000
- 6 Beds
- 3 Baths
- 2,990 sq. ft.
- Single family
- Active
Listed by: lexi koyleMain: 208-436-9429
Office: rocky mountain real estate bro
MLS#:98996870
Source:ID_IMLS
Price summary
- Price:$490,000
- Price per sq. ft.:$163.88
About this home
Welcome to this spacious and gorgeous home in a well-established area of Burley Idaho. With 6 bedrooms and 3 bathrooms, there's room for all. The gourmet kitchen features pristine granite countertops, gas range, stainless steel appliances, and a spacious pantry. Make yourself at home in either the living room upstairs, or the family room in the basement. The primary suite gives luxury retreat vibes with the fireplace insert, walk in tile shower and its own laundry hookups in the walk-in closet. Enjoy the dog days of summer in the fenced backyard with mature shade trees, storage shed, and plenty of space to relax. Give your agent a call to see this one today!
Contact an agent
Home facts
- Year built:1960
- Subdivision & Development:0 Not Applicable
- Listing ID #:98996870
- Added:49 day(s) ago
- Updated:September 28, 2026 at 02:27 PM
Rooms and interior
- Bedrooms:6
- Total bathrooms:3
- Full bathrooms:3
- Flooring:Carpet, Tile
- Kitchen Description:Pantry
- Living area:2,990 sq. ft.
Heating and cooling
- Cooling:Central Air
- Heating:Forced Air, Natural Gas
- Central air:Yes
Structure and exterior
- Roof:Architectural Style
- Year built:1960
- Building area:2,990 sq. ft.
- Lot area:0.29 Acres
- Lot Features:Sidewalks
- Construction Materials:Brick, Stucco
Schools
- High school:Burley
- Middle school:Burley Jr High
- Elementary school:Mountain View
Utilities
- Water:City Service
Finances and disclosures
- Price:$490,000
- Price per sq. ft.:$163.88
- Tax amount:$1,636 (2025)
Features and amenities
- Amenities:Breakfast Bar, Pantry, Walk-In Closet(s)
Parking
- Parking description:Attached, Finished Driveway, RV Access/Parking
- Garage:Yes
- Garage spaces:2
New listings near 635 Birch Dr
- New
 $649,000Active4 beds 4 baths2,858 sq. ft.
62 E 300 S, Burley, ID 83318
MLS# 99002081Listed by: COLDWELL BANKER DISTINCTIVE PROPERTIES 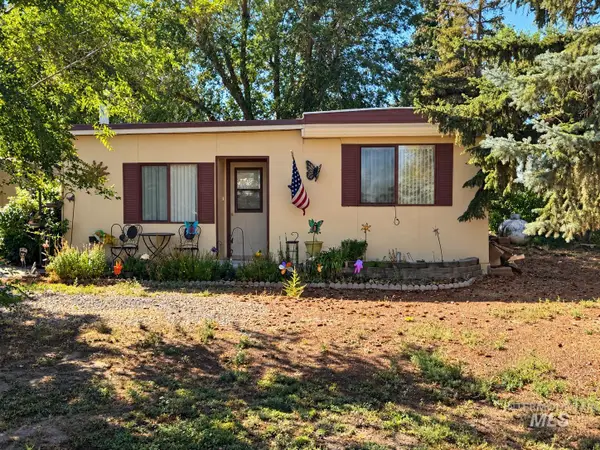 $115,000Pending2 beds 1 baths720 sq. ft.
181 Hillcrest Rd (approx. 30 S 175 E), Burley, ID 83318
MLS# 99001734Listed by: CENTURY 21 RIVERSIDE REALTY- New
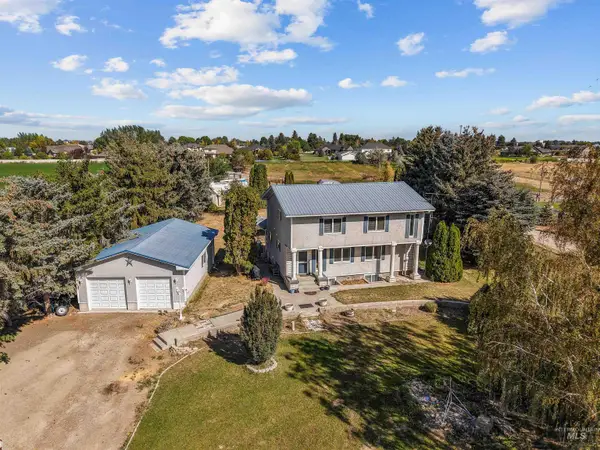 $675,000Active4 beds 2 baths2,905 sq. ft.
242 S Highway 27, Burley, ID 83318
MLS# 99001584Listed by: REAL BROKER LLC - New
 $249,000Active2 beds 2 baths1,906 sq. ft.
401 E 16th St, Burley, ID 83318
MLS# 99001587Listed by: MOUNTAIN WEST REALTY, BURLEY - New
 $475,000Active4 beds 2 baths2,300 sq. ft.
2616 Burton Ave, Burley, ID 83318
MLS# 99001566Listed by: EQUITY NORTHWEST REAL ESTATE - SOUTHERN IDAHO  $375,000Pending3 beds 2 baths1,510 sq. ft.
245 South Hills, Burley, ID 83318
MLS# 99001504Listed by: REAL BROKER LLC $109,000Active0.65 Acres
948 Coventry Lane, Burley, ID 83318
MLS# 99000598Listed by: CENTURY 21 RIVERSIDE REALTY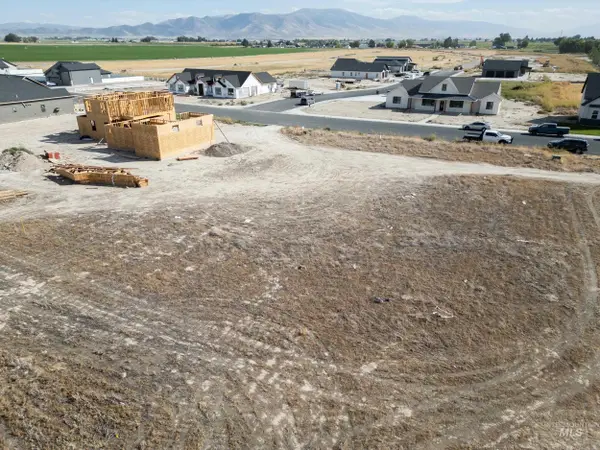 $109,000Active0.65 Acres
932 Coventry Lane, Burley, ID 83318
MLS# 99000593Listed by: CENTURY 21 RIVERSIDE REALTY $719,999Active4 beds 3 baths2,873 sq. ft.
1016 E Coventry Ln, Burley, ID 83318
MLS# 99000443Listed by: OUT WEST REALTY $585,000Active4 beds 3 baths2,372 sq. ft.
800 Clear Springs St, Burley, ID 83318
MLS# 99000387Listed by: SOARING HEIGHTS REALTY


Protect your home and budget from life's surprises with an Assurant Home Warranty, backed by a partner that supports you through every step of homeownership. Explore Plans.
© 2026 Better Homes and Gardens Real Estate LLC. An Anywhere Real Estate company. All rights reserved. Better Homes and Gardens® Real Estate is a registered trademark owned by Meredith Operations Corporation, licensed to Better Homes and Gardens Real Estate LLC and used with permission. Better Homes and Gardens Real Estate LLC fully supports the principles of the Fair Housing Act and the Equal Opportunity Act. Listing information is deemed reliable but is not guaranteed accurate.
Each office is independently owned and operated.
Any services or products provided by third parties are not provided by, affiliated with or related to Better Homes and Gardens Real Estate LLC, or its affiliated companies.