
902 E 20th St., Burley, ID 83318
Local realty services provided by:Better Homes and Gardens Real Estate 43° North
902 E 20th St.,Burley, ID 83318
$295,000
- 3 Beds
- 3 Baths
- 1,518 sq. ft.
- Single family
- Active
Listed by: james wirthlinCell: 602-708-1976
Office: silvercreek realty group
MLS#:99004016
Source:ID_IMLS
Price summary
- Price:$295,000
- Price per sq. ft.:$194.33
About this home
Like-new, move-in ready, and beautifully maintained! This 2022-built townhome is in excellent condition and offers modern finishes, a spacious layout, and comfortable living throughout. The inviting kitchen features a breakfast bar, island, and pantry, complemented by attractive luxury vinyl plank flooring. Enjoy an attached one-car garage and a fully fenced backyard with an automatic sprinkler system. Conveniently located right across the street from elementary school/park, shopping, and other Burley amenities, this beautiful townhome is one you won't want to miss!
Contact an agent
Home facts
- Year built:2022
- Subdivision & Development:Hiland Hills
- Listing ID #:99004016
- Added:4 day(s) ago
- Updated:October 21, 2026 at 02:34 PM
Rooms and interior
- Bedrooms:3
- Total bathrooms:3
- Full bathrooms:3
- Flooring:Carpet
- Bathrooms Description:Bath-Master
- Kitchen Description:Kitchen Island, Pantry
- Living area:1,518 sq. ft.
Heating and cooling
- Cooling:Central Air
- Heating:Electric, Forced Air
- Central air:Yes
Structure and exterior
- Roof:Architectural Style
- Year built:2022
- Building area:1,518 sq. ft.
- Lot area:0.05 Acres
- Lot Features:Dog Run, Sidewalks
- Construction Materials:Concrete, Frame, Masonry, Synthetic
- Foundation Description:Crawl Space
Schools
- High school:Burley
- Middle school:Burley Jr High
- Elementary school:White Pine - Burley
Utilities
- Water:City Service
Finances and disclosures
- Price:$295,000
- Price per sq. ft.:$194.33
- Tax amount:$1,334 (2025)
Features and amenities
- Amenities:Bath-Master, Breakfast Bar, Kitchen Island, Pantry
Parking
- Parking description:Attached, Finished Driveway
- Garage:Yes
- Garage spaces:1
New listings near 902 E 20th St.
- New
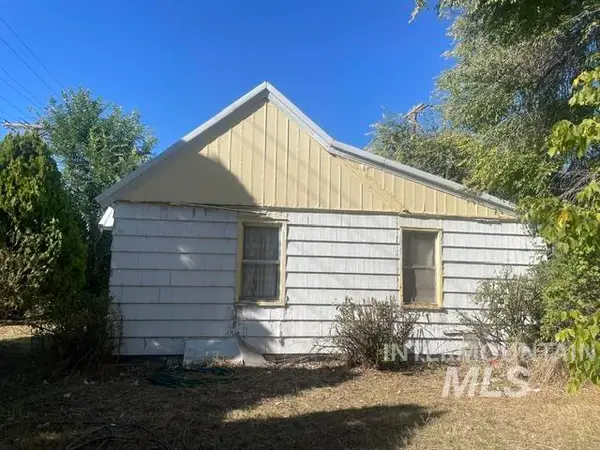 $120,000Active3 beds 2 baths1,456 sq. ft.
522 E 16th Street, Burley, ID 83318
MLS# 99004085Listed by: CENTURY 21 RIVERSIDE REALTY - Open Sat, 12 to 2:30pmNew
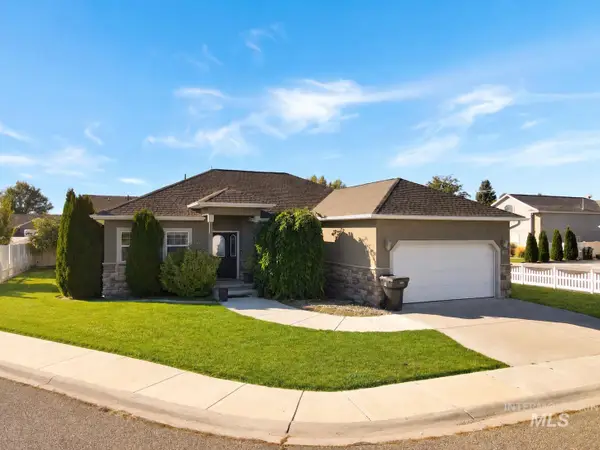 $394,000Active3 beds 2 baths3,306 sq. ft.
431 Pratt Pl, Burley, ID 83318
MLS# 99004067Listed by: SWEET GROUP REALTY - New
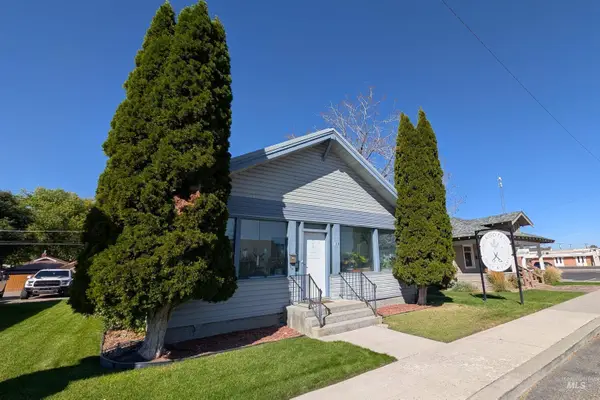 $259,000Active2 beds 1 baths1,420 sq. ft.
1518 Overland Ave, Burley, ID 83318
MLS# 99004036Listed by: SILVERCREEK REALTY GROUP - New
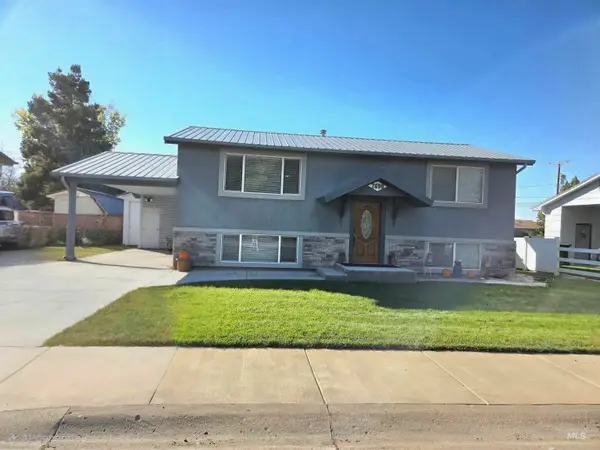 $339,900Active4 beds 2 baths1,728 sq. ft.
2690 Fairmont Dr., Burley, ID 83318
MLS# 99003772Listed by: RIVER BRIDGE REALTY - New
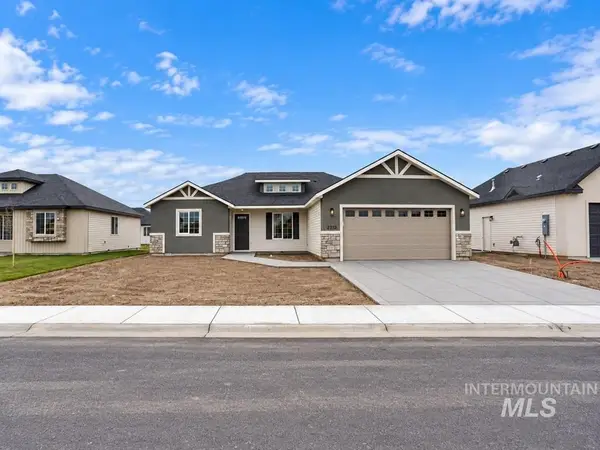 $365,000Active4 beds 2 baths1,412 sq. ft.
2212 S Yukon Trail, Burley, ID 83318
MLS# 99003604Listed by: REAL BROKER LLC - New
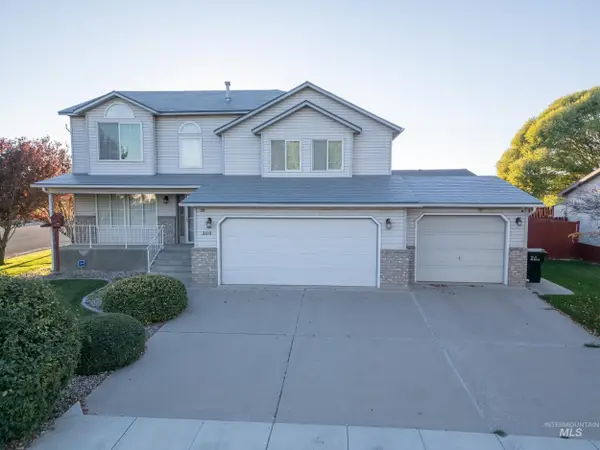 $435,000Active4 beds 3 baths2,087 sq. ft.
300 N Burton Ave, Burley, ID 83318
MLS# 99003497Listed by: CENTURY 21 RIVERSIDE REALTY - New
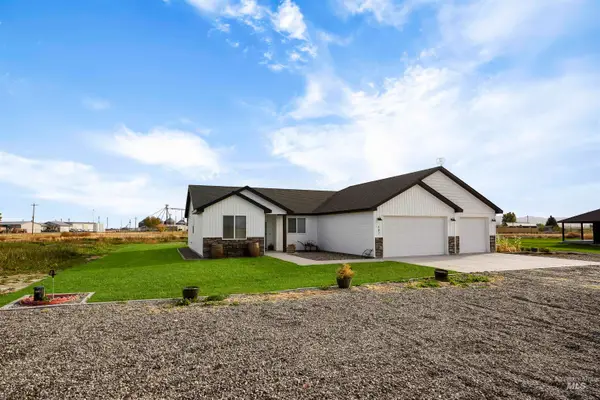 $450,000Active3 beds 2 baths1,533 sq. ft.
302 Ferdinand Circle, Burley, ID 83318
MLS# 99003451Listed by: REAL BROKER LLC  $550,000Active4.32 Acres
Lot 15 Island Court, Burley, ID 83318
MLS# 99003031Listed by: NIX REAL ESTATE, LLC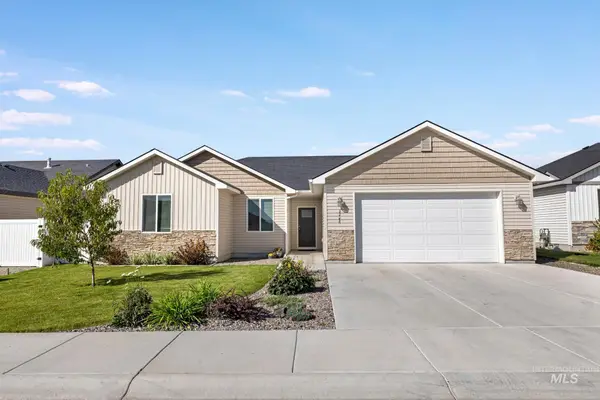 $339,900Active3 beds 2 baths1,418 sq. ft.
2448 Raven Ave, Burley, ID 83318
MLS# 99003024Listed by: SILVERCREEK REALTY GROUP


Protect your home and budget from life's surprises with an Assurant Home Warranty, backed by a partner that supports you through every step of homeownership. Explore Plans.
© 2026 Better Homes and Gardens Real Estate LLC. An Anywhere Real Estate company. All rights reserved. Better Homes and Gardens® Real Estate is a registered trademark owned by Meredith Operations Corporation, licensed to Better Homes and Gardens Real Estate LLC and used with permission. Better Homes and Gardens Real Estate LLC fully supports the principles of the Fair Housing Act and the Equal Opportunity Act. Listing information is deemed reliable but is not guaranteed accurate.
Each office is independently owned and operated.
Any services or products provided by third parties are not provided by, affiliated with or related to Better Homes and Gardens Real Estate LLC, or its affiliated companies.