
10180 Copperhead Lane, Caldwell, ID 83600
Local realty services provided by:Better Homes and Gardens Real Estate 43° North
10180 Copperhead Lane,Caldwell, ID 83600
$1,279,000
- 3 Beds
- 2 Baths
- 2,697 sq. ft.
- Single family
- Active
Listed by: andrew knowles, kristi knowlesCell: 208-794-7480
Office: keller williams realty boise
MLS#:98996753
Source:ID_IMLS
Price summary
- Price:$1,279,000
- Price per sq. ft.:$474.23
- Monthly HOA dues:$29.17
About this home
Welcome home to this 5 acre homesite with views and presurized irrigation. This home is a to be built. The Cassia RV by Todd Campbell Custom Homes is a masterful blend of refined design and effortless livability. Thoughtfully curated for both everyday comfort and elegant entertaining, the home offers three spacious bedrooms, a private office, and a versatile flex room that adapts to your lifestyle. At the heart of the home, the gourmet kitchen makes a striking statement with Wolf stainless steel appliances, ceiling-height custom cabinetry and an expansive island that naturally becomes the gathering place for family and guests. The open-concept great room is equally impressive, anchored by a dramatic floor-to-ceiling fireplace and surrounded by oversized windows that flood the home with natural light while showcasing the beautifully landscaped backyard. The seamless indoor-outdoor connection creates an inviting setting for entertaining, puttering or enjoying the 36' RV garage (sure to impress any enthusiast with toys/tools/hobbies)....
Contact an agent
Home facts
- Year built:2027
- Subdivision & Development:El Paso Reserve Minor Subdivision
- Listing ID #:98996753
- Added:48 day(s) ago
- Updated:September 25, 2026 at 02:40 PM
Rooms and interior
- Bedrooms:3
- Total bathrooms:2
- Full bathrooms:2
- Flooring:Carpet, Tile
- Bathrooms Description:Bath-Master
- Kitchen Description:Pantry
- Living area:2,697 sq. ft.
Heating and cooling
- Cooling:Central Air
- Heating:Forced Air
- Central air:Yes
Structure and exterior
- Roof:Composition
- Year built:2027
- Building area:2,697 sq. ft.
- Lot area:5 Acres
- Lot Features:Chickens, Horses
- Construction Materials:Frame
Schools
- High school:Emmett
- Middle school:Emmett
- Elementary school:Shadow Butte
Utilities
- Water:Well
- Sewer:Septic Tank
Finances and disclosures
- Price:$1,279,000
- Price per sq. ft.:$474.23
Features and amenities
- Amenities:Bath-Master, Pantry
Parking
- Parking description:Attached
- Garage:Yes
- Garage spaces:4
New listings near 10180 Copperhead Lane
- New
 $299,880Active2 beds 1 baths728 sq. ft.
705 N 9th Ave, Caldwell, ID 83605
MLS# 99001854Listed by: KELLER WILLIAMS REALTY BOISE - Open Sat, 11am to 2pmNew
 $405,000Active4 beds 2 baths1,611 sq. ft.
15517 Fuchsia Avenue, Nampa, ID 83651
MLS# 99001858Listed by: FINDING 43 REAL ESTATE - New
 $1,700,000Active4 beds 3 baths4,287 sq. ft.
13683 Hockberger Ranch Rd, Caldwell, ID 83607
MLS# 99001860Listed by: RE/MAX ADVISORS - Open Sat, 11am to 2pmNew
 $549,999Active3 beds 3 baths2,357 sq. ft.
16227 S Kimball Ave, Caldwell, ID 83607
MLS# 99001865Listed by: AMHERST MADISON - New
 $399,950Active3 beds 3 baths1,364 sq. ft.
1209 Gold Creek Dr, Caldwell, ID 83607
MLS# 99001826Listed by: POINT REALTY LLC - New
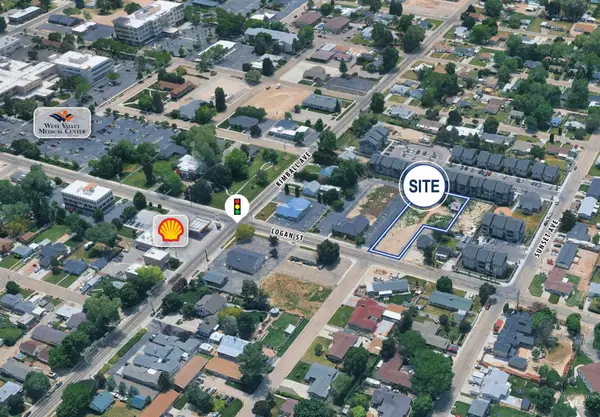 $300,000Active0.56 Acres
205 W Logan St, Caldwell, ID 83605
MLS# 99001786Listed by: TOK COMMERCIAL - New
 $399,900Active4 beds 2 baths1,730 sq. ft.
2008 Colorado Avenue, Caldwell, ID 83605
MLS# 99001793Listed by: KELLER WILLIAMS REALTY BOISE - New
 $414,900Active4 beds 2 baths1,696 sq. ft.
11761 Penobscot St, Caldwell, ID 83605
MLS# 99001777Listed by: SILVERCREEK REALTY GROUP - New
 $420,000Active4 beds 2 baths2,309 sq. ft.
12451 Varga St, Caldwell, ID 83607
MLS# 99001690Listed by: TRUST REALTY - New
 $699,000Active3 beds 3 baths2,765 sq. ft.
10393 Millgrain St., Nampa, ID 83687
MLS# 99001702Listed by: HOMES OF IDAHO


Protect your home and budget from life's surprises with an Assurant Home Warranty, backed by a partner that supports you through every step of homeownership. Explore Plans.
© 2026 Better Homes and Gardens Real Estate LLC. An Anywhere Real Estate company. All rights reserved. Better Homes and Gardens® Real Estate is a registered trademark owned by Meredith Operations Corporation, licensed to Better Homes and Gardens Real Estate LLC and used with permission. Better Homes and Gardens Real Estate LLC fully supports the principles of the Fair Housing Act and the Equal Opportunity Act. Listing information is deemed reliable but is not guaranteed accurate.
Each office is independently owned and operated.
Any services or products provided by third parties are not provided by, affiliated with or related to Better Homes and Gardens Real Estate LLC, or its affiliated companies.