
11455 Nora Drive, Caldwell, ID 83605
Local realty services provided by:Better Homes and Gardens Real Estate 43° North
11455 Nora Drive,Caldwell, ID 83605
$449,900Last list price
- 4 Beds
- 3 Baths
- - sq. ft.
- Single family
- Sold
Listed by: jennifer louisCell: 208-509-9122
Office: silvercreek realty group
MLS#:98983295
Source:ID_IMLS
Sorry, we are unable to map this address
Price summary
- Price:$449,900
- Monthly HOA dues:$43.75
About this home
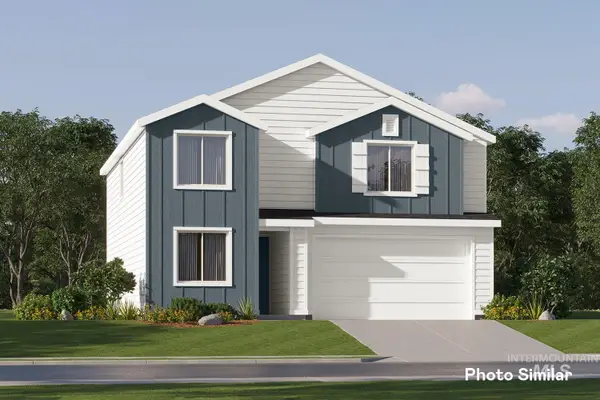
MULTI-GENERATIONAL LIVING in this beautifully designed, nearly new home in one of Caldwell's most sought-after communities. Just over a year old, Hayden Home's Orchard Encore floorplan with a Jr. Suite offers modern finishes, flexible living space, and a layout that truly works for today’s lifestyle. The heart of the home is an expansive open-concept kitchen, living, and dining area, ideal for entertaining. The kitchen is filled with natural light and features quartz countertops, a large pantry, high-end finishes, and a beverage bar. The main level primary suite is spacious and private, complete with a luxurious ensuite featuring dual vanities, a separate shower, and an oversized walk-in closet. Upstairs, you will find a rare and highly desirable junior suite, a second primary-style bedroom with its own full private bathroom and large closet. This space offers added privacy and flexibility, perfect for guests, multi-generational living, or a private retreat. Additional bedrooms are generously sized and share a spacious bathroom, giving everyone their own comfortable space. Dont forget the spacious garage and pull-through RV parking. Home is located on a subdivision inlet with no direct front neighbor, this home offers extra privacy along with all the benefits of a newer build, without the wait. Motivated Seller, please bring your best offer....
Contact an agent
Home facts
- Year built:2024
- Subdivision & Development:Shadow Glen
- Listing ID #:98983295
- Added:152 day(s) ago
- Updated:September 23, 2026 at 06:25 AM
Rooms and interior
- Bedrooms:4
- Total bathrooms:3
- Full bathrooms:3
Heating and cooling
- Cooling:Central Air
- Heating:Forced Air, Natural Gas
- Central air:Yes
Structure and exterior
- Roof:Composition
- Year built:2024
- Construction Materials:Frame
Schools
- High school:Ridgevue
- Middle school:Summitvue
- Elementary school:Skyway
Utilities
- Water:City Service
Finances and disclosures
- Price:$449,900
- Tax amount:$922 (2025)
Features and amenities
- Amenities:Breakfast Bar, Two Master Bedrooms, Walk-In Closet(s)
Parking
- Parking description:RV Access/Parking
- Garage:Yes
- Garage spaces:2
New listings near 11455 Nora Drive
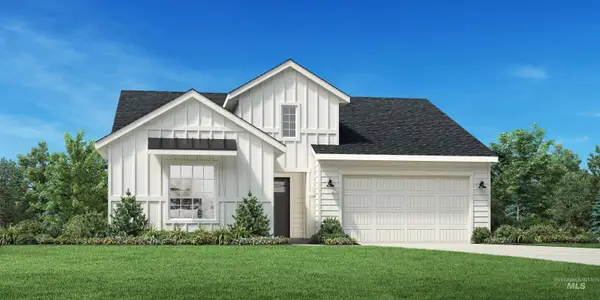 $469,209Pending3 beds 2 baths1,688 sq. ft.
15413 Mistwood Ave, Caldwell, ID 83607
MLS# 99001626Listed by: TOLL BROTHERS REAL ESTATE, INC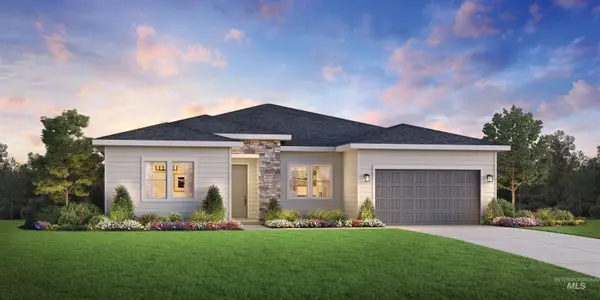 $550,217Pending3 beds 3 baths2,243 sq. ft.
14777 Cooper Sunrise Dr, Caldwell, ID 83607
MLS# 99001629Listed by: TOLL BROTHERS REAL ESTATE, INC- New
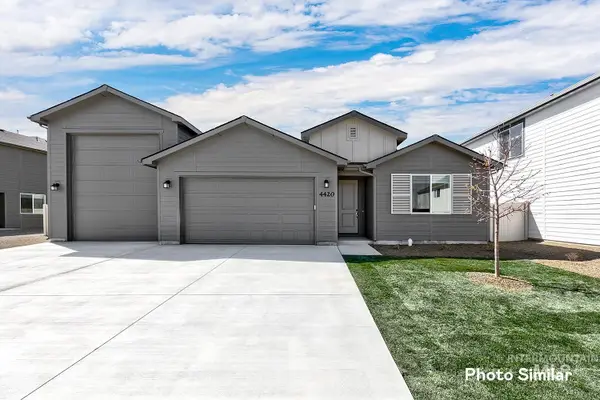 $520,900Active3 beds 2 baths1,935 sq. ft.
4402 Soterra Way, Caldwell, ID 83607
MLS# 99001619Listed by: LENNAR SALES CORP - New
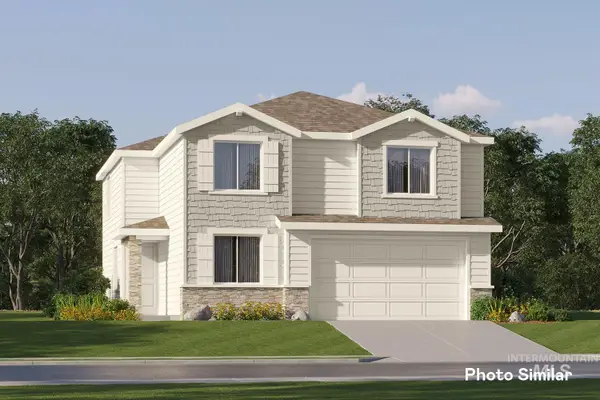 $444,900Active4 beds 3 baths2,525 sq. ft.
3818 Oglethorpe Ave, Caldwell, ID 83605
MLS# 99001622Listed by: LENNAR SALES CORP - New
 $430,900Active4 beds 3 baths2,345 sq. ft.
3806 Oglethorpe Ave, Caldwell, ID 83605
MLS# 99001628Listed by: LENNAR SALES CORP - New
 $435,900Active4 beds 3 baths2,345 sq. ft.
3805 Oglethorpe Ave, Caldwell, ID 83605
MLS# 99001632Listed by: LENNAR SALES CORP - New
 $400,000Active4 beds 3 baths1,880 sq. ft.
107 Felton St, Caldwell, ID 83605
MLS# 99001559Listed by: SILVERCREEK REALTY GROUP - New
 $319,990Active3 beds 3 baths1,578 sq. ft.
13229 Wormwood St, Caldwell, ID 83607
MLS# 99001564Listed by: HOMES OF IDAHO - New
 $329,990Active3 beds 3 baths1,778 sq. ft.
13223 Wormwood St, Caldwell, ID 83607
MLS# 99001565Listed by: HOMES OF IDAHO  $447,990Pending3 beds 2 baths2,009 sq. ft.
4321 Belethor Ave, Caldwell, ID 83607
MLS# 99001562Listed by: HUBBLE HOMES, LLC


Protect your home and budget from life's surprises with an Assurant Home Warranty, backed by a partner that supports you through every step of homeownership. Explore Plans.
© 2026 Better Homes and Gardens Real Estate LLC. An Anywhere Real Estate company. All rights reserved. Better Homes and Gardens® Real Estate is a registered trademark owned by Meredith Operations Corporation, licensed to Better Homes and Gardens Real Estate LLC and used with permission. Better Homes and Gardens Real Estate LLC fully supports the principles of the Fair Housing Act and the Equal Opportunity Act. Listing information is deemed reliable but is not guaranteed accurate.
Each office is independently owned and operated.
Any services or products provided by third parties are not provided by, affiliated with or related to Better Homes and Gardens Real Estate LLC, or its affiliated companies.