
13814 Judson St, Caldwell, ID 83607
Local realty services provided by:Better Homes and Gardens Real Estate 43° North
13814 Judson St,Caldwell, ID 83607
$329,900Last list price
- 3 Beds
- 2 Baths
- - sq. ft.
- Single family
- Sold
Listed by: jameson shawCell: 208-283-7931
Office: aspire realty group
MLS#:98983064
Source:ID_IMLS
Sorry, we are unable to map this address
Price summary
- Price:$329,900
- Monthly HOA dues:$16.67
About this home
Whether you're stepping into homeownership, downsizing, or adding to your investment portfolio, this one checks all the boxes. This single-level home offers a comfortable, easy living with a layout that just makes sense. The kitchen features plenty of counter space for cooking, hosting, or just spreading out. The primary suite is tucked away from the other bedrooms for added privacy, complete with its own ensuite bathroom and walk-in closet. The additional bedrooms are perfect for guests with their own space or an office. Outside you have a north facing backyard for shade with an included shed. It’s a setup that’s hard to find at this pice. Location-wise, you’re right where you want to be; close to schools, parks, shopping, and the YMCA. Plus, you’re just a short drive from Indian Creek Plaza and Lake Lowell. This home is full of potential
Contact an agent
Home facts
- Year built:2005
- Subdivision & Development:Milagro
- Listing ID #:98983064
- Added:106 day(s) ago
- Updated:August 07, 2026 at 06:39 AM
Rooms and interior
- Bedrooms:3
- Total bathrooms:2
- Full bathrooms:2
Heating and cooling
- Cooling:Central Air
- Heating:Forced Air, Natural Gas
- Central air:Yes
Structure and exterior
- Year built:2005
- Construction Materials:Frame, Stucco
Schools
- High school:Vallivue
- Middle school:Vallivue Middle
- Elementary school:Central Canyon
Utilities
- Water:City Service
Finances and disclosures
- Price:$329,900
- Tax amount:$1,406 (2025)
Parking
- Parking description:Attached
- Garage:Yes
- Garage spaces:2
New listings near 13814 Judson St
- New
 $704,000Active4 beds 4 baths3,135 sq. ft.
14894 Boatwatch Dr, Caldwell, ID 83607
MLS# 98996643Listed by: TOLL BROTHERS REAL ESTATE, INC - New
 $609,000Active3 beds 3 baths2,353 sq. ft.
5515 Juliet Rose Ave, Caldwell, ID 83607
MLS# 98996624Listed by: TOLL BROTHERS REAL ESTATE, INC - New
 $569,900Active3 beds 2 baths2,486 sq. ft.
3408 Saraset Cir, Caldwell, ID 83605
MLS# 98996628Listed by: KELLER WILLIAMS REALTY BOISE - New
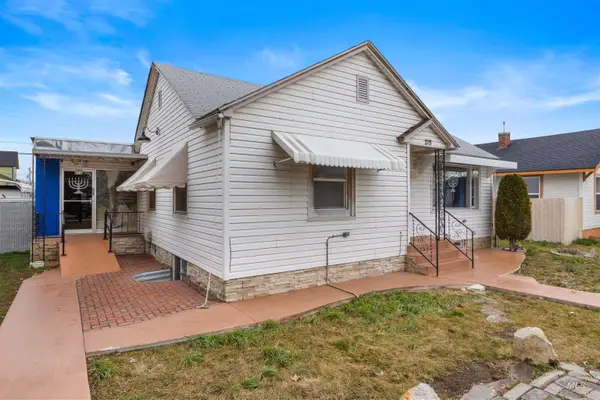 $429,900Active3 beds 2 baths1,774 sq. ft.
219 Cleveland Blvd, Caldwell, ID 83605
MLS# 98996572Listed by: SILVERCREEK REALTY GROUP - New
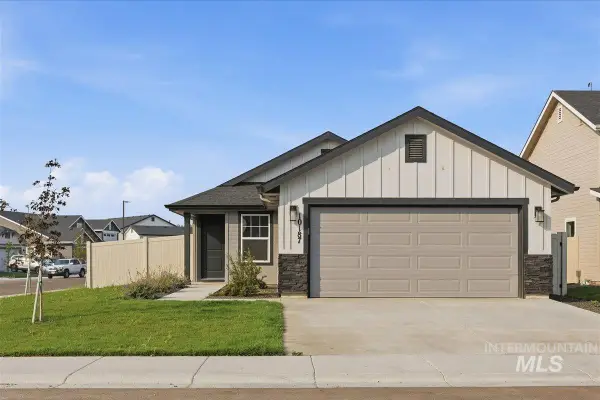 $434,900Active3 beds 2 baths1,468 sq. ft.
10187 Longtail Drive, Nampa, ID 83687
MLS# 98996575Listed by: HOMES OF IDAHO - New
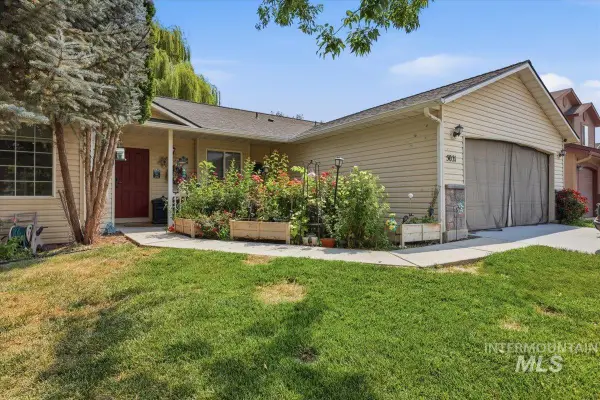 $349,900Active3 beds 2 baths1,504 sq. ft.
5021 Barkley Way, Caldwell, ID 83607
MLS# 98996581Listed by: HOMES OF IDAHO - New
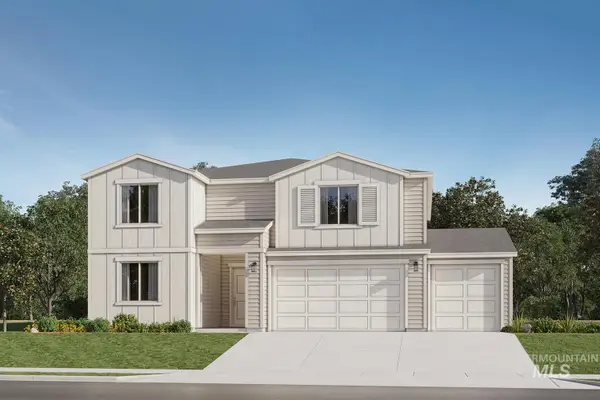 $484,900Active3 beds 3 baths2,630 sq. ft.
14542 Aquarian St, Caldwell, ID 83607
MLS# 98996593Listed by: LENNAR SALES CORP - New
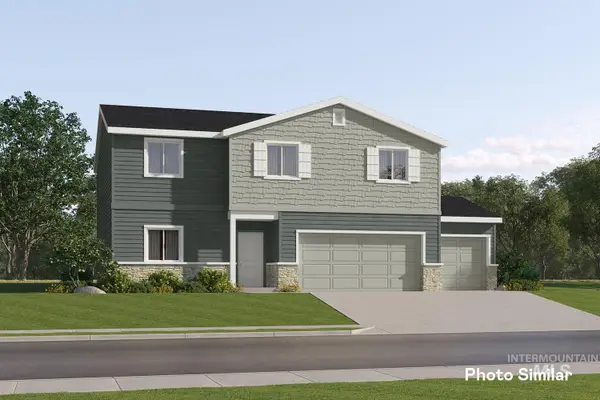 $483,900Active5 beds 3 baths2,472 sq. ft.
15174 Irisation Ave, Caldwell, ID 83607
MLS# 98996594Listed by: LENNAR SALES CORP - New
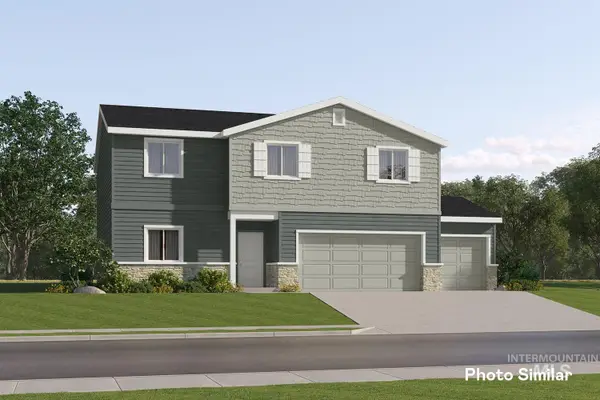 $483,900Active5 beds 3 baths2,472 sq. ft.
15172 Cloud Crest Ave, Caldwell, ID 83607
MLS# 98996595Listed by: LENNAR SALES CORP - New
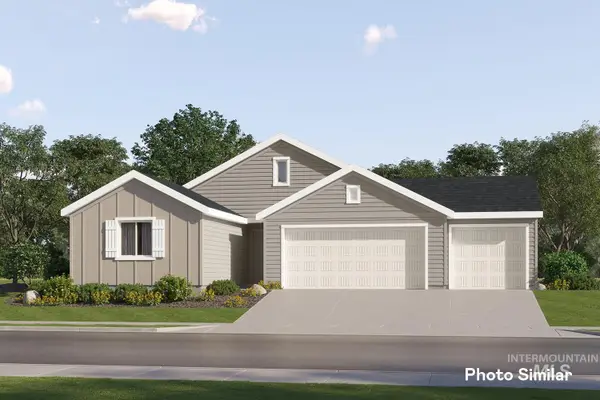 $453,900Active4 beds 2 baths1,838 sq. ft.
15146 Irisation Ave, Caldwell, ID 83607
MLS# 98996596Listed by: LENNAR SALES CORP


Protect your home and budget from life's surprises with an Assurant Home Warranty, backed by a partner that supports you through every step of homeownership. Explore Plans.
© 2026 Better Homes and Gardens Real Estate LLC. An Anywhere Real Estate company. All rights reserved. Better Homes and Gardens® Real Estate is a registered trademark owned by Meredith Operations Corporation, licensed to Better Homes and Gardens Real Estate LLC and used with permission. Better Homes and Gardens Real Estate LLC fully supports the principles of the Fair Housing Act and the Equal Opportunity Act. Listing information is deemed reliable but is not guaranteed accurate.
Each office is independently owned and operated.
Any services or products provided by third parties are not provided by, affiliated with or related to Better Homes and Gardens Real Estate LLC, or its affiliated companies.