
1521 N Plateau Ave, Caldwell, ID 83605
Local realty services provided by:Better Homes and Gardens Real Estate 43° North
1521 N Plateau Ave,Caldwell, ID 83605
$295,000
- 3 Beds
- 1 Baths
- 1,008 sq. ft.
- Single family
- Active
Listed by: leigh wilson, rob inmanCell: 208-880-6927
Office: keller williams realty boise
MLS#:98999612
Source:ID_IMLS
Price summary
- Price:$295,000
- Price per sq. ft.:$292.66
About this home
Affordable, updated and full of possibilities! This single-level 3-bedroom home makes great use of its 1,008 square feet, with a comfortable living area, functional kitchen with island and breakfast bar, and an easy, practical layout. Some of the big-ticket items have already been taken care of, including HVAC replaced in 2020, a water heater replaced in 2023 and a durable metal roof. Step outside and you’ll find even more to love. The fully fenced backyard features mature trees, a pergola, garden space, irrigation and plenty of room to relax, play or entertain. There’s even a hot tub that stays with the home! The oversized one-car garage offers additional storage, and there’s no HOA telling you how to live your life. The refrigerator, washer and dryer are also included, making move-in just a little easier. Whether you’re buying your first home, downsizing or simply looking for an affordable home with a real yard, garage and outdoor space, this one is worth a look. Convenient Caldwell location with easy access to I-84, shopping and everyday amenities. Due to short sale property being sold as its. BTVA....
Contact an agent
Home facts
- Year built:1961
- Subdivision & Development:Highland Park A
- Listing ID #:98999612
- Added:20 day(s) ago
- Updated:September 24, 2026 at 02:15 PM
Rooms and interior
- Bedrooms:3
- Total bathrooms:1
- Full bathrooms:1
- Flooring:Carpet
- Kitchen Description:Kitchen Island, Pantry
- Living area:1,008 sq. ft.
Heating and cooling
- Cooling:Central Air
- Heating:Forced Air, Natural Gas
- Central air:Yes
Structure and exterior
- Roof:Metal
- Year built:1961
- Building area:1,008 sq. ft.
- Lot area:0.18 Acres
- Lot Features:Chickens
- Construction Materials:Stucco, Wood Siding
- Foundation Description:Crawl Space
Schools
- High school:Caldwell
- Middle school:Syringa Middle
- Elementary school:Sacajawea
Utilities
- Water:City Service
Finances and disclosures
- Price:$295,000
- Price per sq. ft.:$292.66
- Tax amount:$806 (2025)
Features and amenities
- Amenities:Breakfast Bar, Kitchen Island, Pantry
Parking
- Parking description:Attached, Finished Driveway
- Garage:Yes
- Garage spaces:1
New listings near 1521 N Plateau Ave
- New
 $420,000Active4 beds 2 baths2,309 sq. ft.
12451 Varga St, Caldwell, ID 83607
MLS# 99001690Listed by: TRUST REALTY - New
 $325,000Active2 beds 2 baths1,113 sq. ft.
2914 Airport Ave, Caldwell, ID 83605
MLS# 99001674Listed by: SILVERCREEK REALTY GROUP - New
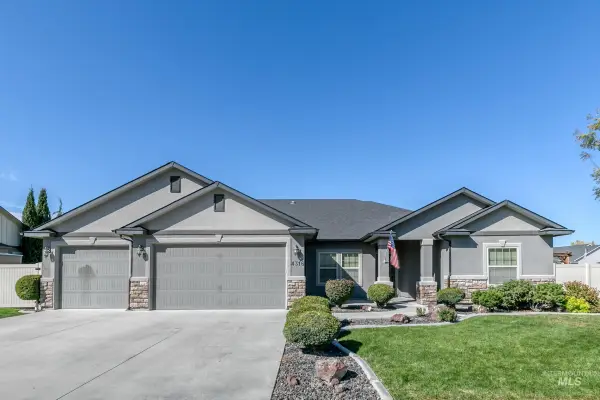 $550,000Active3 beds 2 baths1,984 sq. ft.
4316 Middlesboro Way, Caldwell, ID 83607
MLS# 99001675Listed by: SILVERCREEK REALTY GROUP 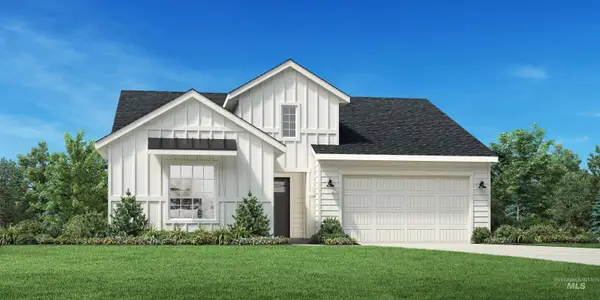 $469,209Pending3 beds 2 baths1,688 sq. ft.
15413 Mistwood Ave, Caldwell, ID 83607
MLS# 99001626Listed by: TOLL BROTHERS REAL ESTATE, INC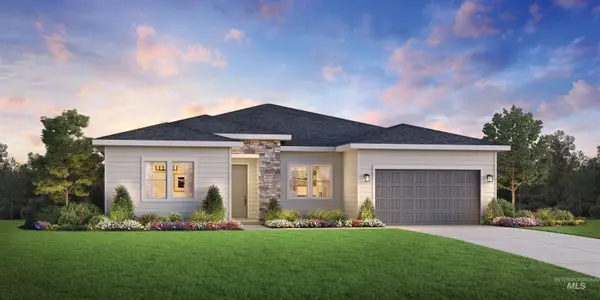 $550,217Pending3 beds 3 baths2,243 sq. ft.
14777 Cooper Sunrise Dr, Caldwell, ID 83607
MLS# 99001629Listed by: TOLL BROTHERS REAL ESTATE, INC- New
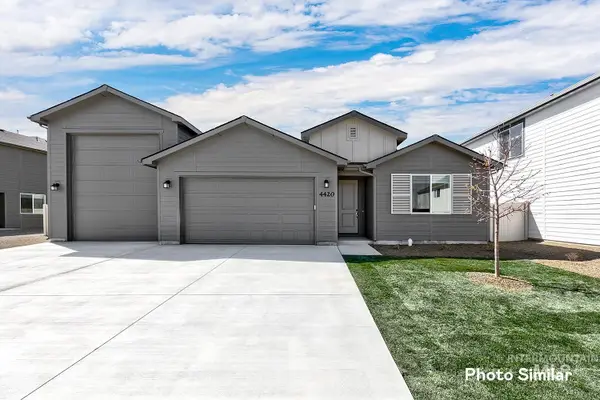 $520,900Active3 beds 2 baths1,935 sq. ft.
4402 Soterra Way, Caldwell, ID 83607
MLS# 99001619Listed by: LENNAR SALES CORP - New
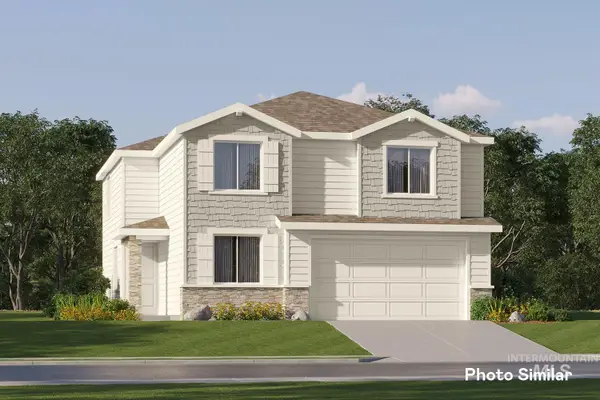 $444,900Active4 beds 3 baths2,525 sq. ft.
3818 Oglethorpe Ave, Caldwell, ID 83605
MLS# 99001622Listed by: LENNAR SALES CORP - New
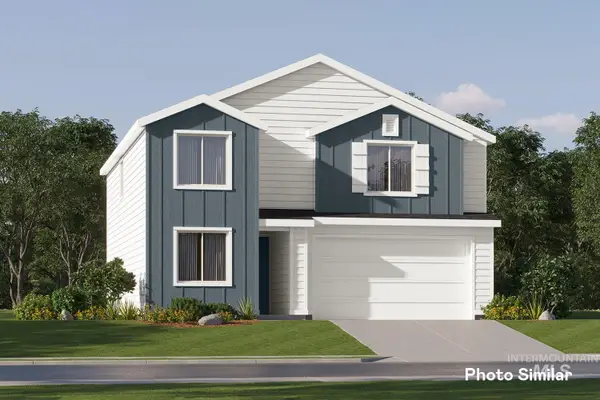 $430,900Active4 beds 3 baths2,345 sq. ft.
3806 Oglethorpe Ave, Caldwell, ID 83605
MLS# 99001628Listed by: LENNAR SALES CORP - New
 $435,900Active4 beds 3 baths2,345 sq. ft.
3805 Oglethorpe Ave, Caldwell, ID 83605
MLS# 99001632Listed by: LENNAR SALES CORP - New
 $400,000Active4 beds 3 baths1,880 sq. ft.
107 Felton St, Caldwell, ID 83605
MLS# 99001559Listed by: SILVERCREEK REALTY GROUP


Protect your home and budget from life's surprises with an Assurant Home Warranty, backed by a partner that supports you through every step of homeownership. Explore Plans.
© 2026 Better Homes and Gardens Real Estate LLC. An Anywhere Real Estate company. All rights reserved. Better Homes and Gardens® Real Estate is a registered trademark owned by Meredith Operations Corporation, licensed to Better Homes and Gardens Real Estate LLC and used with permission. Better Homes and Gardens Real Estate LLC fully supports the principles of the Fair Housing Act and the Equal Opportunity Act. Listing information is deemed reliable but is not guaranteed accurate.
Each office is independently owned and operated.
Any services or products provided by third parties are not provided by, affiliated with or related to Better Homes and Gardens Real Estate LLC, or its affiliated companies.