
16834 Long Meadow Dr, Caldwell, ID 83607
Local realty services provided by:Better Homes and Gardens Real Estate 43° North
16834 Long Meadow Dr,Caldwell, ID 83607
$1,130,000Last list price
- 4 Beds
- 4 Baths
- - sq. ft.
- Single family
- Sold
Listed by: mary visMain: 208-465-7770
Office: team realty
MLS#:98995398
Source:ID_IMLS
Sorry, we are unable to map this address
Price summary
- Price:$1,130,000
- Monthly HOA dues:$20.83
About this home
Gorgeous home nestled on 1 acre just minutes from local amenities. Step inside to admire the upscale interior. Huge open concept living, dining, & kitchen. Living room boasting remote fireplace & built in shelves while the kitchen is a dream come true w/ abundant cabinets & counters. Walk in pantry is amazing & fridge included. Huge primary suite accented w/200 sq ft walk in closet, double vanity, walk in shower. Mini master is complete with private bathroom and room to relax. Huge laundry room that doubles as a craft room with expansive cabinets and counters. Instant hot water on all sinks. Exceptional storage throughout. BOSO all season lights. This home is an entertainers dream that offers endless opportunities for fun. The putting green, cornhole area and the expansive 30 x 20 covered patio will keep your guests entertained. The patio is complete with a TV, Remote built in fireplace, outdoor furniture. Professional landscaping that is 2nd to none. Enjoy relaxing around the fireplace & the gorgeous waterfall while gazing at the beautiful view. This home and property is truly a slice of country paradise. It is better than new, with all the final touches completed....
Contact an agent
Home facts
- Year built:2023
- Subdivision & Development:Northstar
- Listing ID #:98995398
- Added:58 day(s) ago
- Updated:September 24, 2026 at 06:31 AM
Rooms and interior
- Bedrooms:4
- Total bathrooms:4
- Full bathrooms:4
- Bathrooms Description:Bath-Master
- Kitchen Description:Kitchen Island, Pantry
Heating and cooling
- Cooling:Central Air
- Heating:Electric, Forced Air, Heat Pump
- Central air:Yes
Structure and exterior
- Roof:Architectural Style
- Year built:2023
- Construction Materials:Frame, Masonry, Stone
- Foundation Description:Crawl Space
Schools
- High school:Vallivue
- Middle school:Vallivue Middle
- Elementary school:West Canyon
Utilities
- Water:Community Service
- Sewer:Septic Tank
Finances and disclosures
- Price:$1,130,000
- Tax amount:$5,451 (2025)
Features and amenities
- Amenities:Bath-Master, Breakfast Bar, Kitchen Island, Pantry, Split Bedroom, Two Master Bedrooms, Walk-In Closet(s)
Parking
- Parking description:Attached, Finished Driveway, RV Access/Parking
- Garage:Yes
- Garage spaces:4
New listings near 16834 Long Meadow Dr
- New
 $420,000Active4 beds 2 baths2,309 sq. ft.
12451 Varga St, Caldwell, ID 83607
MLS# 99001690Listed by: TRUST REALTY - New
 $325,000Active2 beds 2 baths1,113 sq. ft.
2914 Airport Ave, Caldwell, ID 83605
MLS# 99001674Listed by: SILVERCREEK REALTY GROUP - New
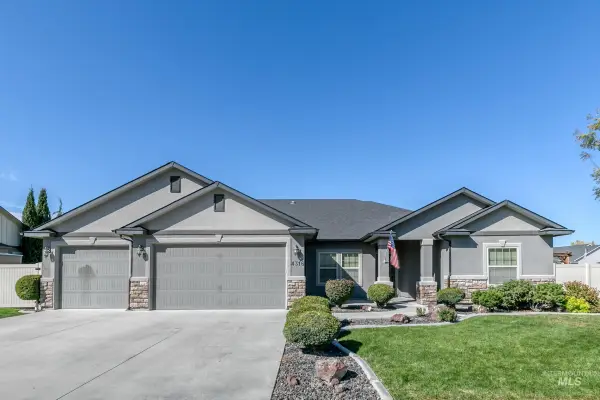 $550,000Active3 beds 2 baths1,984 sq. ft.
4316 Middlesboro Way, Caldwell, ID 83607
MLS# 99001675Listed by: SILVERCREEK REALTY GROUP 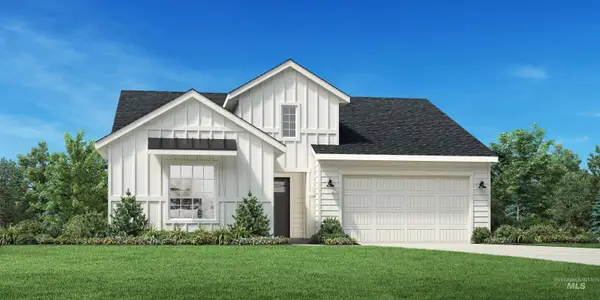 $469,209Pending3 beds 2 baths1,688 sq. ft.
15413 Mistwood Ave, Caldwell, ID 83607
MLS# 99001626Listed by: TOLL BROTHERS REAL ESTATE, INC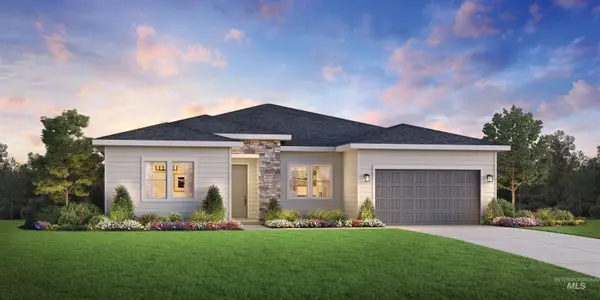 $550,217Pending3 beds 3 baths2,243 sq. ft.
14777 Cooper Sunrise Dr, Caldwell, ID 83607
MLS# 99001629Listed by: TOLL BROTHERS REAL ESTATE, INC- New
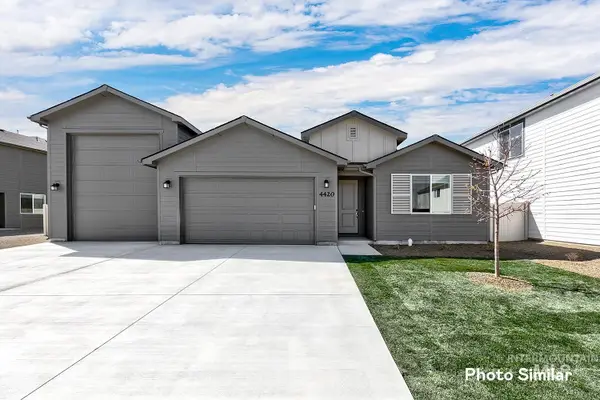 $520,900Active3 beds 2 baths1,935 sq. ft.
4402 Soterra Way, Caldwell, ID 83607
MLS# 99001619Listed by: LENNAR SALES CORP - New
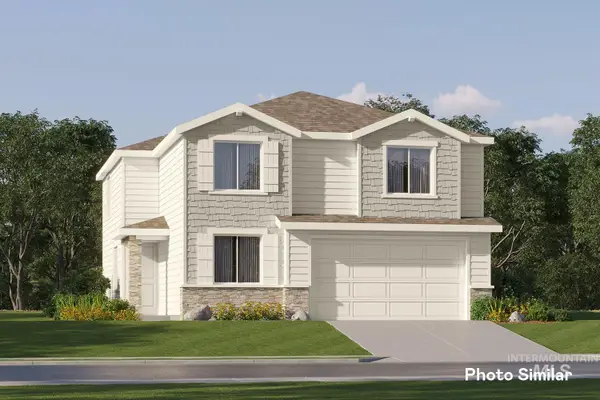 $444,900Active4 beds 3 baths2,525 sq. ft.
3818 Oglethorpe Ave, Caldwell, ID 83605
MLS# 99001622Listed by: LENNAR SALES CORP - New
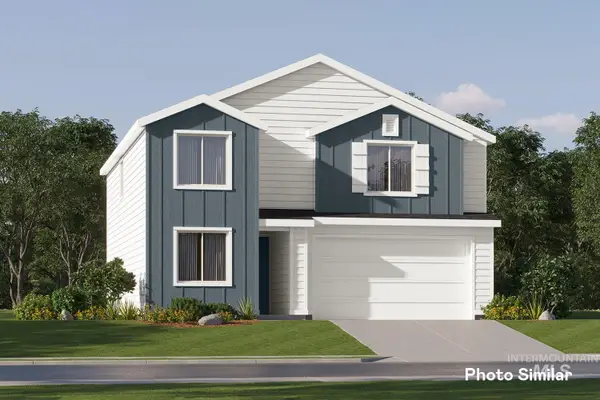 $430,900Active4 beds 3 baths2,345 sq. ft.
3806 Oglethorpe Ave, Caldwell, ID 83605
MLS# 99001628Listed by: LENNAR SALES CORP - New
 $435,900Active4 beds 3 baths2,345 sq. ft.
3805 Oglethorpe Ave, Caldwell, ID 83605
MLS# 99001632Listed by: LENNAR SALES CORP - New
 $400,000Active4 beds 3 baths1,880 sq. ft.
107 Felton St, Caldwell, ID 83605
MLS# 99001559Listed by: SILVERCREEK REALTY GROUP


Protect your home and budget from life's surprises with an Assurant Home Warranty, backed by a partner that supports you through every step of homeownership. Explore Plans.
© 2026 Better Homes and Gardens Real Estate LLC. An Anywhere Real Estate company. All rights reserved. Better Homes and Gardens® Real Estate is a registered trademark owned by Meredith Operations Corporation, licensed to Better Homes and Gardens Real Estate LLC and used with permission. Better Homes and Gardens Real Estate LLC fully supports the principles of the Fair Housing Act and the Equal Opportunity Act. Listing information is deemed reliable but is not guaranteed accurate.
Each office is independently owned and operated.
Any services or products provided by third parties are not provided by, affiliated with or related to Better Homes and Gardens Real Estate LLC, or its affiliated companies.