
20595 Calhoun Ave, Caldwell, ID 83605
Local realty services provided by:Better Homes and Gardens Real Estate 43° North
20595 Calhoun Ave,Caldwell, ID 83605
$399,900
- 4 Beds
- 2 Baths
- 1,578 sq. ft.
- Single family
- Active
Listed by: victoria tagueCell: 208-250-6391
Office: silvercreek realty group
MLS#:99005027
Source:ID_IMLS
Price summary
- Price:$399,900
- Price per sq. ft.:$253.42
- Monthly HOA dues:$9.17
About this home
You don't want to miss this beautiful home full of upgrades! Across from green space, this single level 4 bedroom home features all new interior paint, new flooring throughout, updated kitchen with granite counters and newer appliances, updated hall bath, on a quiet street with room to grow. The vaulted living room feels light and airy and the split bedroom design allows for privacy. The HVAC system was replaced in 2025 and water heater was replaced in 2015. Large 2 car garage with epoxy floors and a new garage door opener motor. The covered back patio offers space to relax with low maintenance Trex decking and the yard features mature landscaping and a storage shed with work bench and shelves, and a fire pit for gatherings. Come and see!! *Furnished rooms are virtually staged*
Contact an agent
Home facts
- Year built:2006
- Subdivision & Development:Virginia Park
- Listing ID #:99005027
- Added:1 day(s) ago
- Updated:October 29, 2026 at 05:44 PM
Rooms and interior
- Bedrooms:4
- Total bathrooms:2
- Full bathrooms:2
- Flooring:Carpet
- Bathrooms Description:Bath-Master
- Kitchen Description:Kitchen Island, Pantry
- Living area:1,578 sq. ft.
Heating and cooling
- Cooling:Central Air
- Heating:Forced Air, Natural Gas
- Central air:Yes
Structure and exterior
- Roof:Composition
- Year built:2006
- Building area:1,578 sq. ft.
- Lot area:0.15 Acres
- Lot Features:Sidewalks
- Foundation Description:Crawl Space
Schools
- High school:Vallivue
- Middle school:Summitvue
- Elementary school:Skyway Elementary
Utilities
- Water:City Service
Finances and disclosures
- Price:$399,900
- Price per sq. ft.:$253.42
- Tax amount:$1,918 (2025)
Features and amenities
- Amenities:Bath-Master, Kitchen Island, Pantry, Split Bedroom, Walk-In Closet(s)
Parking
- Parking description:Attached, Finished Driveway
- Garage:Yes
- Garage spaces:2
New listings near 20595 Calhoun Ave
 $100,000Pending0.77 Acres
TBD Breakaway Lane, Caldwell, ID 83607
MLS# 99005055Listed by: KELLER WILLIAMS REALTY BOISE- $100,000Pending0.77 Acres
TBD Breakaway Lane, Caldwell, ID 83607
MLS# 99005055Listed by: KELLER WILLIAMS REALTY BOISE - New
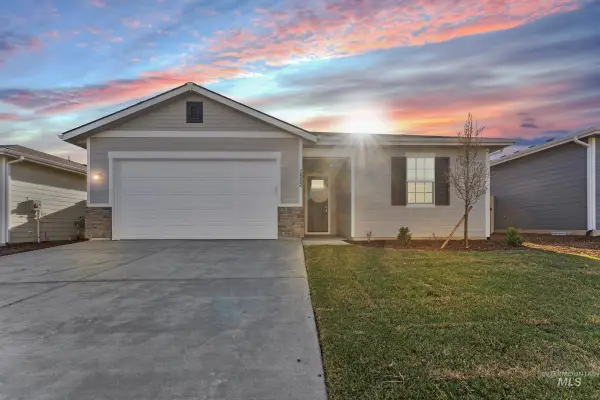 $395,990Active3 beds 2 baths1,478 sq. ft.
11248 Trestle Rock St, Caldwell, ID 83605
MLS# 99005028Listed by: HOMES OF IDAHO - New
 $414,995Active4 beds 2 baths1,860 sq. ft.
13323 Bonanza St, Caldwell, ID 83607
MLS# 99004991Listed by: CBH SALES & MARKETING INC - New
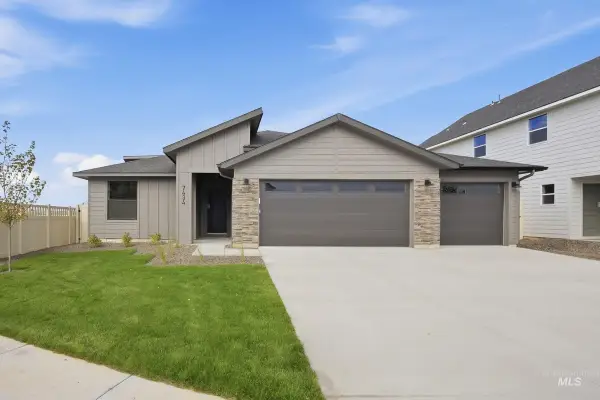 $404,995Active3 beds 2 baths1,694 sq. ft.
13403 Bonanza St, Caldwell, ID 83607
MLS# 99004999Listed by: CBH SALES & MARKETING INC - New
 $399,995Active3 beds 2 baths1,522 sq. ft.
13402 Scrape St, Caldwell, ID 83607
MLS# 99005000Listed by: CBH SALES & MARKETING INC - New
 $524,995Active3 beds 2 baths2,351 sq. ft.
16943 Silo Ave, Caldwell, ID 83605
MLS# 99005001Listed by: CBH SALES & MARKETING INC - New
 $459,995Active4 beds 3 baths2,332 sq. ft.
15363 Albatross Ave, Nampa, ID 83651
MLS# 99005004Listed by: CBH SALES & MARKETING INC - New
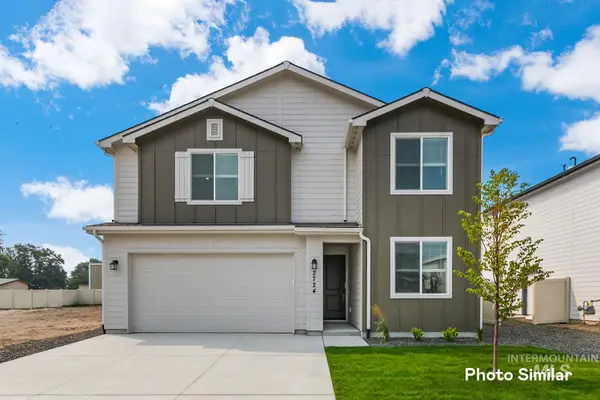 $432,400Active4 beds 3 baths2,345 sq. ft.
2707 Brasstown St, Caldwell, ID 83605
MLS# 99004942Listed by: LENNAR SALES CORP


Protect your home and budget from life's surprises with an Assurant Home Warranty, backed by a partner that supports you through every step of homeownership. Explore Plans.
© 2026 Better Homes and Gardens Real Estate LLC. An Anywhere Real Estate company. All rights reserved. Better Homes and Gardens® Real Estate is a registered trademark owned by Meredith Operations Corporation, licensed to Better Homes and Gardens Real Estate LLC and used with permission. Better Homes and Gardens Real Estate LLC fully supports the principles of the Fair Housing Act and the Equal Opportunity Act. Listing information is deemed reliable but is not guaranteed accurate.
Each office is independently owned and operated.
Any services or products provided by third parties are not provided by, affiliated with or related to Better Homes and Gardens Real Estate LLC, or its affiliated companies.