
23363 Tundra Ct, Caldwell, ID 83607
Local realty services provided by:Better Homes and Gardens Real Estate 43° North
Listed by: charles seipMain: 208-375-9700
Office: re/max advisors
MLS#:98976733
Source:ID_IMLS
Price summary
- Price:$997,000
- Price per sq. ft.:$314.51
- Monthly HOA dues:$41.67
About this home
NOW OFFERED BELOW $1 MILLION! Experience a more self-sustaining country lifestyle on 1.67 beautifully established acres with a private well, septic system and fully owned 8kW grid-tied solar system. The property features a massive 30×50 insulated and heated shop with 220V power, a powered greenhouse, two additional powered sheds, a productive orchard and a large no-till garden. Fully automated irrigation keeps the mature, park-like landscaping lush while making upkeep remarkably easy. The spacious 3,170-square-foot home offers five bedrooms, 3.5 bathrooms, new flooring, fresh interior paint and a large bonus/game room. An additional room is wired and ready for a home theater, while the fifth bedroom provides flexibility as an office or den. Located within the Middleton School District, the property offers abundant space for animals, RVs, boats, equipment and recreational toys. Enjoy greater independence, privacy and versatility—all within minutes of shopping, golf and everyday conveniences....
Contact an agent
Home facts
- Year built:2005
- Subdivision & Development:North Slope Estates
- Listing ID #:98976733
- Added:204 day(s) ago
- Updated:September 25, 2026 at 04:40 AM
Rooms and interior
- Bedrooms:5
- Total bathrooms:4
- Full bathrooms:4
- Flooring:Carpet, Concrete, Tile
- Bathrooms Description:Bath-Master
- Kitchen Description:Kitchen Island, Pantry
- Living area:3,170 sq. ft.
Heating and cooling
- Cooling:Central Air
- Heating:Forced Air, Natural Gas
- Central air:Yes
Structure and exterior
- Roof:Architectural Style
- Year built:2005
- Building area:3,170 sq. ft.
- Lot area:1.67 Acres
- Lot Features:Chickens, Cul-De-Sac, Horses, Irrigation Available
- Construction Materials:Concrete, Frame, Stone, Wood Siding
Schools
- High school:Middleton
- Middle school:Middleton Jr
- Elementary school:Purple Sage
Utilities
- Water:Well
- Sewer:Septic Tank
Finances and disclosures
- Price:$997,000
- Price per sq. ft.:$314.51
- Tax amount:$3,969 (2024)
Features and amenities
- Amenities:Bath-Master, Kitchen Island, Pantry, Split Bedroom, Walk-In Closet(s)
Parking
- Parking description:Attached, Finished Driveway, RV Access/Parking, RV/Boat
- Garage:Yes
- Garage spaces:3
New listings near 23363 Tundra Ct
- New
 $299,880Active2 beds 1 baths728 sq. ft.
705 N 9th Ave, Caldwell, ID 83605
MLS# 99001854Listed by: KELLER WILLIAMS REALTY BOISE - Open Sat, 11am to 2pmNew
 $405,000Active4 beds 2 baths1,611 sq. ft.
15517 Fuchsia Avenue, Nampa, ID 83651
MLS# 99001858Listed by: FINDING 43 REAL ESTATE - New
 $1,700,000Active4 beds 3 baths4,287 sq. ft.
13683 Hockberger Ranch Rd, Caldwell, ID 83607
MLS# 99001860Listed by: RE/MAX ADVISORS - Open Sat, 11am to 2pmNew
 $549,999Active3 beds 3 baths2,357 sq. ft.
16227 S Kimball Ave, Caldwell, ID 83607
MLS# 99001865Listed by: AMHERST MADISON - New
 $399,950Active3 beds 3 baths1,364 sq. ft.
1209 Gold Creek Dr, Caldwell, ID 83607
MLS# 99001826Listed by: POINT REALTY LLC - New
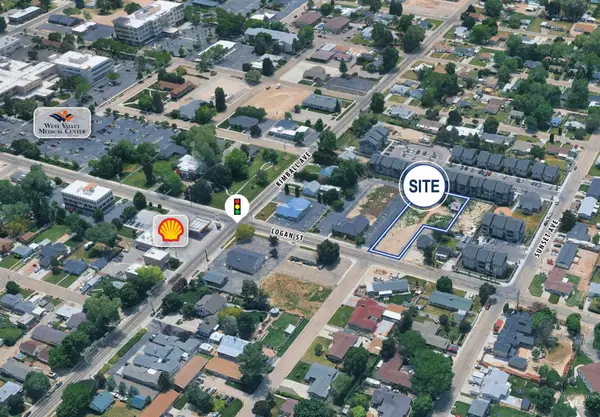 $300,000Active0.56 Acres
205 W Logan St, Caldwell, ID 83605
MLS# 99001786Listed by: TOK COMMERCIAL - New
 $399,900Active4 beds 2 baths1,730 sq. ft.
2008 Colorado Avenue, Caldwell, ID 83605
MLS# 99001793Listed by: KELLER WILLIAMS REALTY BOISE - New
 $414,900Active4 beds 2 baths1,696 sq. ft.
11761 Penobscot St, Caldwell, ID 83605
MLS# 99001777Listed by: SILVERCREEK REALTY GROUP - New
 $420,000Active4 beds 2 baths2,309 sq. ft.
12451 Varga St, Caldwell, ID 83607
MLS# 99001690Listed by: TRUST REALTY - New
 $325,000Active2 beds 2 baths1,113 sq. ft.
2914 Airport Ave, Caldwell, ID 83605
MLS# 99001674Listed by: SILVERCREEK REALTY GROUP


Protect your home and budget from life's surprises with an Assurant Home Warranty, backed by a partner that supports you through every step of homeownership. Explore Plans.
© 2026 Better Homes and Gardens Real Estate LLC. An Anywhere Real Estate company. All rights reserved. Better Homes and Gardens® Real Estate is a registered trademark owned by Meredith Operations Corporation, licensed to Better Homes and Gardens Real Estate LLC and used with permission. Better Homes and Gardens Real Estate LLC fully supports the principles of the Fair Housing Act and the Equal Opportunity Act. Listing information is deemed reliable but is not guaranteed accurate.
Each office is independently owned and operated.
Any services or products provided by third parties are not provided by, affiliated with or related to Better Homes and Gardens Real Estate LLC, or its affiliated companies.