
24789 Ardmore Ct, Caldwell, ID 83607
Local realty services provided by:Better Homes and Gardens Real Estate 43° North
24789 Ardmore Ct,Caldwell, ID 83607
$1,174,900
- 4 Beds
- 3 Baths
- 2,918 sq. ft.
- Single family
- Active
Listed by: michael madsen, jonathan newellMain: 208-322-7653
Office: 208 real estate
MLS#:98986526
Source:ID_IMLS
Price summary
- Price:$1,174,900
- Price per sq. ft.:$402.64
- Monthly HOA dues:$41.67
About this home
Builder Offering 45K Buyer Concession to Buy Down Interest Rate!!! Brand new completed construction, this 4 bed, 3 bath home will feature an open concept layout with warm, inviting living spaces, quality finishes, and abundant natural light throughout. The well appointed kitchen will flow seamlessly into the main living and dining areas, perfect for both everyday living and entertaining. Whether you are relocating or planning ahead, this is a rare opportunity to secure a home that is not only beautifully built, but thoughtfully prepared for a truly turnkey move in experience. The spacious primary suite will offer a private retreat, while additional bedrooms provide flexibility for family, guests, or a home office. Every detail is being designed with a balance of comfort, functionality, and timeless appeal. Enjoy country style living with room for animals, hobbies, and future additions, along with a 2 car garage plus oversized RV bay offering ample space for all your vehicles and toys. A rare blend of charm, space, and functionality, now paired with a simplified move in ready lifestyle....
Contact an agent
Home facts
- Year built:2026
- Subdivision & Development:Spring Hill Ranch
- Listing ID #:98986526
- Added:136 day(s) ago
- Updated:September 29, 2026 at 11:00 AM
Rooms and interior
- Bedrooms:4
- Total bathrooms:3
- Full bathrooms:3
- Flooring:Carpet, Tile
- Bathrooms Description:Bath-Master
- Kitchen Description:Kitchen Island, Pantry
- Living area:2,918 sq. ft.
Heating and cooling
- Cooling:Central Air
- Heating:Forced Air, Natural Gas
- Central air:Yes
Structure and exterior
- Roof:Architectural Style, Metal
- Year built:2026
- Building area:2,918 sq. ft.
- Lot area:1.09 Acres
- Lot Features:Chickens, Cul-De-Sac, Horses, Irrigation Available
- Construction Materials:Brick, Frame, Masonry, Stone
- Foundation Description:Crawl Space
Schools
- High school:Middleton
- Middle school:Middleton Jr
- Elementary school:Middleton Prim
Utilities
- Water:Well
- Sewer:Septic Tank
Finances and disclosures
- Price:$1,174,900
- Price per sq. ft.:$402.64
Features and amenities
- Amenities:Bath-Master, Breakfast Bar, Central Vacuum Plumbed, Kitchen Island, Pantry, Split Bedroom, Walk-In Closet(s)
Parking
- Parking description:Attached, RV Access/Parking
- Garage:Yes
- Garage spaces:4
New listings near 24789 Ardmore Ct
- New
 $345,000Active3 beds 2 baths1,404 sq. ft.
3116 Mariah Ct., Caldwell, ID 83605
MLS# 99002201Listed by: SILVERCREEK REALTY GROUP  $700,000Pending4 beds 4 baths3,135 sq. ft.
14703 Pine Knoll St, Caldwell, ID 83607
MLS# 99002191Listed by: TOLL BROTHERS REAL ESTATE, INC- New
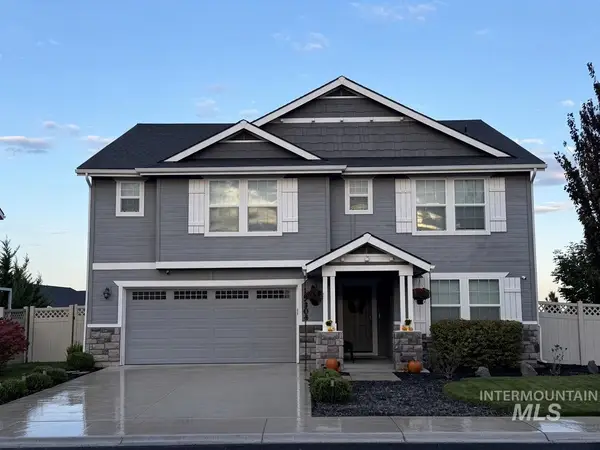 $525,000Active3 beds 3 baths2,808 sq. ft.
15304 Hanks Way, Caldwell, ID 83607
MLS# 99002162Listed by: HOMES OF IDAHO - New
 $364,000Active3 beds 2 baths1,399 sq. ft.
11576 Cabin Creek St, Caldwell, ID 83605
MLS# 99002156Listed by: COLDWELL BANKER TOMLINSON - New
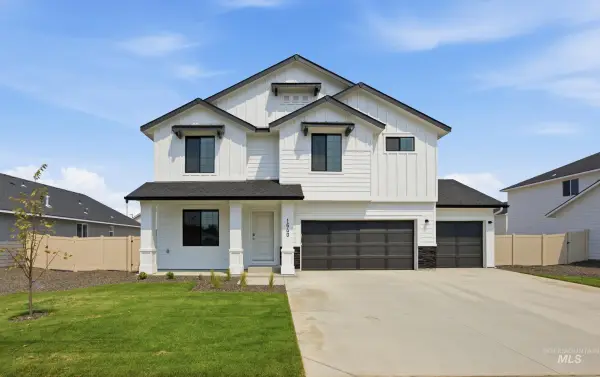 $494,990Active5 beds 3 baths3,250 sq. ft.
16920 Churn Ave, Nampa, ID 83651
MLS# 99002113Listed by: CBH SALES & MARKETING INC - New
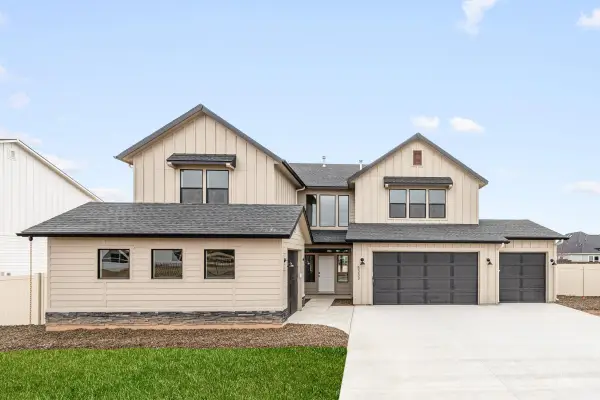 $639,990Active5 beds 5 baths3,937 sq. ft.
12703 Kinsella St, Nampa, ID 83651
MLS# 99002128Listed by: CBH SALES & MARKETING INC - New
 $479,990Active5 beds 3 baths2,636 sq. ft.
13319 Bank St, Caldwell, ID 83607
MLS# 99002134Listed by: CBH SALES & MARKETING INC - New
 $361,990Active3 beds 2 baths1,207 sq. ft.
4318 Lamar St, Caldwell, ID 83605
MLS# 99002150Listed by: CBH SALES & MARKETING INC - New
 $524,900Active3 beds 2 baths1,800 sq. ft.
11444 Queensland Dr., Caldwell, ID 83605
MLS# 99002083Listed by: SILVERCREEK REALTY GROUP - New
 $1,450,000Active5 beds 4 baths3,450 sq. ft.
10225 Piper Ln, Caldwell, ID 83607
MLS# 99002009Listed by: FINDING 43 REAL ESTATE


Protect your home and budget from life's surprises with an Assurant Home Warranty, backed by a partner that supports you through every step of homeownership. Explore Plans.
© 2026 Better Homes and Gardens Real Estate LLC. An Anywhere Real Estate company. All rights reserved. Better Homes and Gardens® Real Estate is a registered trademark owned by Meredith Operations Corporation, licensed to Better Homes and Gardens Real Estate LLC and used with permission. Better Homes and Gardens Real Estate LLC fully supports the principles of the Fair Housing Act and the Equal Opportunity Act. Listing information is deemed reliable but is not guaranteed accurate.
Each office is independently owned and operated.
Any services or products provided by third parties are not provided by, affiliated with or related to Better Homes and Gardens Real Estate LLC, or its affiliated companies.