
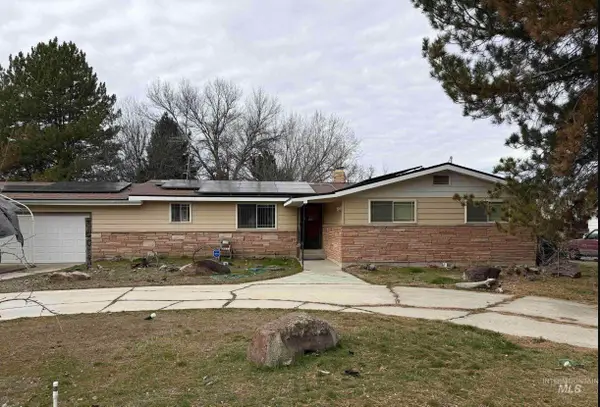
2515 Autumncrest St, Caldwell, ID 83607
Local realty services provided by:Better Homes and Gardens Real Estate 43° North
2515 Autumncrest St,Caldwell, ID 83607
$399,900
- 3 Beds
- 3 Baths
- 1,762 sq. ft.
- Single family
- Active
Listed by: paul bullCell: 208-880-0888
Office: boise premier real estate
MLS#:98997553
Source:ID_IMLS
Price summary
- Price:$399,900
- Price per sq. ft.:$226.96
- Monthly HOA dues:$27
About this home
Immaculate one owner home on a corner lot & in a great location! This home is super clean & so well kept inside & out. Truly a loved home. On the outside, the yard is manicured like a flower garden with beautiful trees & set up for easy maintenance. The outside paint is gorgeous & with the solar panels, the owners have had no power usage bills for years. The real diamond is in the back yard. Completely fenced in with a very nice storage shed. But wait until you see the 12'x40' enclosed patio!! It's like a new room was built on, & with the hanging netting, no bugs! Eat outside every day if that's what you like. Perfect for entertaining early to late in the year. A grill masters dream. Inside there are 3 bedrooms & 2 1/2 bathrooms with the master suite on the first floor. There is a great den upstairs that is currently a theatre room. It could also be a hobby room/classroom or anything else you can imagine. The kitchen & living room are large and open so if someone is working in the kitchen, they can still be part of the conversation. There's a convection oven & water softener too. It's an awesome floor plan, whether entertaining or raising a family. This is just a wonderful home that is ready for new owners. You will definitely not be disappointed. You'll be able to close & move in on the same day...it's that nice! Look at this home as soon as you can because it won't last long....
Contact an agent
Home facts
- Year built:2005
- Subdivision & Development:Four Seasons Su
- Listing ID #:98997553
- Added:1 day(s) ago
- Updated:August 15, 2026 at 09:41 PM
Rooms and interior
- Bedrooms:3
- Total bathrooms:3
- Full bathrooms:3
- Flooring:Carpet, Tile
- Bathrooms Description:Bath-Master
- Kitchen Description:Pantry
- Living area:1,762 sq. ft.
Heating and cooling
- Cooling:Central Air
- Heating:Forced Air, Natural Gas
- Central air:Yes
Structure and exterior
- Roof:Composition
- Year built:2005
- Building area:1,762 sq. ft.
- Lot area:0.17 Acres
- Lot Features:Corner Lot, Irrigation Available, Sidewalks
- Construction Materials:Frame, Wood Siding
- Foundation Description:Crawl Space
Schools
- High school:Vallivue
- Middle school:Vallivue Middle
- Elementary school:Central Canyon
Utilities
- Water:City Service
Finances and disclosures
- Price:$399,900
- Price per sq. ft.:$226.96
- Tax amount:$1,832 (2025)
Features and amenities
- Amenities:Bath-Master, Breakfast Bar, Pantry, Split Bedroom, Walk-In Closet(s)
Parking
- Parking description:Attached, Finished Driveway
- Garage:Yes
- Garage spaces:2
New listings near 2515 Autumncrest St
- New
 $409,900Active3 beds 3 baths1,480 sq. ft.
22081 Jeanne, Caldwell, ID 83607
MLS# 98997555Listed by: HOMES OF IDAHO - Open Sun, 12 to 2pmNew
 $460,000Active3 beds 2 baths1,903 sq. ft.
15332 Arcus Way, Caldwell, ID 83607
MLS# 98997522Listed by: HOMES OF IDAHO - New
 $480,000Active4 beds 3 baths2,758 sq. ft.
16208 Plow Ave, Caldwell, ID 83607
MLS# 98997525Listed by: OPENDOOR BROKERAGE LLC - New
 $442,880Active3 beds 2 baths1,603 sq. ft.
3401 Helios St., Caldwell, ID 83607
MLS# 98997461Listed by: HOMES OF IDAHO - New
 $513,900Active4 beds 3 baths2,810 sq. ft.
122 Ravello St, Caldwell, ID 83607
MLS# 98997462Listed by: LENNAR SALES CORP - New
 $463,880Active3 beds 2 baths1,901 sq. ft.
3321 Helios St., Caldwell, ID 83607
MLS# 98997470Listed by: HOMES OF IDAHO - New
 $101,000Active3 beds 2 baths1,304 sq. ft.
5015 E Ustick Rd #13, Caldwell, ID 83605
MLS# 98997475Listed by: BLOSSOM HEIGHTS REALTY - Open Sun, 11am to 4pmNew
 $675,000Active3 beds 3 baths2,357 sq. ft.
5519 Juliet Rose Ave, Caldwell, ID 83607
MLS# 98997493Listed by: TOLL BROTHERS REAL ESTATE, INC - New
 $334,990Active3 beds 2 baths1,121 sq. ft.
607 Laster St., Caldwell, ID 83607
MLS# 98997429Listed by: SILVERCREEK REALTY GROUP


Protect your home and budget from life's surprises with an Assurant Home Warranty, backed by a partner that supports you through every step of homeownership. Explore Plans.
© 2026 Better Homes and Gardens Real Estate LLC. An Anywhere Real Estate company. All rights reserved. Better Homes and Gardens® Real Estate is a registered trademark owned by Meredith Operations Corporation, licensed to Better Homes and Gardens Real Estate LLC and used with permission. Better Homes and Gardens Real Estate LLC fully supports the principles of the Fair Housing Act and the Equal Opportunity Act. Listing information is deemed reliable but is not guaranteed accurate.
Each office is independently owned and operated.
Any services or products provided by third parties are not provided by, affiliated with or related to Better Homes and Gardens Real Estate LLC, or its affiliated companies.