
4819 Gap Creek Ave., Caldwell, ID 83607
Local realty services provided by:Better Homes and Gardens Real Estate 43° North
4819 Gap Creek Ave.,Caldwell, ID 83607
$675,000Last list price
- 3 Beds
- 3 Baths
- - sq. ft.
- Single family
- Sold
Listed by: casey collerMain: 208-459-4326
Office: berkshire hathaway homeservices silverhawk realty
MLS#:98995055
Source:ID_IMLS
Sorry, we are unable to map this address
Price summary
- Price:$675,000
- Monthly HOA dues:$41.67
About this home
A fresh interpretation of farmhouse design, blending rich timber, dramatic black stone, crisp white siding, and black-framed windows into a home that feels refined and unmistakably custom. Built in 2023, this 2,354 SF home continues to impress with 3 bedrooms, 2.5 baths, a dedicated office, and oversized 3-car garage. A spacious covered front porch welcomes guests, while a private patio off the primary suite and expansive covered back patio offer multiple ways to enjoy outdoor living on a fully landscaped 0.28-acre lot. The dramatic 15' foyer flows seamlessly into a light-filled great room featuring decorative wood beams, a floor-to-ceiling stone fireplace, custom built-ins, and floating shelves. The kitchen boasts an oversized quartz island/breakfast bar, custom cabinetry, built-in appliances, designer hood, farmhouse sink, large walk-in pantry, refrigerator, and full-height tile backsplash. The primary suite is a true retreat, complete with a striking accent wall, private patio, and a sliding barn door opening to ensuite where a dedicated seated vanity separates the dual vanities, alongside a freestanding tub, walk-in tile shower, bidet and large walk-in closet with direct access to the fully equipped laundry room w/ dog wash station. Enjoy the community pool and clubhouse, while living just minutes from downtown Caldwell's Indian Creek Plaza and easy freeway access....
Contact an agent
Home facts
- Year built:2023
- Subdivision & Development:Cumberland
- Listing ID #:98995055
- Added:62 day(s) ago
- Updated:September 24, 2026 at 06:31 AM
Rooms and interior
- Bedrooms:3
- Total bathrooms:3
- Full bathrooms:3
- Flooring:Carpet, Tile
- Bathrooms Description:Bath-Master
- Kitchen Description:Kitchen Island, Pantry
Heating and cooling
- Cooling:Central Air
- Heating:Forced Air, Natural Gas
- Central air:Yes
Structure and exterior
- Roof:Composition
- Year built:2023
- Lot Features:Irrigation Available, Sidewalks
- Construction Materials:Frame
- Foundation Description:Crawl Space
Schools
- High school:Caldwell
- Middle school:Jefferson
- Elementary school:Lewis & Clark (Caldwell)
Utilities
- Water:City Service
Finances and disclosures
- Price:$675,000
- Tax amount:$3,442 (2025)
Features and amenities
- Amenities:Bath-Master, Breakfast Bar, Central Vacuum Plumbed, Kitchen Island, Pantry, Split Bedroom, Walk-In Closet(s)
- Pool features:Community, In Ground, Pool
Parking
- Parking description:Attached, Finished Driveway
- Garage:Yes
- Garage spaces:4
New listings near 4819 Gap Creek Ave.
- New
 $420,000Active4 beds 2 baths2,309 sq. ft.
12451 Varga St, Caldwell, ID 83607
MLS# 99001690Listed by: TRUST REALTY - New
 $325,000Active2 beds 2 baths1,113 sq. ft.
2914 Airport Ave, Caldwell, ID 83605
MLS# 99001674Listed by: SILVERCREEK REALTY GROUP - New
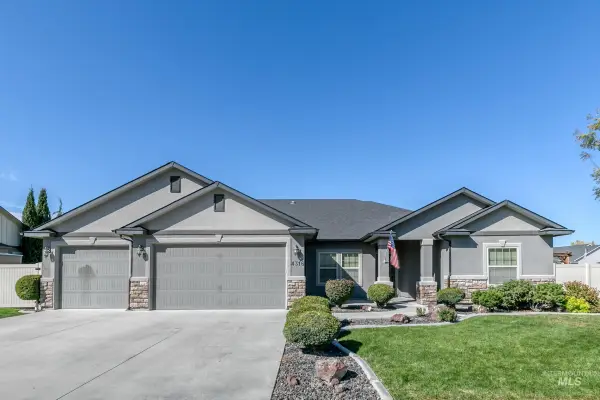 $550,000Active3 beds 2 baths1,984 sq. ft.
4316 Middlesboro Way, Caldwell, ID 83607
MLS# 99001675Listed by: SILVERCREEK REALTY GROUP 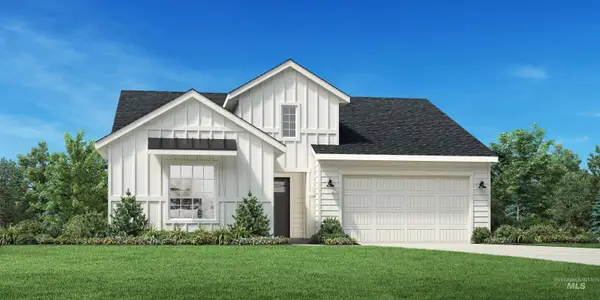 $469,209Pending3 beds 2 baths1,688 sq. ft.
15413 Mistwood Ave, Caldwell, ID 83607
MLS# 99001626Listed by: TOLL BROTHERS REAL ESTATE, INC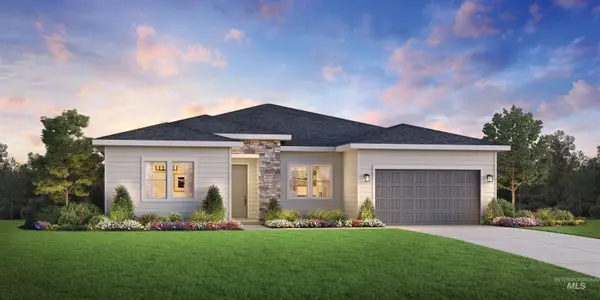 $550,217Pending3 beds 3 baths2,243 sq. ft.
14777 Cooper Sunrise Dr, Caldwell, ID 83607
MLS# 99001629Listed by: TOLL BROTHERS REAL ESTATE, INC- New
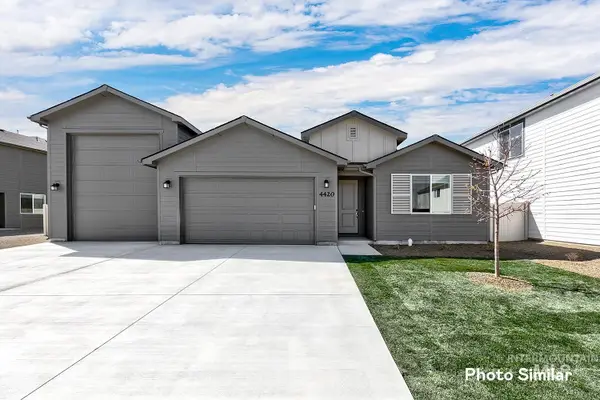 $520,900Active3 beds 2 baths1,935 sq. ft.
4402 Soterra Way, Caldwell, ID 83607
MLS# 99001619Listed by: LENNAR SALES CORP - New
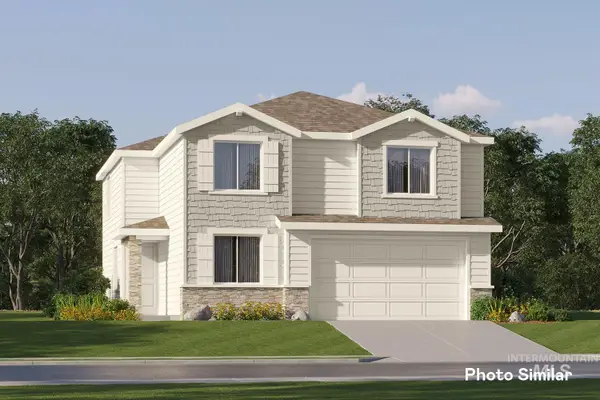 $444,900Active4 beds 3 baths2,525 sq. ft.
3818 Oglethorpe Ave, Caldwell, ID 83605
MLS# 99001622Listed by: LENNAR SALES CORP - New
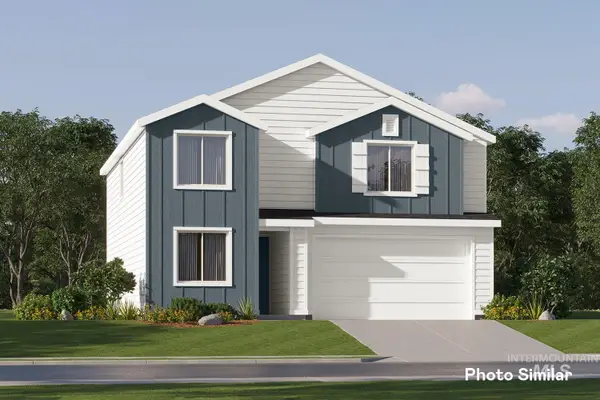 $430,900Active4 beds 3 baths2,345 sq. ft.
3806 Oglethorpe Ave, Caldwell, ID 83605
MLS# 99001628Listed by: LENNAR SALES CORP - New
 $435,900Active4 beds 3 baths2,345 sq. ft.
3805 Oglethorpe Ave, Caldwell, ID 83605
MLS# 99001632Listed by: LENNAR SALES CORP - New
 $400,000Active4 beds 3 baths1,880 sq. ft.
107 Felton St, Caldwell, ID 83605
MLS# 99001559Listed by: SILVERCREEK REALTY GROUP


Protect your home and budget from life's surprises with an Assurant Home Warranty, backed by a partner that supports you through every step of homeownership. Explore Plans.
© 2026 Better Homes and Gardens Real Estate LLC. An Anywhere Real Estate company. All rights reserved. Better Homes and Gardens® Real Estate is a registered trademark owned by Meredith Operations Corporation, licensed to Better Homes and Gardens Real Estate LLC and used with permission. Better Homes and Gardens Real Estate LLC fully supports the principles of the Fair Housing Act and the Equal Opportunity Act. Listing information is deemed reliable but is not guaranteed accurate.
Each office is independently owned and operated.
Any services or products provided by third parties are not provided by, affiliated with or related to Better Homes and Gardens Real Estate LLC, or its affiliated companies.