
5016 E Ustick Road #11, Caldwell, ID 83605
Local realty services provided by:Better Homes and Gardens Real Estate 43° North
5016 E Ustick Road #11,Caldwell, ID 83605
$94,500
- 2 Beds
- 2 Baths
- 1,188 sq. ft.
- Mobile / Manufactured
- Active
Listed by: karen danielCell: 208-412-0509
Office: silvercreek realty group
MLS#:99005866
Source:ID_IMLS
Price summary
- Price:$94,500
- Price per sq. ft.:$79.55
- Monthly HOA dues:$450
About this home
This well-maintained, two-owner manufactured home in Indian Creek Estates is priced to sell! The interior features a bright, open kitchen, a spacious living room, and a large primary suite with dual vanities, a jetted tub, and a beautifully updated master bathroom with a walk-in tile shower. Recent updates also include a roof that is only two years old and a newer AC unit. The exterior offers a large lot with no close rear neighbors, a storage shed, and a covered patio with a convenient ramp. Lot rent is $450 per month. Don’t miss this great opportunity to own a comfortable home with plenty of space and desirable updates!
Contact an agent
Home facts
- Year built:1995
- Subdivision & Development:Indian Creek Su
- Listing ID #:99005866
- Added:2 day(s) ago
- Updated:November 09, 2026 at 01:30 PM
Rooms and interior
- Bedrooms:2
- Total bathrooms:2
- Full bathrooms:2
- Flooring:Carpet
- Bathrooms Description:Bath-Master
- Kitchen Description:Pantry
- Living area:1,188 sq. ft.
Heating and cooling
- Cooling:Central Air
- Heating:Electric, Forced Air
- Central air:Yes
Structure and exterior
- Roof:Composition
- Year built:1995
- Building area:1,188 sq. ft.
Schools
- High school:Ridgevue
- Middle school:Sage Valley
- Elementary school:Skyway
Utilities
- Water:City Service
Finances and disclosures
- Price:$94,500
- Price per sq. ft.:$79.55
- Tax amount:$403 (2025)
Features and amenities
- Amenities:Bath-Master, Breakfast Bar, Pantry
New listings near 5016 E Ustick Road #11
- New
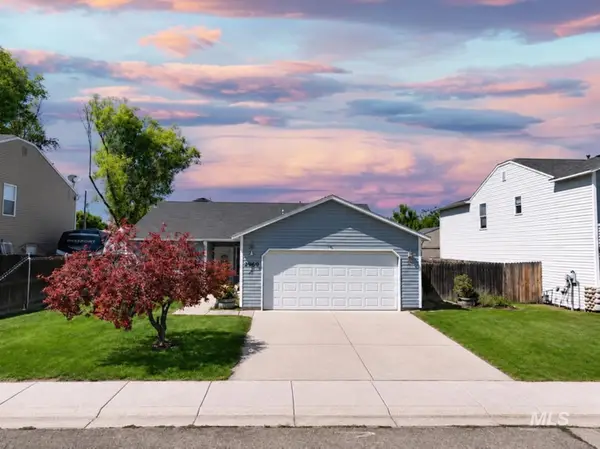 $340,000Active3 beds 2 baths1,216 sq. ft.
12976 Alicia Street, Caldwell, ID 83607
MLS# 99005938Listed by: SILVERCREEK REALTY GROUP - New
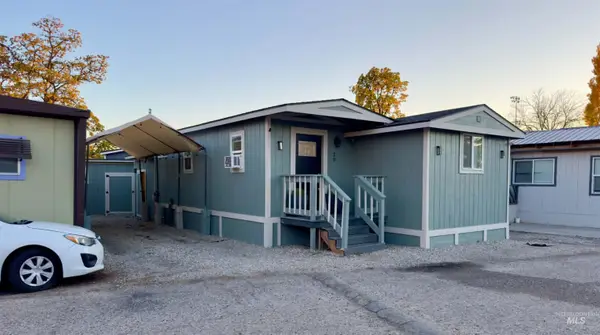 $70,000Active2 beds 2 baths680 sq. ft.
818 N Illinois Ave #Trlr 28, Caldwell, ID 83605
MLS# 99005932Listed by: SILVERCREEK REALTY GROUP - New
 $434,990Active4 beds 3 baths2,020 sq. ft.
18451 Spicebush Ave, Nampa, ID 83687
MLS# 99005921Listed by: KELLER WILLIAMS REALTY BOISE - New
 $415,000Active3 beds 2 baths1,481 sq. ft.
15267 Hanks Way, Caldwell, ID 83607
MLS# 99005920Listed by: GARDEN VALLEY HOMES & LAND - New
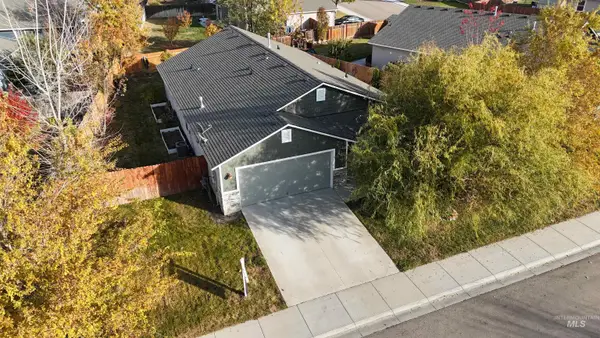 $395,000Active3 beds 2 baths1,696 sq. ft.
19690 Stowe Way, Caldwell, ID 83686
MLS# 99005881Listed by: INTEGRITY REALTY - New
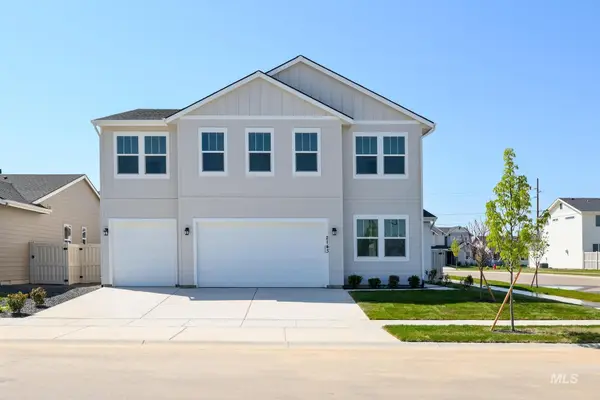 $579,000Active5 beds 4 baths2,550 sq. ft.
14910 Brown Pelican St, Caldwell, ID 83607
MLS# 99005867Listed by: TOLL BROTHERS REAL ESTATE, INC - New
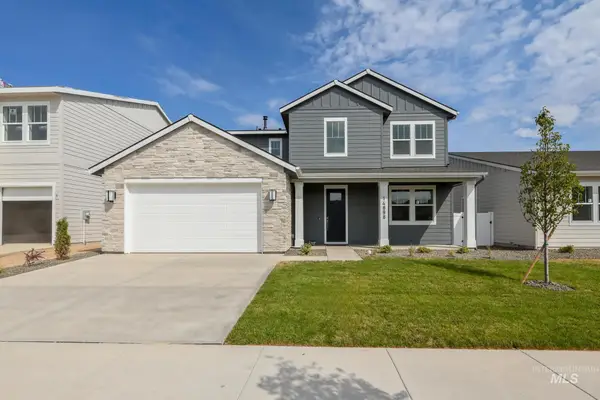 $559,000Active4 beds 3 baths2,339 sq. ft.
14898 Brown Pelican St, Caldwell, ID 83607
MLS# 99005862Listed by: TOLL BROTHERS REAL ESTATE, INC - New
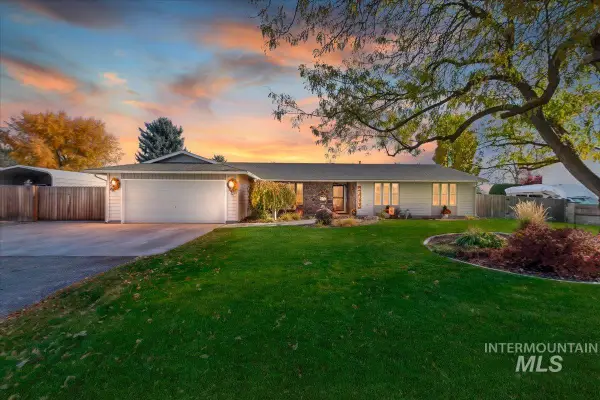 $549,900Active4 beds 3 baths2,567 sq. ft.
16102 Horizon, Caldwell, ID 83607
MLS# 99005827Listed by: TEAM REALTY - New
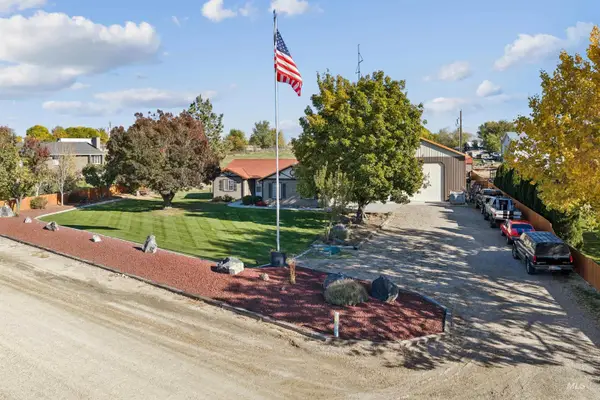 $715,000Active3 beds 2 baths1,319 sq. ft.
24070 Sheryl Ln., Caldwell, ID 83607
MLS# 99005788Listed by: HOMES OF IDAHO


Protect your home and budget from life's surprises with an Assurant Home Warranty, backed by a partner that supports you through every step of homeownership. Explore Plans.
© 2026 Better Homes and Gardens Real Estate LLC. An Anywhere Real Estate company. All rights reserved. Better Homes and Gardens® Real Estate is a registered trademark owned by Meredith Operations Corporation, licensed to Better Homes and Gardens Real Estate LLC and used with permission. Better Homes and Gardens Real Estate LLC fully supports the principles of the Fair Housing Act and the Equal Opportunity Act. Listing information is deemed reliable but is not guaranteed accurate.
Each office is independently owned and operated.
Any services or products provided by third parties are not provided by, affiliated with or related to Better Homes and Gardens Real Estate LLC, or its affiliated companies.