
724 Edmund Street, Caldwell, ID 83605
Local realty services provided by:Better Homes and Gardens Real Estate 43° North
724 Edmund Street,Caldwell, ID 83605
$399,000
- 3 Beds
- 2 Baths
- 1,632 sq. ft.
- Single family
- Active
Listed by: john crowley
Office: keller williams realty boise
MLS#:98987356
Source:ID_IMLS
Price summary
- Price:$399,000
- Price per sq. ft.:$244.49
- Monthly HOA dues:$19.83
About this home
Welcome home to this beautifully updated, move-in-ready single-level gem in Manchester Park! Boasting 3 bedrooms plus an office/den, 2 bathrooms and a 3-car garage, this home offers comfort and peace of mind with over $64,000 in recent high-ticket upgrades. A hardwood entryway leads to a spacious, open-concept living room with soaring vaulted ceilings and a cozy corner gas fireplace (recently serviced late 2025). The functional kitchen features warm maple cabinetry w/ incredible storage & countertop space, stainless steel appliances, step-in pantry and a breakfast bar. The split-bedroom design provides privacy and separation with a fantastic primary suite offering a generously-sized ensuite bath w/ dual vanity sinks and oversized tub & shower, and large walk-in closet. Plush carpeting runs throughout the living areas and bedrooms. No expense has been spared on maintenance, ensuring years of worry-free living with brand-new windows (March 2026), a completely new HVAC system (Nov 2024), a new gas water heater (Nov 2023) and a fully replaced privacy fence (May 2025) enclosing the backyard. The home also shines with fresh interior and exterior paint completed in 2024. Turn-key, low-maintenance and completely dialed in, this fantastic home is ready for its next chapter. Enjoy living moments to the best of Caldwell with nearby Lake Lowell and the scenic Indian Creek Plaza....
Contact an agent
Home facts
- Year built:2006
- Listing ID #:98987356
- Added:5 day(s) ago
- Updated:May 27, 2026 at 02:24 PM
Rooms and interior
- Bedrooms:3
- Total bathrooms:2
- Full bathrooms:2
- Flooring:Carpet, Hardwood
- Bathrooms Description:Bath-Master
- Kitchen Description:Pantry
- Living area:1,632 sq. ft.
Heating and cooling
- Cooling:Central Air
- Heating:Forced Air, Natural Gas
- Central air:Yes
Structure and exterior
- Roof:Architectural Style
- Year built:2006
- Building area:1,632 sq. ft.
- Lot area:0.17 Acres
- Construction Materials:Brick, Frame, Wood Siding
Schools
- High school:Caldwell
- Middle school:Jefferson
- Elementary school:Wilson Elem
Utilities
- Water:City Service
Finances and disclosures
- Price:$399,000
- Price per sq. ft.:$244.49
- Tax amount:$1,627 (2025)
Features and amenities
- Amenities:Bath-Master, Breakfast Bar, Central Vacuum Plumbed, Pantry, Split Bedroom, Walk-In Closet(s)
Parking
- Parking description:Attached
- Garage:Yes
- Garage spaces:3
New listings near 724 Edmund Street
- New
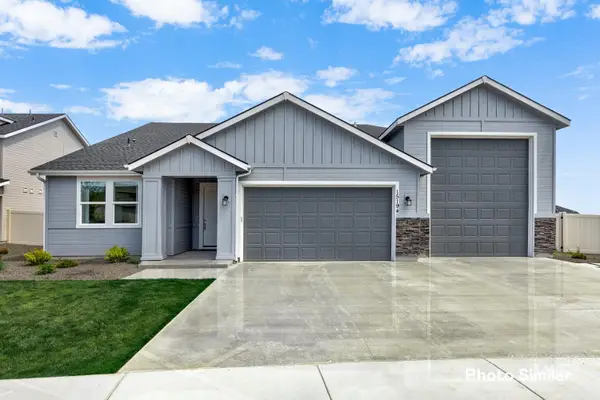 $608,400Active3 beds 2 baths2,095 sq. ft.
15072 Irisation Ave, Caldwell, ID 83607
MLS# 98987754Listed by: LENNAR SALES CORP - New
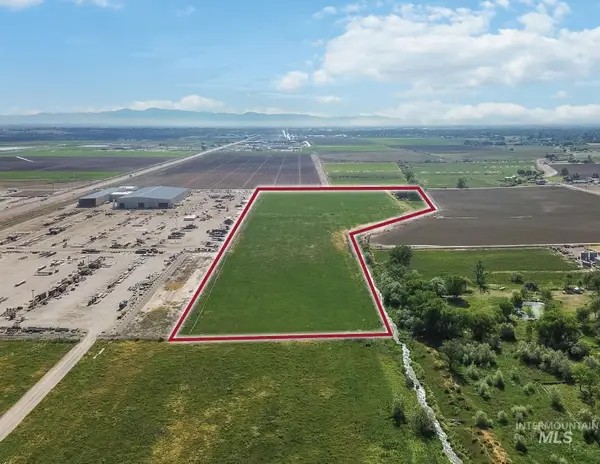 $11,800,000Active36.15 Acres
20179 Weitz Rd., Caldwell, ID 83607
MLS# 98987729Listed by: LEE & ASSOCIATES IDAHO LLC - New
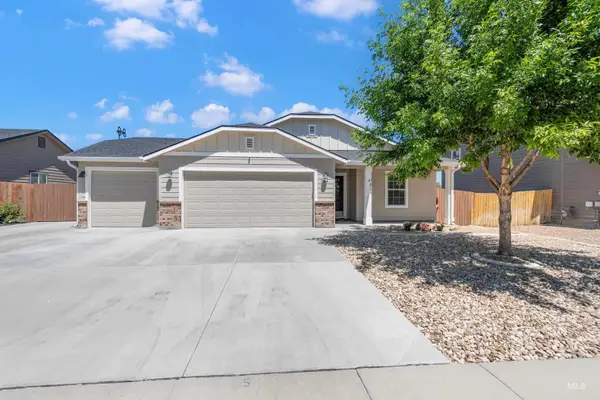 $419,900Active3 beds 2 baths1,696 sq. ft.
314 Felton Street, Caldwell, ID 83605
MLS# 98987715Listed by: TEAM REALTY - New
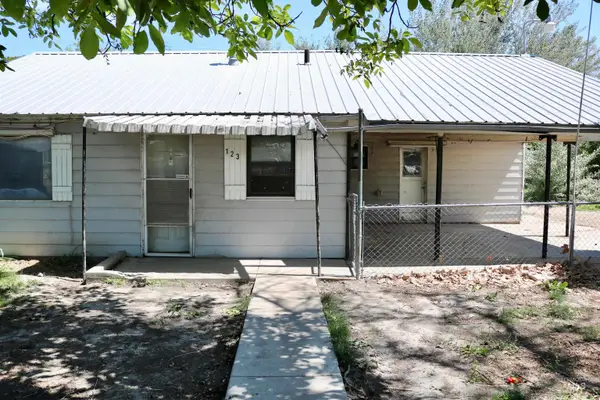 $279,000Active2 beds 1 baths868 sq. ft.
123 Ithaca, Caldwell, ID 83605
MLS# 98987708Listed by: TEAM REALTY - New
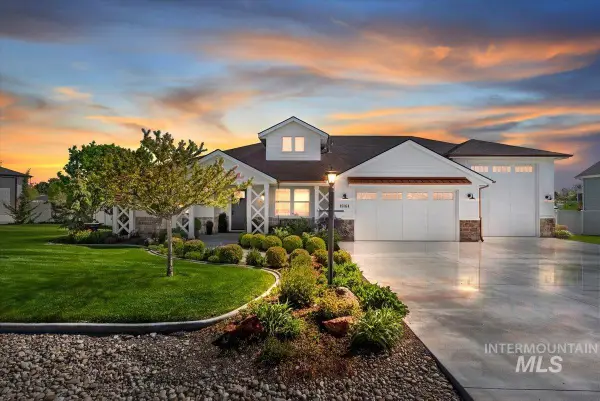 $890,000Active3 beds 3 baths2,502 sq. ft.
15164 Pinehurst Way, Caldwell, ID 83607
MLS# 98987648Listed by: SILVERCREEK REALTY GROUP - New
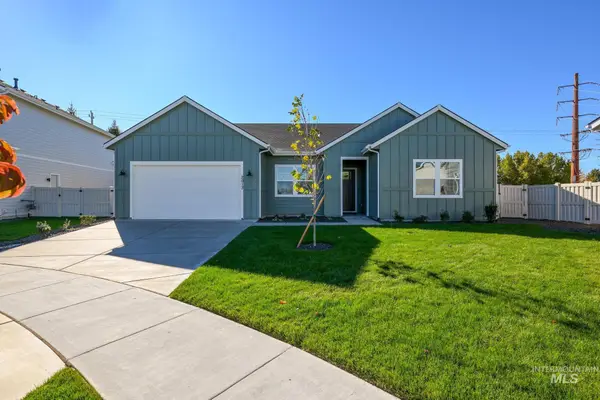 $579,000Active3 beds 3 baths2,243 sq. ft.
14704 Serenity Point St, Caldwell, ID 83607
MLS# 98987623Listed by: TOLL BROTHERS REAL ESTATE, INC - New
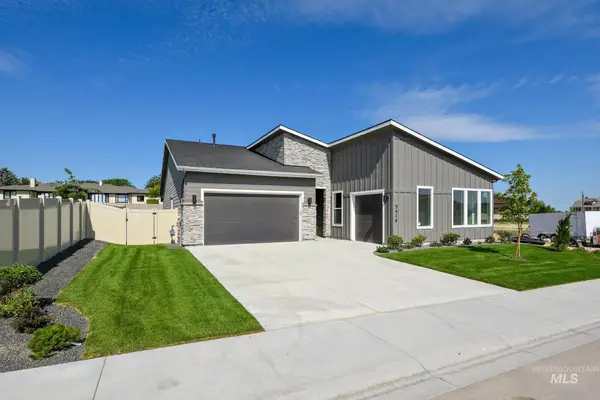 $559,000Active3 beds 3 baths2,123 sq. ft.
5321 Sparky Ave, Caldwell, ID 83607
MLS# 98987625Listed by: TOLL BROTHERS REAL ESTATE, INC - New
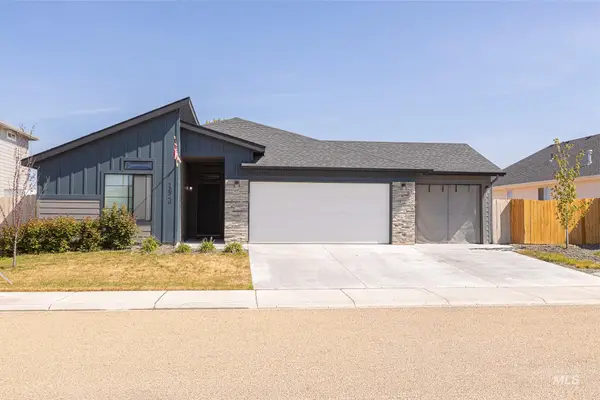 $405,000Active4 beds 2 baths2,025 sq. ft.
13546 Nisene Dr, Caldwell, ID 83607
MLS# 98987581Listed by: EXP REALTY, LLC - New
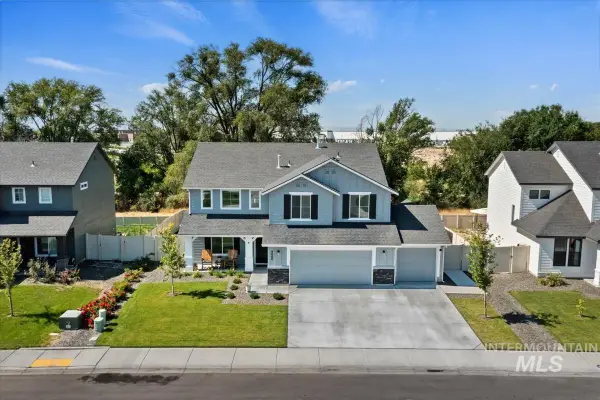 $495,000Active4 beds 3 baths2,569 sq. ft.
4800 Endicott Dr., Caldwell, ID 83605
MLS# 98987538Listed by: SILVERCREEK REALTY GROUP - New
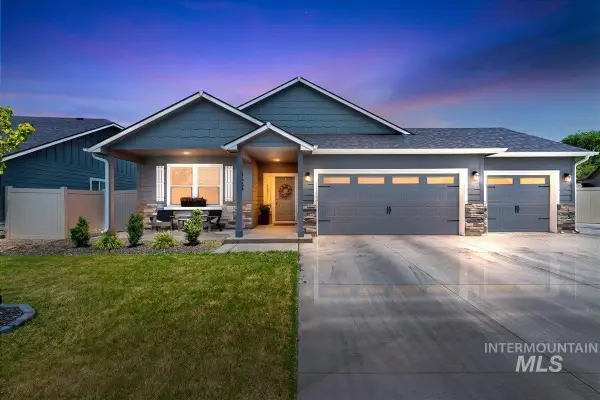 $449,900Active3 beds 2 baths1,800 sq. ft.
4625 Musina, Caldwell, ID 83605
MLS# 98987505Listed by: TEAM REALTY


Protect your home and budget from life's surprises with an Assurant Home Warranty, backed by a partner that supports you through every step of homeownership. Explore Plans.
© 2026 Better Homes and Gardens Real Estate LLC. An Anywhere Real Estate company. All rights reserved. Better Homes and Gardens® Real Estate is a registered trademark owned by Meredith Operations Corporation, licensed to Better Homes and Gardens Real Estate LLC and used with permission. Better Homes and Gardens Real Estate LLC fully supports the principles of the Fair Housing Act and the Equal Opportunity Act. Listing information is deemed reliable but is not guaranteed accurate.
Each office is independently owned and operated.
Any services or products provided by third parties are not provided by, affiliated with or related to Better Homes and Gardens Real Estate LLC, or its affiliated companies.