
TBD Tekulve St #Arlington, Caldwell, ID 83605
Local realty services provided by:Better Homes and Gardens Real Estate 43° North
TBD Tekulve St #Arlington,Caldwell, ID 83605
$350,990
- 2 Beds
- 2 Baths
- 1,024 sq. ft.
- Single family
- Active
Listed by: sky hargroveMain: 406-231-0482
Office: new home star idaho
MLS#:98993668
Source:ID_IMLS
Price summary
- Price:$350,990
- Price per sq. ft.:$342.76
- Monthly HOA dues:$56.67
About this home
SAVE UP TO $25,000 NOW Through 8/31/26! The 1,024 sq/ft Arlington Plan is a favorite for those seeking comfort and function in a single level, 2 bed, 2 bath home. High vaulted ceilings add volume to the already expansive living room, overlooked by the open kitchen and dining space. The main suite offers its own private bathroom, abundant storage, with the second bedroom offering just as much opportunity with a full bath just beside it. Enjoy living in Huntington Ridge, with numerous amenities and the convenience of freeway access, Indian Creek Plaza, shops, and dining, all in less than a 2-mile radius. Photos are similar.
Contact an agent
Home facts
- Year built:2027
- Subdivision & Development:Huntington Ridge
- Listing ID #:98993668
- Added:74 day(s) ago
- Updated:September 24, 2026 at 02:15 PM
Rooms and interior
- Bedrooms:2
- Total bathrooms:2
- Full bathrooms:2
- Flooring:Carpet, Tile
- Kitchen Description:Pantry
- Living area:1,024 sq. ft.
Heating and cooling
- Cooling:Central Air
- Heating:Forced Air, Natural Gas
- Central air:Yes
Structure and exterior
- Roof:Composition
- Year built:2027
- Building area:1,024 sq. ft.
- Lot area:0.1 Acres
- Lot Features:Irrigation Available, Sidewalks
- Construction Materials:Frame, Wood Siding
- Foundation Description:Crawl Space
Schools
- High school:Caldwell
- Middle school:Jefferson
- Elementary school:Van Buren
Utilities
- Water:City Service
Finances and disclosures
- Price:$350,990
- Price per sq. ft.:$342.76
Features and amenities
- Amenities:Pantry, Walk-In Closet(s)
Parking
- Parking description:Attached, Finished Driveway
- Garage:Yes
- Garage spaces:2
New listings near TBD Tekulve St #Arlington
- New
 $420,000Active4 beds 2 baths2,309 sq. ft.
12451 Varga St, Caldwell, ID 83607
MLS# 99001690Listed by: TRUST REALTY - New
 $325,000Active2 beds 2 baths1,113 sq. ft.
2914 Airport Ave, Caldwell, ID 83605
MLS# 99001674Listed by: SILVERCREEK REALTY GROUP - New
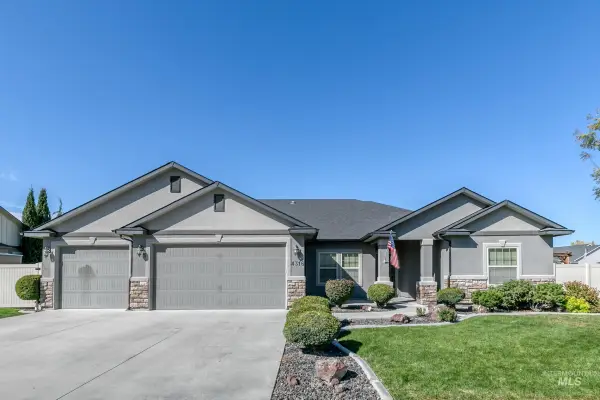 $550,000Active3 beds 2 baths1,984 sq. ft.
4316 Middlesboro Way, Caldwell, ID 83607
MLS# 99001675Listed by: SILVERCREEK REALTY GROUP 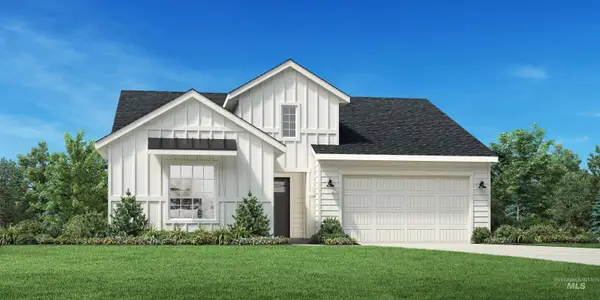 $469,209Pending3 beds 2 baths1,688 sq. ft.
15413 Mistwood Ave, Caldwell, ID 83607
MLS# 99001626Listed by: TOLL BROTHERS REAL ESTATE, INC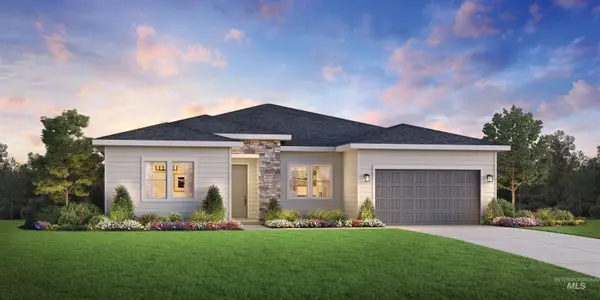 $550,217Pending3 beds 3 baths2,243 sq. ft.
14777 Cooper Sunrise Dr, Caldwell, ID 83607
MLS# 99001629Listed by: TOLL BROTHERS REAL ESTATE, INC- New
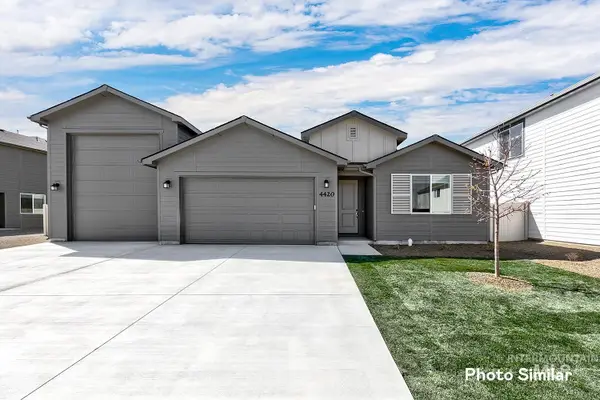 $520,900Active3 beds 2 baths1,935 sq. ft.
4402 Soterra Way, Caldwell, ID 83607
MLS# 99001619Listed by: LENNAR SALES CORP - New
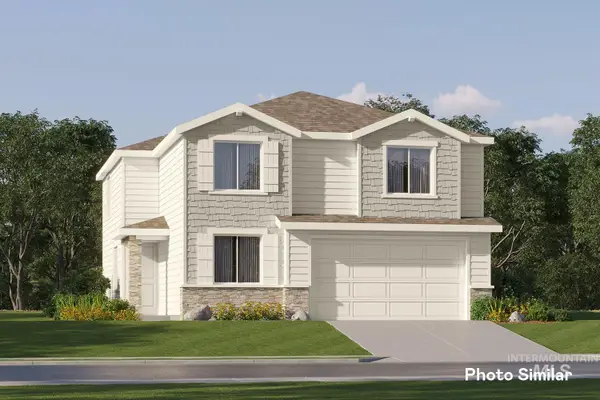 $444,900Active4 beds 3 baths2,525 sq. ft.
3818 Oglethorpe Ave, Caldwell, ID 83605
MLS# 99001622Listed by: LENNAR SALES CORP - New
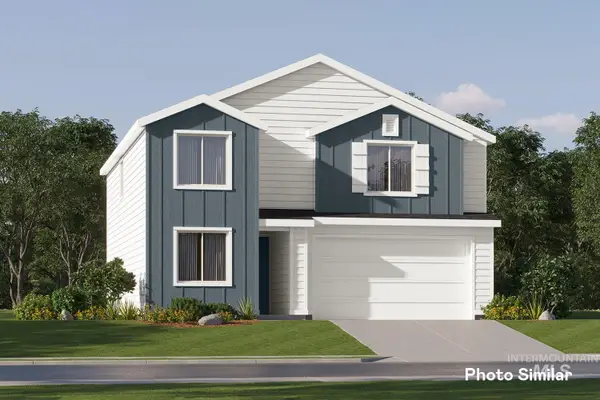 $430,900Active4 beds 3 baths2,345 sq. ft.
3806 Oglethorpe Ave, Caldwell, ID 83605
MLS# 99001628Listed by: LENNAR SALES CORP - New
 $435,900Active4 beds 3 baths2,345 sq. ft.
3805 Oglethorpe Ave, Caldwell, ID 83605
MLS# 99001632Listed by: LENNAR SALES CORP - New
 $400,000Active4 beds 3 baths1,880 sq. ft.
107 Felton St, Caldwell, ID 83605
MLS# 99001559Listed by: SILVERCREEK REALTY GROUP


Protect your home and budget from life's surprises with an Assurant Home Warranty, backed by a partner that supports you through every step of homeownership. Explore Plans.
© 2026 Better Homes and Gardens Real Estate LLC. An Anywhere Real Estate company. All rights reserved. Better Homes and Gardens® Real Estate is a registered trademark owned by Meredith Operations Corporation, licensed to Better Homes and Gardens Real Estate LLC and used with permission. Better Homes and Gardens Real Estate LLC fully supports the principles of the Fair Housing Act and the Equal Opportunity Act. Listing information is deemed reliable but is not guaranteed accurate.
Each office is independently owned and operated.
Any services or products provided by third parties are not provided by, affiliated with or related to Better Homes and Gardens Real Estate LLC, or its affiliated companies.