
2681 Painted Ridge Lane, Cambridge, ID 83610
Local realty services provided by:Better Homes and Gardens Real Estate 43° North
2681 Painted Ridge Lane,Cambridge, ID 83610
$598,900Last list price
- 3 Beds
- 2 Baths
- - sq. ft.
- Single family
- Sold
Listed by: john van der giessen, april florczykCell: 208-854-9589
Office: keller williams realty boise
MLS#:98994196
Source:ID_IMLS
Sorry, we are unable to map this address
Price summary
- Price:$598,900
About this home
Tucked on a quiet cul-de-sac less than ten minutes from town, this 5.1-acre Cambridge property offers single-level living with Cuddy Mountain views from nearly every room. Large windows bring in the scenery along with the vivid sunrises and sunsets this stretch of Idaho is known for. A beautiful flower garden, covered front porch, and paved patio greet you when you first arrive at the home. Inside, vaulted ceilings and a wood-burning stove warm the great room, which opens to a kitchen with stainless steel appliances, a walk-in pantry, large breakfast bar, and a dedicated dining nook leading out to the back deck. The 1,800-square-foot layout includes three bedrooms and two baths, with a primary suite featuring an updated private bath with a soaker tub, a walk-in shower, and a walk-in closet. Two guest rooms share a hall bath. The finished 40x50' shop is one of the property’s standout features, with a 14-foot door, room for extra vehicles and toys, a cedar sauna, and a studio apartment with its own kitchenette, full bathroom, bedroom, and wood stove. The acreage leaves room for horses, chickens, livestock, gardening, an additional shop, or an ADU. Quiet, private, and close to town, this is a highly sought-after combination in the Cambridge area....
Contact an agent
Home facts
- Year built:2005
- Subdivision & Development:Painted Ridge (Cambridge)
- Listing ID #:98994196
- Added:47 day(s) ago
- Updated:September 02, 2026 at 06:27 AM
Rooms and interior
- Bedrooms:3
- Total bathrooms:2
- Full bathrooms:2
- Flooring:Carpet
- Bathrooms Description:Bath-Master
- Kitchen Description:Kitchen Island, Pantry, Sauna/Steam Room
Heating and cooling
- Cooling:Central Air
- Heating:Electric, Forced Air
- Central air:Yes
Structure and exterior
- Roof:Metal
- Year built:2005
- Lot Features:Horses
- Construction Materials:Frame
- Foundation Description:Crawl Space
Schools
- High school:Cambridge
- Middle school:CambridgeJrHigh
- Elementary school:Cambridge
Utilities
- Water:Well
- Sewer:Septic Tank
Finances and disclosures
- Price:$598,900
- Tax amount:$1,696 (2025)
Features and amenities
- Amenities:Bath-Master, Breakfast Bar, Kitchen Island, Pantry, Sauna/Steam Room, Walk-In Closet(s)
Parking
- Parking description:Attached, RV Access/Parking
- Garage:Yes
- Garage spaces:2
New listings near 2681 Painted Ridge Lane
- New
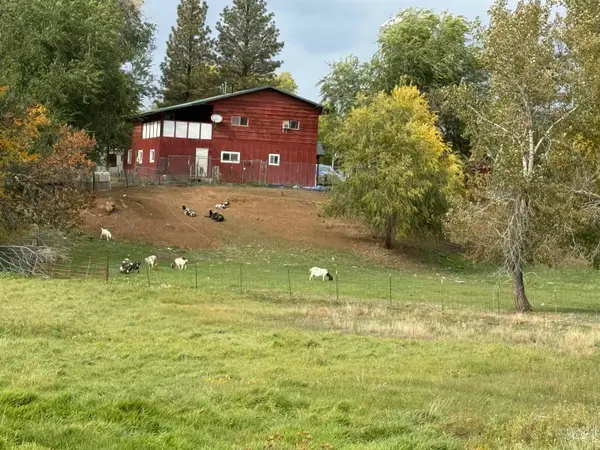 $519,000Active6 beds 2 baths2,765 sq. ft.
140 S Railroad St, Cambridge, ID 83610
MLS# 98999118Listed by: MOUNTAIN BLUEBIRD REALTY - New
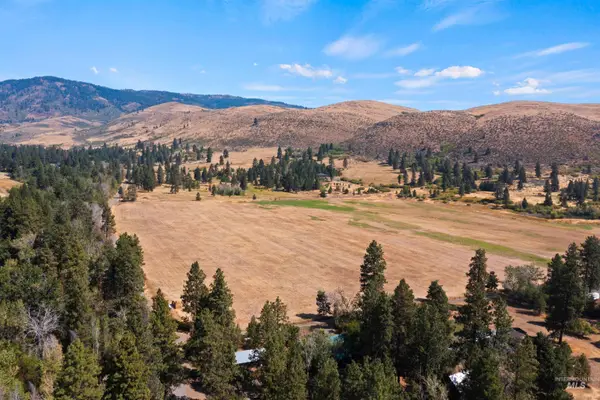 $699,000Active4 beds 3 baths2,688 sq. ft.
3488 Ward Rd, Cambridge, ID 83610
MLS# 98998787Listed by: SILVERCREEK REALTY GROUP 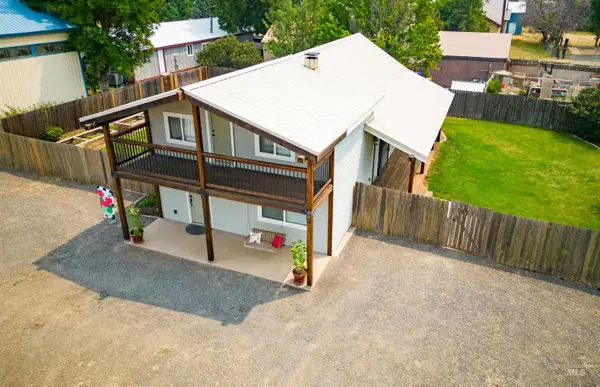 $279,900Active3 beds 2 baths1,155 sq. ft.
330 S Superior St, Cambridge, ID 83610
MLS# 98995607Listed by: RE/MAX LAND & HOME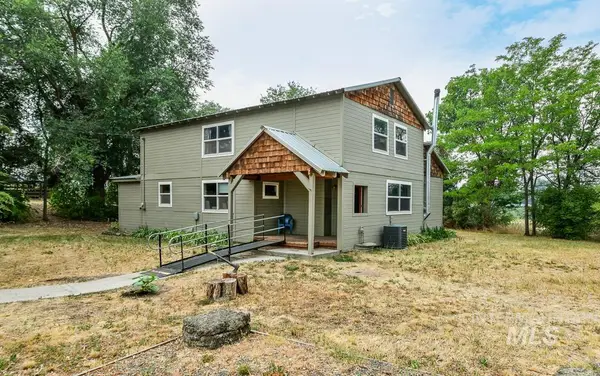 $499,000Active4 beds 3 baths2,110 sq. ft.
595 Cemetery Rd, Cambridge, ID 83610
MLS# 98995551Listed by: RE/MAX EXECUTIVES $725,000Active4 beds 3 baths1,152 sq. ft.
2150 Seid Creek Road, Cambridge, ID 83610
MLS# 98991599Listed by: TWO RIVERS REAL ESTATE COMPANY, LLC $245,000Active54.11 Acres
TBD Advent Gulch Rd., Cambridge, ID 83610
MLS# 98990738Listed by: RE/MAX LAND & HOME $1,375,000Active3 beds 3 baths3,032 sq. ft.
2326 Private Rd, Cambridge, ID 83610
MLS# 98990571Listed by: SILVERCREEK REALTY GROUP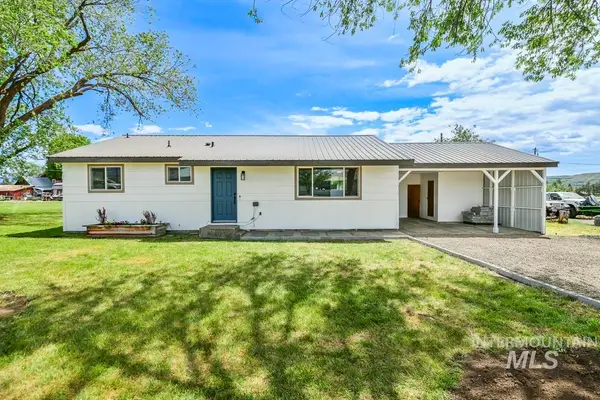 $275,000Active3 beds 2 baths1,092 sq. ft.
40 N 5th Street, Cambridge, ID 83610
MLS# 98986981Listed by: HOMES OF IDAHO-NEWELL REALTY GROUP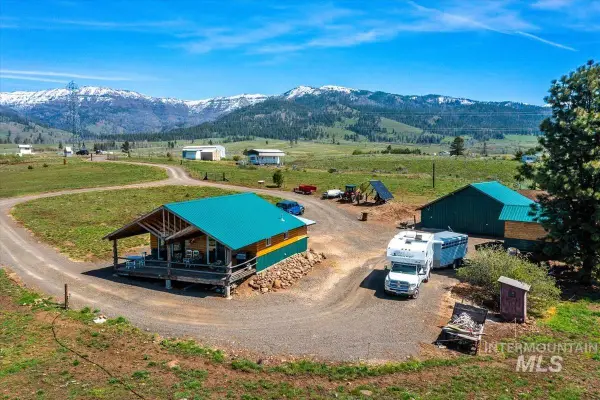 $430,000Active1 beds 1 baths672 sq. ft.
1961 Summit Estates, Cambridge, ID 83610
MLS# 98983105Listed by: BERKSHIRE HATHAWAY HOMESERVICES SILVERHAWK REALTY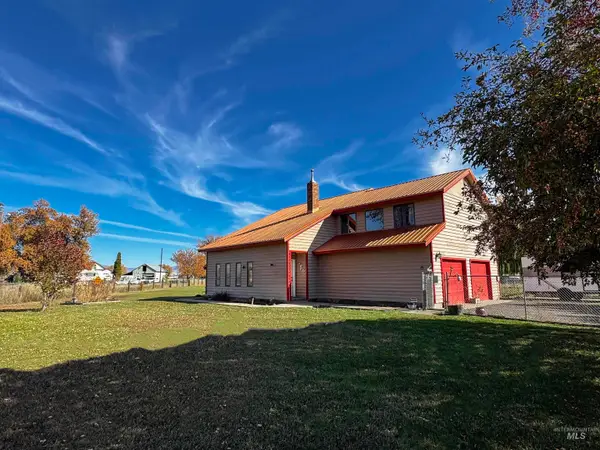 $470,000Active4 beds 2 baths2,108 sq. ft.
2796 Burton Ln, Cambridge, ID 83610
MLS# 98965895Listed by: SILVERCREEK REALTY GROUP


Protect your home and budget from life's surprises with an Assurant Home Warranty, backed by a partner that supports you through every step of homeownership. Explore Plans.
© 2026 Better Homes and Gardens Real Estate LLC. An Anywhere Real Estate company. All rights reserved. Better Homes and Gardens® Real Estate is a registered trademark owned by Meredith Operations Corporation, licensed to Better Homes and Gardens Real Estate LLC and used with permission. Better Homes and Gardens Real Estate LLC fully supports the principles of the Fair Housing Act and the Equal Opportunity Act. Listing information is deemed reliable but is not guaranteed accurate.
Each office is independently owned and operated.
Any services or products provided by third parties are not provided by, affiliated with or related to Better Homes and Gardens Real Estate LLC, or its affiliated companies.