
12 Ethels Way, Carmen, ID 83462
Local realty services provided by:Better Homes and Gardens Real Estate 43° North
12 Ethels Way,Carmen, ID 83462
$850,000
- 4 Beds
- 4 Baths
- 3,352 sq. ft.
- Single family
- Active
Listed by: emily kroul
Office: silvercreek realty group-salmon
MLS#:2187263
Source:ID_SRMLS
Price summary
- Price:$850,000
- Price per sq. ft.:$253.58
About this home
Every inch of this 10.1 acre horse property is unique and thoughtfully designed. Originally part of a generational Lemhi County ranching family, this acreage eventually became home to the Carmen Creek Charter school for many years. Located 5 miles up Carmen Creek road, the location is absolutely magical! Carmen Creek flows through the center of the property and includes water rights that keep the two large pastures green all season. The log home is over 3300 sq feet and includes 4 bedrooms and 4 bathrooms with additional bonus rooms. The large open area that served as the school room is a great multipurpose room for whatever entrepreneurial endeavour you can imagine! Approx. 10 years ago, a large 1300 sq foot garage/shop was added with a finished studio apartment which includes a kitchenette and full bath. A small horse barn, round corral, and catch pens make keeping horses a breeze. There is also a natural spring on the property which runs year round. Across the bridge over Carmen Creek tucked back in the trees is another small storage shed and shop and a 100+ year old cabin, perfectly set up to enjoy the sound of the water rushing by! Designed to be ADA friendly, this property is appealing to those needing handicap accessibility! Don't miss this opportunity - schedule a tour....
Contact an agent
Home facts
- Year built:1985
- Subdivision & Development:NONE
- Listing ID #:2187263
- Added:98 day(s) ago
- Updated:September 30, 2026 at 04:10 PM
Rooms and interior
- Bedrooms:4
- Total bathrooms:4
- Full bathrooms:4
- Dining Description:Breakfast Nook/Bar
- Kitchen Description:Dishwasher, Microwave, Refrigerator
- Basement Description:Crawl Space, Partial
- Living area:3,352 sq. ft.
Heating and cooling
- Heating:Propane
Structure and exterior
- Roof:Metal
- Year built:1985
- Building area:3,352 sq. ft.
- Lot area:10.1 Acres
- Lot Features:Rural, Spring on Property, Waterfront, Wooded
- Architectural Style:Log Home
- Exterior Features:Barn, Corral/Stable, Horse Facilities, Livestock Permitted, Outbuildings, Shed
- Foundation Description:Concrete Perimeter, Slab
Schools
- High school:SALMON 291HS
- Middle school:SALMON 291 JH
- Elementary school:SALMON 291EL
Utilities
- Water:Well
- Sewer:Private Septic
Finances and disclosures
- Price:$850,000
- Price per sq. ft.:$253.58
- Tax amount:$1,817 (2025)
Features and amenities
- Appliances:Refrigerator
- Laundry features:Main Level
- Amenities:Ceiling Fan(s), Jetted Tub, Shed, Vaulted Ceiling(s), Walk-in Closet(s)
Parking
- Parking description:3 Stalls, Attached, Detached, Gravel, Shop
New listings near 12 Ethels Way
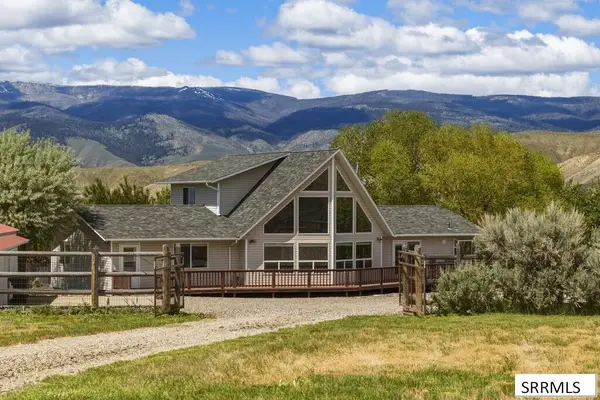 $829,000Active5 beds 2 baths2,335 sq. ft.
9 Raghorn Road, CARMEN, ID 83462
MLS# 2188675Listed by: MOUNTAIN WEST REAL ESTATE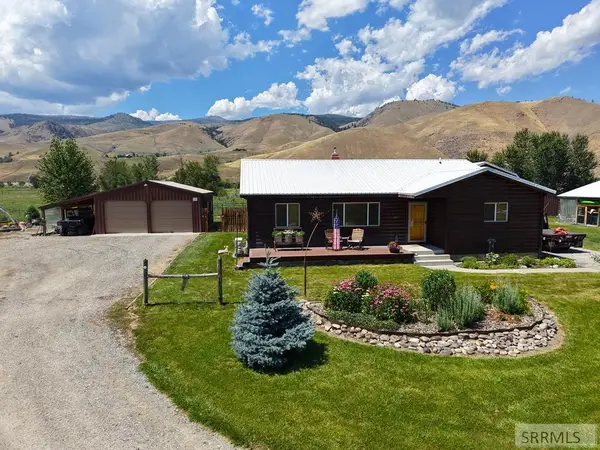 $875,000Active2 beds 2 baths1,755 sq. ft.
662 Highway 93, CARMEN, ID 83462
MLS# 2187887Listed by: MOUNTAIN WEST REAL ESTATE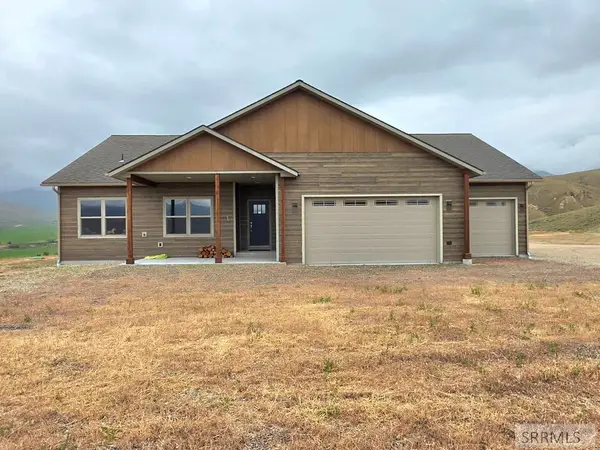 $1,022,000Active3 beds 2 baths2,172 sq. ft.
381 Carmen Creek Road, CARMEN, ID 83462
MLS# 2187450Listed by: HAMLET REALTY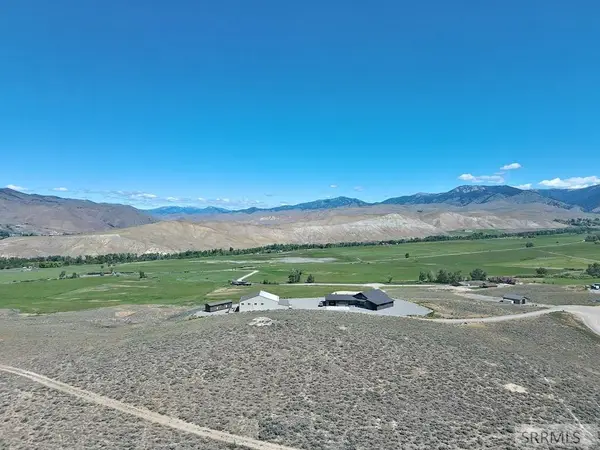 $199,000Active6.85 Acres
TBD Black Hawk Ridge, CARMEN, ID 83462
MLS# 2187278Listed by: EQUITY NORTHWEST REAL ESTATE, LLC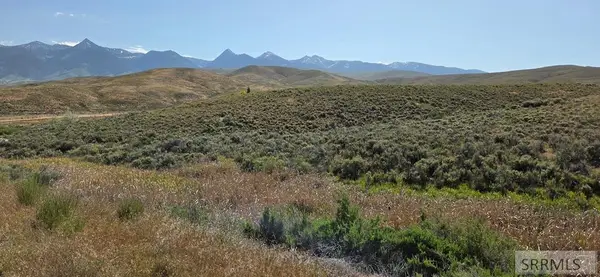 $249,000Active8.47 Acres
TBD Black Hawk Ridge, CARMEN, ID 83462
MLS# 2186797Listed by: EQUITY NORTHWEST REAL ESTATE, LLC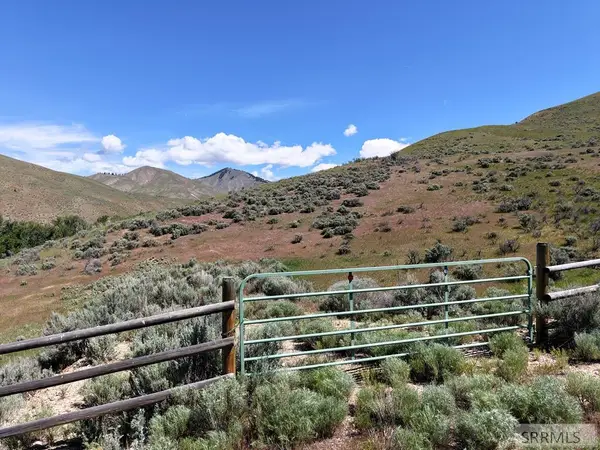 $275,000Active36.93 Acres
NKN Tower Creek Road, CARMEN, ID 83462
MLS# 2186470Listed by: MOUNTAIN WEST REAL ESTATE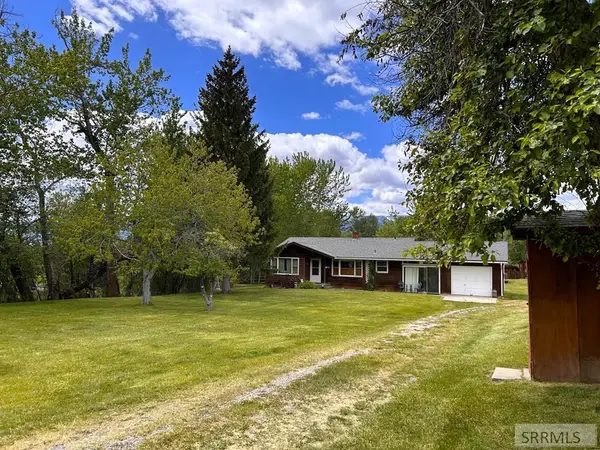 $625,000Active3 beds 1 baths1,332 sq. ft.
504 Carmen Creek Road, CARMEN, ID 83462
MLS# 2186458Listed by: EQUITY NORTHWEST REAL ESTATE, LLC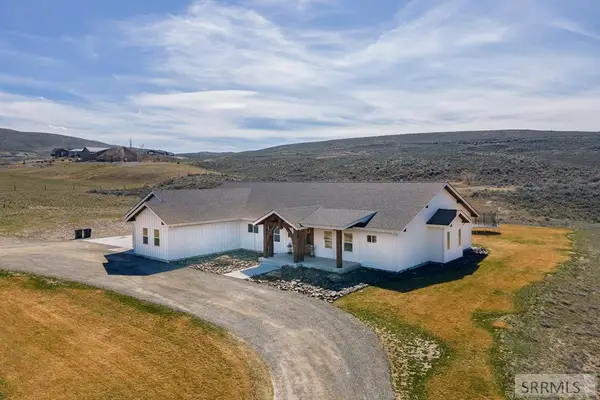 $939,000Active5 beds 5 baths3,484 sq. ft.
53 Black Hawk Drive, CARMEN, ID 83462
MLS# 2185122Listed by: WHITETAIL PROPERTIES REAL ESTATE LLC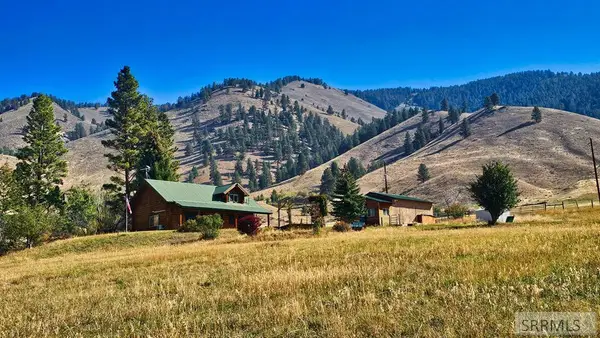 $489,500Pending2 beds 2 baths1,200 sq. ft.
53 Runnin Bear Road, CARMEN, ID 83462
MLS# 2185113Listed by: MOUNTAIN WEST REAL ESTATE


Protect your home and budget from life's surprises with an Assurant Home Warranty, backed by a partner that supports you through every step of homeownership. Explore Plans.
© 2026 Better Homes and Gardens Real Estate LLC. An Anywhere Real Estate company. All rights reserved. Better Homes and Gardens® Real Estate is a registered trademark owned by Meredith Operations Corporation, licensed to Better Homes and Gardens Real Estate LLC and used with permission. Better Homes and Gardens Real Estate LLC fully supports the principles of the Fair Housing Act and the Equal Opportunity Act. Listing information is deemed reliable but is not guaranteed accurate.
Each office is independently owned and operated.
Any services or products provided by third parties are not provided by, affiliated with or related to Better Homes and Gardens Real Estate LLC, or its affiliated companies.