
508 Lake Cascade Parkway #3, Cascade, ID 83611
Local realty services provided by:Better Homes and Gardens Real Estate 43° North
Listed by: randy mead, jenny mead
Office: cascade lake realty, inc.
MLS#:544849
Source:ID_MCAR
Price summary
- Price:$103,000
- Price per sq. ft.:$47.69
About this home
ABOUT 900 FEET FROM THE BEACH! Rare opportunity to own a 25% interest at 25% the price. Share in the ownership of this 2160 square foot, 4 bed, 4 bath condo located just up from the beach, boat ramp, golf course and Lakefront Bar and Grill. In town location close to all shopping, restaurants, etc. Split the costs - property taxes, insurance, maintenance, HOA fee and other expenses all split 4 ways. Fully furnished, 3 levels, extra den, wood stove, back patio with BBQ. Plenty of common area parking for boats and trailers. This spacious condo is located in the heart of a recreational epicenter with boating, fishing, lake sports, hunting, hiking, biking, whitewater rafting/kayaking, ATV'ing, snowmobiling and hot springs all within a short distance. Tamarack Resort - America's only ski/golf/lake resort is only 25 miles away! Don't work, play hard one week every month!
Contact an agent
Home facts
- Year built:1981
- Subdivision & Development:Shorewood Condos
- Listing ID #:544849
- Added:37 day(s) ago
- Updated:August 31, 2026 at 07:54 PM
Rooms and interior
- Bedrooms:4
- Total bathrooms:4
- Full bathrooms:2
- Half bathrooms:1
- Kitchen Description:Dishwasher, Disposal, Microwave, Range/Oven, Refrigerator, Wood Stove
- Living area:2,160 sq. ft.
Heating and cooling
- Heating:Elec Forced Air, Wood Stove
Structure and exterior
- Year built:1981
- Building area:2,160 sq. ft.
- Lot Features:Level
- Construction Materials:Frame, Vinyl Siding
- Levels:Three Stories
Finances and disclosures
- Price:$103,000
- Price per sq. ft.:$47.69
- Tax amount:$2,004 (2025)
Features and amenities
- Laundry features:Dryer, Washer
- Amenities:Vaulted Ceilings
Parking
- Parking description:Two
New listings near 508 Lake Cascade Parkway #3
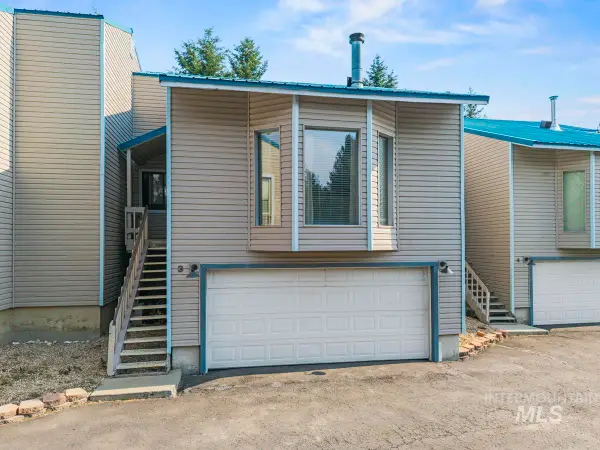 $103,000Active4 beds 4 baths2,160 sq. ft.
508 Lake Cascade Parkway #3, Cascade, ID 83611
MLS# 98995215Listed by: CASCADE LAKE REALTY INC- $103,000Active4 beds 4 baths2,160 sq. ft.
508 Lake Cascade Parkway #3, Cascade, ID 83611
MLS# 98995215Listed by: CASCADE LAKE REALTY INC - New
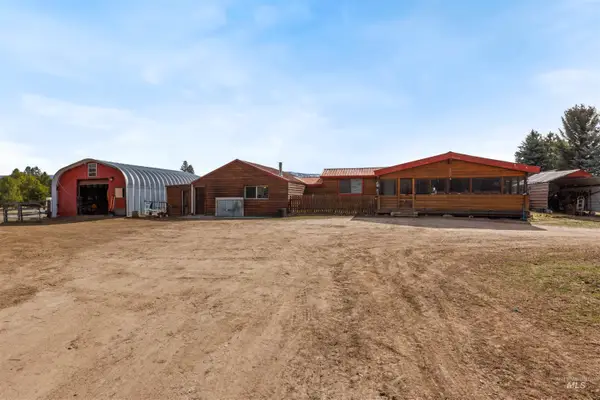 $549,900Active4 beds 3 baths2,000 sq. ft.
37 Pine Cone Lane, Cascade, ID 83611
MLS# 98999057Listed by: SILVERCREEK REALTY GROUP - New
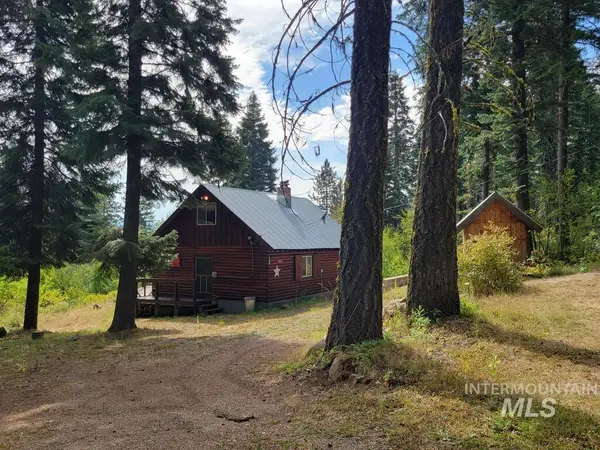 $325,000Active2 beds 1 baths1,126 sq. ft.
1208 Fox Rd, Cascade, ID 83611
MLS# 98998996Listed by: BLUE RIBBON PROPERTIES LLC - New
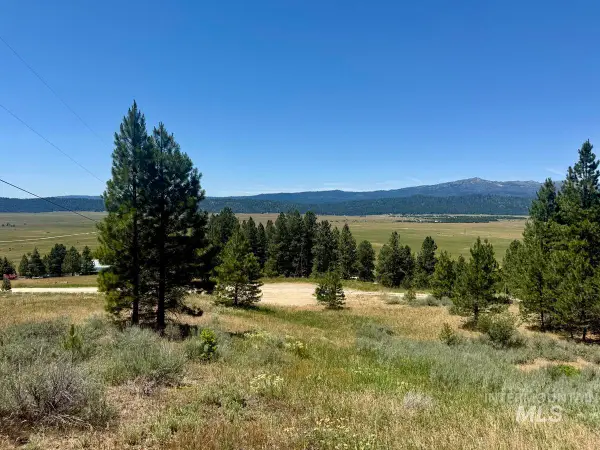 $154,000Active3.33 Acres
10108 Howling Wolf Court, Cascade, ID 83611
MLS# 98998963Listed by: CASCADE LAKE REALTY INC - New
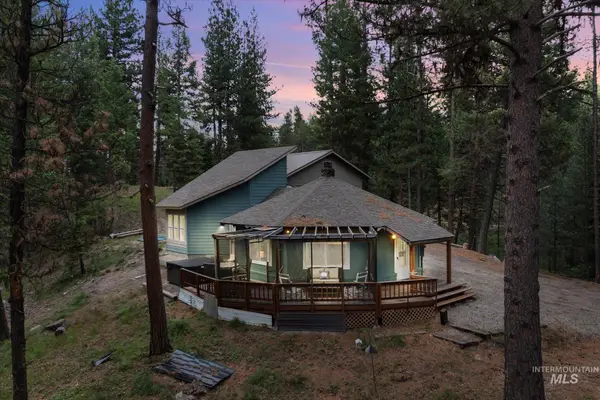 $598,000Active3 beds 1 baths1,916 sq. ft.
9785 Edna Pl, Cascade, ID 83611
MLS# 98998693Listed by: RE/MAX CAPITAL CITY - New
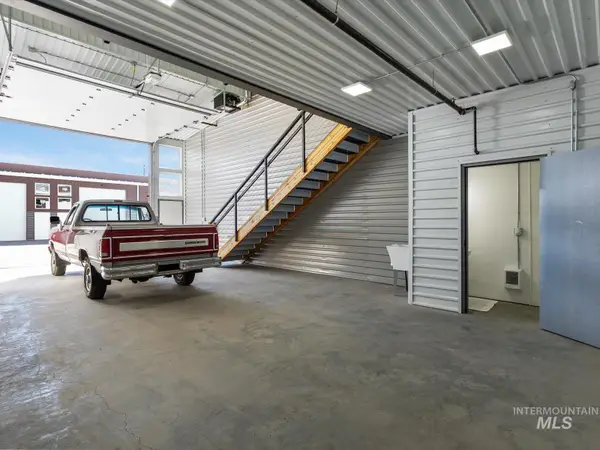 $249,000Active-- beds 1 baths1,224 sq. ft.
1453 S Main - Unit 7, Cascade, ID 83611
MLS# 98998453Listed by: HOMES OF IDAHO - New
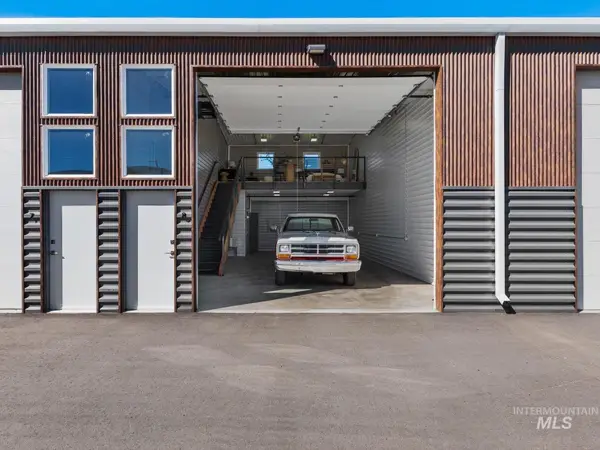 $249,000Active-- beds 1 baths1,224 sq. ft.
1453 S Main - Unit 8, Cascade, ID 83611
MLS# 98998454Listed by: HOMES OF IDAHO - New
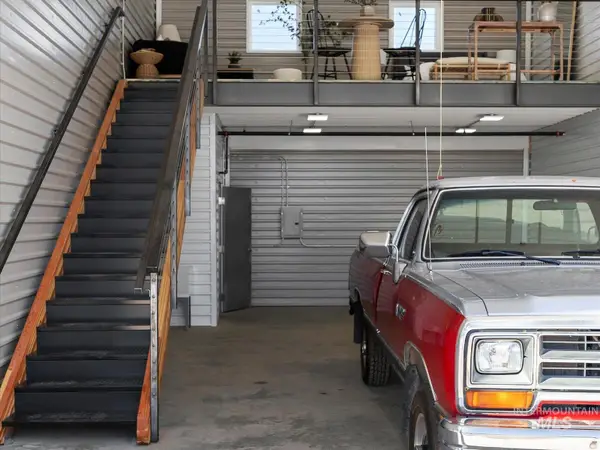 $249,000Active-- beds 1 baths1,224 sq. ft.
1453 S Main - Unit 9, Cascade, ID 83611
MLS# 98998456Listed by: HOMES OF IDAHO - New
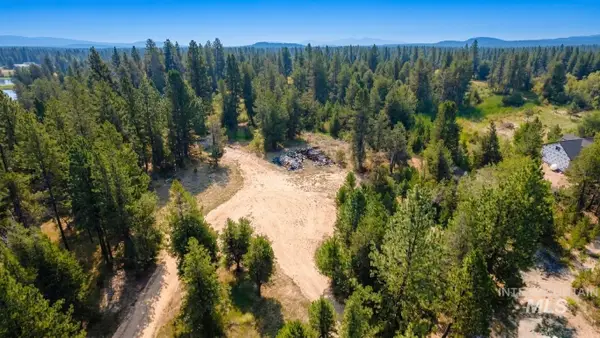 $299,000Active3.22 Acres
2XX Mineral Dr, Cascade, ID 83611
MLS# 98998368Listed by: SILVERCREEK REALTY GROUP


Protect your home and budget from life's surprises with an Assurant Home Warranty, backed by a partner that supports you through every step of homeownership. Explore Plans.
© 2026 Better Homes and Gardens Real Estate LLC. An Anywhere Real Estate company. All rights reserved. Better Homes and Gardens® Real Estate is a registered trademark owned by Meredith Operations Corporation, licensed to Better Homes and Gardens Real Estate LLC and used with permission. Better Homes and Gardens Real Estate LLC fully supports the principles of the Fair Housing Act and the Equal Opportunity Act. Listing information is deemed reliable but is not guaranteed accurate.
Each office is independently owned and operated.
Any services or products provided by third parties are not provided by, affiliated with or related to Better Homes and Gardens Real Estate LLC, or its affiliated companies.