
4877 Sabrina, Chubbuck, ID 83201
Local realty services provided by:Better Homes and Gardens Real Estate 43° North
4877 Sabrina,Chubbuck, ID 83201
$449,000
- 6 Beds
- 3 Baths
- 2,624 sq. ft.
- Single family
- Active
Listed by: abigail martin
Office: exp realty llc.
MLS#:2186599
Source:ID_SRMLS
Price summary
- Price:$449,000
- Price per sq. ft.:$171.11
About this home
Welcome to this spacious and inviting home built in 2006, offering comfort and functionality in every detail. Step inside to discover vaulted ceilings and a stunning stone fireplace that create a warm and open living space. The main floor features a convenient laundry area and three bedrooms, including a generous primary suite complete with a large soaking tub and private en suite bathroom. Downstairs, the fully finished basement offers even more room to spread out with three additional bedrooms and a full bathroom—perfect for guests, a home office, or a growing household. Enjoy the fully fenced backyard, ideal for outdoor living and entertaining, along with the attached two-car garage for added convenience. This home combines thoughtful design and ample space in a well-established neighborhood—don't miss your chance to make it yours!
Contact an agent
Home facts
- Year built:2006
- Listing ID #:2186599
- Added:44 day(s) ago
- Updated:July 09, 2026 at 03:31 PM
Rooms and interior
- Bedrooms:6
- Total bathrooms:3
- Full bathrooms:3
- Kitchen Description:Dishwasher, Microwave, Refrigerator
- Basement Description:Finished, Full
- Living area:2,624 sq. ft.
Heating and cooling
- Heating:Forced Air
Structure and exterior
- Year built:2006
- Building area:2,624 sq. ft.
- Lot area:0.18 Acres
- Construction Materials:Stucco
- Foundation Description:Concrete Perimeter
Schools
- High school:HIGHLAND
- Middle school:HAWTHORNE MIDDLE SCHOOL
- Elementary school:TYHEE
Utilities
- Water:Public
- Sewer:Public Sewer
Finances and disclosures
- Price:$449,000
- Price per sq. ft.:$171.11
- Tax amount:$2,649 (2025)
Features and amenities
- Appliances:Refrigerator
- Laundry features:Main Level
Parking
- Parking description:2 Stalls, Attached
New listings near 4877 Sabrina
- New
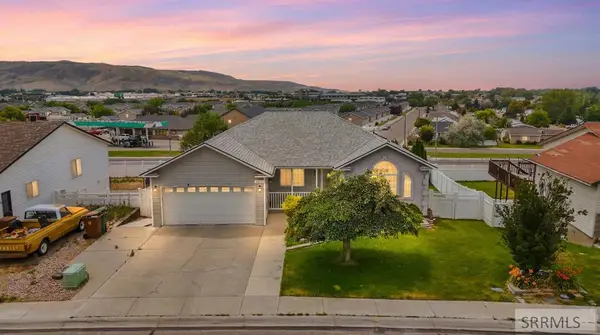 $454,000Active4 beds 3 baths2,798 sq. ft.
4611 Mountain Park Road, CHUBBUCK, ID 83202
MLS# 2187600Listed by: AMP REALTY - New
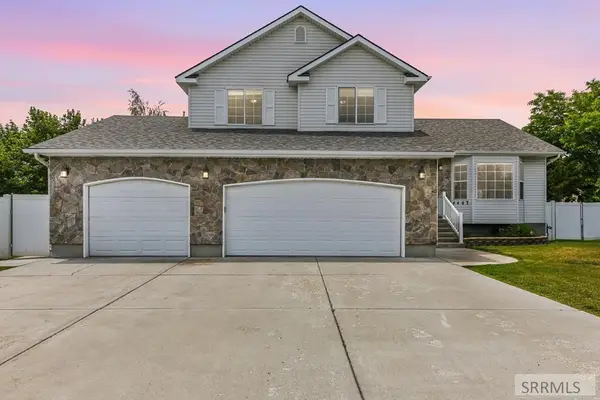 $485,000Active5 beds 3 baths2,888 sq. ft.
4463 Teewinot, POCATELLO, ID 83201
MLS# 2187500Listed by: REAL BROKER LLC - New
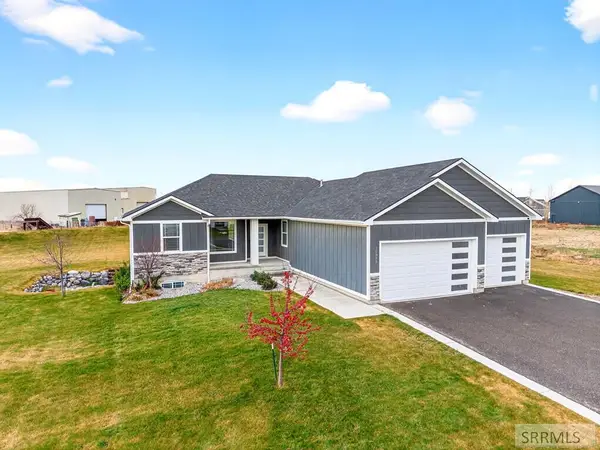 $719,900Active7 beds 3 baths3,828 sq. ft.
10869 Cumberland Road, CHUBBUCK, ID 83202
MLS# 2187470Listed by: RE/MAX COUNTRY REAL ESTATE 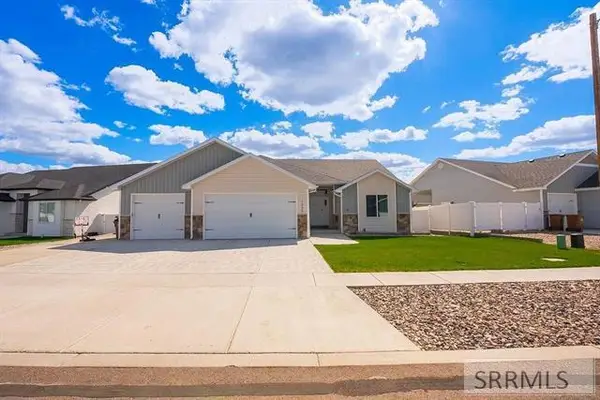 $595,000Active6 beds 3 baths3,026 sq. ft.
1205 Angela St, POCATELLO, ID 83202
MLS# 2185796Listed by: KELLER WILLIAMS REALTY EAST IDAHO- New
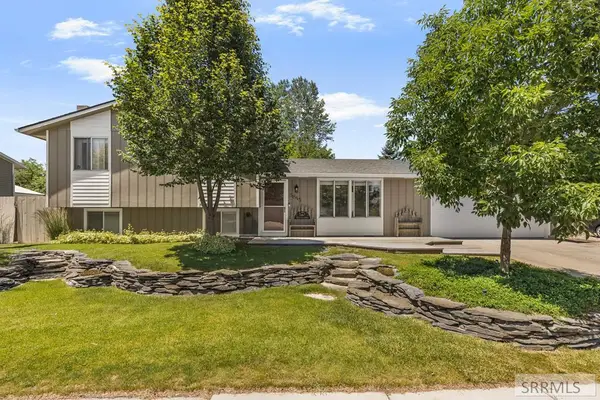 $359,000Active4 beds 2 baths1,728 sq. ft.
5845 Moses Street, CHUBBUCK, ID 83202
MLS# 2187405Listed by: AMP REALTY  $319,900Active3 beds 2 baths1,152 sq. ft.
5761 Eve Street, POCATELLO, ID 83202
MLS# 2186584Listed by: REAL BROKER LLC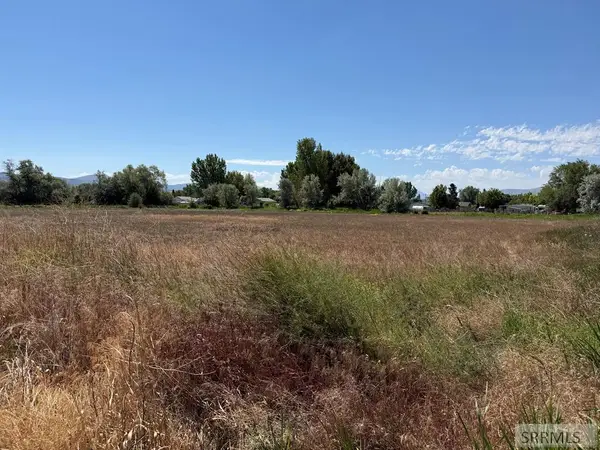 $325,000Active2.13 Acres
TBD Siphon Road, CHUBBUCK, ID 83202
MLS# 2187387Listed by: KELLER WILLIAMS REALTY EAST IDAHO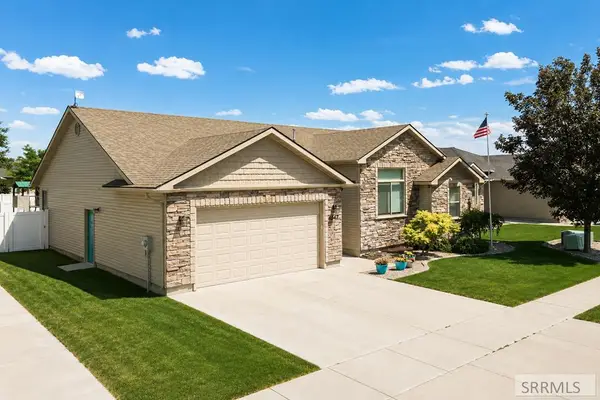 $499,900Active5 beds 3 baths3,026 sq. ft.
4542 Independence, CHUBBUCK, ID 83202
MLS# 2187377Listed by: SILVERCREEK REALTY GROUP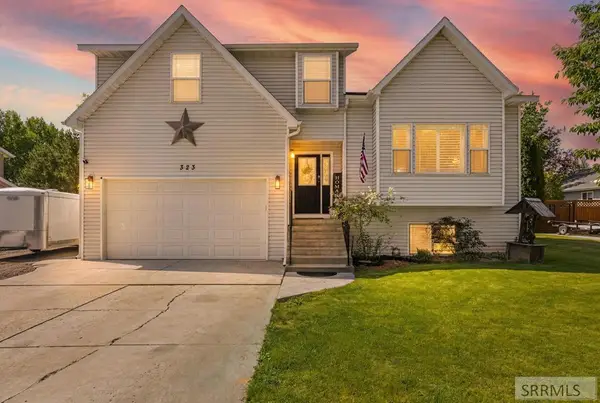 $410,000Active4 beds 3 baths2,050 sq. ft.
323 Jacob Street, CHUBBUCK, ID 83202
MLS# 2187368Listed by: SILVERCREEK REALTY GROUP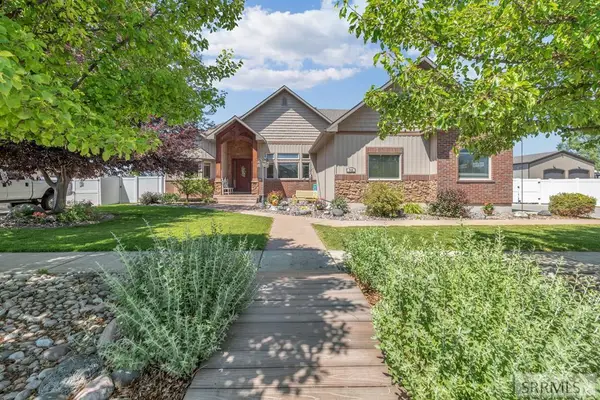 $775,000Active6 beds 5 baths5,115 sq. ft.
748 Dell Road, CHUBBUCK, ID 83202
MLS# 2187358Listed by: SILVERCREEK REALTY GROUP


Protect your home and budget from life's surprises with an Assurant Home Warranty, backed by a partner that supports you through every step of homeownership. Explore Plans.
© 2026 Better Homes and Gardens Real Estate LLC. An Anywhere Real Estate company. All rights reserved. Better Homes and Gardens® Real Estate is a registered trademark owned by Meredith Operations Corporation, licensed to Better Homes and Gardens Real Estate LLC and used with permission. Better Homes and Gardens Real Estate LLC fully supports the principles of the Fair Housing Act and the Equal Opportunity Act. Listing information is deemed reliable but is not guaranteed accurate.
Each office is independently owned and operated.
Any services or products provided by third parties are not provided by, affiliated with or related to Better Homes and Gardens Real Estate LLC, or its affiliated companies.