
5155 Yellowstone Avenue #12, Chubbuck, ID 83202
Local realty services provided by:Better Homes and Gardens Real Estate 43° North
5155 Yellowstone Avenue #12,Chubbuck, ID 83202
$65,000
- 2 Beds
- 1 Baths
- 924 sq. ft.
- Mobile / Manufactured
- Active
Listed by: ralph bennet
Office: gate city real estate
MLS#:2189431
Source:ID_SRMLS
Price summary
- Price:$65,000
- Price per sq. ft.:$70.35
- Monthly HOA dues:$495
About this home
Check out this roomy 2-bedroom 1-bathroom mobile home in Chubbuck's Meadows Mobile Home Park that has been completely redone with all new flooring, all new bathroom, new paint, large bedrooms and lots of windows in this 1978 model. Large open living room and kitchen areas, new stove & a new refrigerator included. Electric forced air heat. Space rent is $495 per month plus water and sewer. Prospective buyers must apply and be approved by Meadows mobile home park prior to occupancy. Cash, conventional financing, or a rent to own option may be available. Call for details.
Contact an agent
Home facts
- Year built:1978
- Subdivision & Development:NONE
- Listing ID #:2189431
- Added:1 day(s) ago
- Updated:September 23, 2026 at 08:54 PM
Rooms and interior
- Bedrooms:2
- Total bathrooms:1
- Full bathrooms:1
- Kitchen Description:Refrigerator
- Living area:924 sq. ft.
Heating and cooling
- Heating:Electric, Forced Air
Structure and exterior
- Roof:Metal
- Year built:1978
- Building area:924 sq. ft.
- Architectural Style:Single Wide
- Exterior Features:Shed
Schools
- High school:HIGHLAND
- Middle school:HAWTHORNE MIDDLE SCHOOL
- Elementary school:ELLIS
Utilities
- Water:Public
- Sewer:Public Sewer
Finances and disclosures
- Price:$65,000
- Price per sq. ft.:$70.35
- Tax amount:$212 (2025)
Features and amenities
- Appliances:Refrigerator
- Laundry features:Main Level
- Amenities:Shed
Parking
- Parking description:Asphalt
New listings near 5155 Yellowstone Avenue #12
- New
 $479,000Active3 beds 3 baths2,220 sq. ft.
609 Aurora, CHUBBUCK, ID 83202
MLS# 2189430Listed by: GATE CITY REAL ESTATE - New
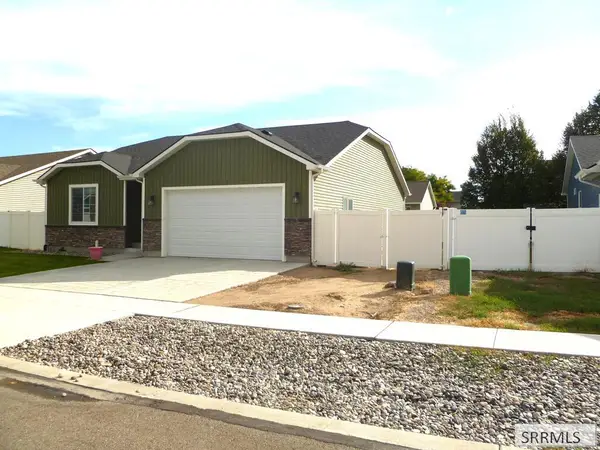 $378,000Active3 beds 2 baths1,341 sq. ft.
5054 Jake Avenue, CHUBBUCK, ID 83202
MLS# 2189364Listed by: GEM VALLEY REAL ESTATE 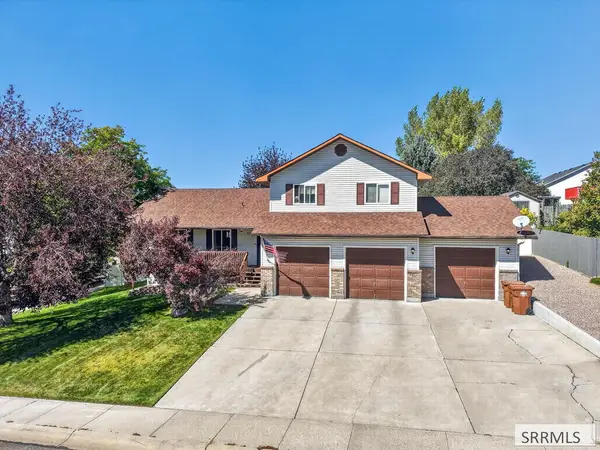 $455,000Active5 beds 3 baths3,204 sq. ft.
776 Mountain Park Road, POCATELLO, ID 83202
MLS# 2189170Listed by: KELLER WILLIAMS REALTY EAST IDAHO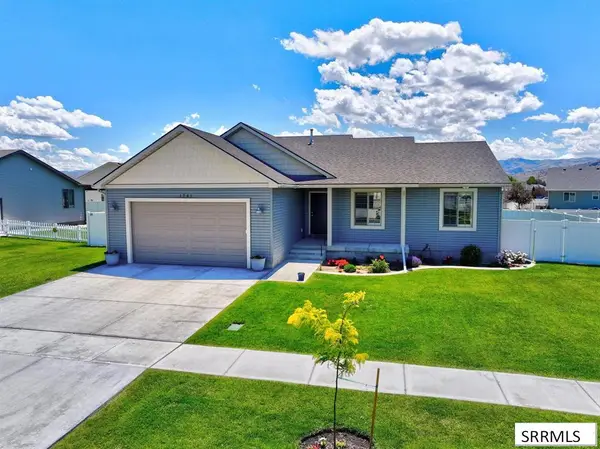 $469,000Active5 beds 3 baths2,720 sq. ft.
1561 Petersburg, CHUBBUCK, ID 83202
MLS# 2189098Listed by: COLDWELL BANKER TOMLINSON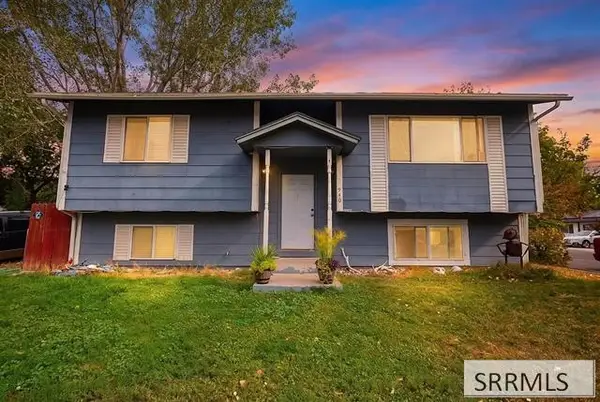 $319,000Active4 beds 2 baths2,100 sq. ft.
940 Castle Street, POCATELLO, ID 83202
MLS# 2189089Listed by: KELLER WILLIAMS REALTY EAST IDAHO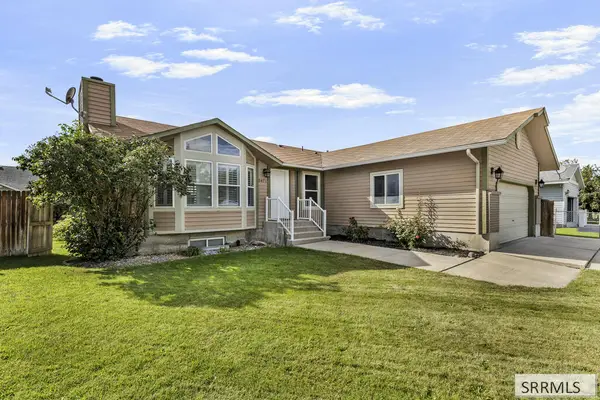 $420,000Active5 beds 3 baths2,703 sq. ft.
5471 Jerry Lane, CHUBBUCK, ID 83202
MLS# 2189025Listed by: KELLER WILLIAMS REALTY EAST IDAHO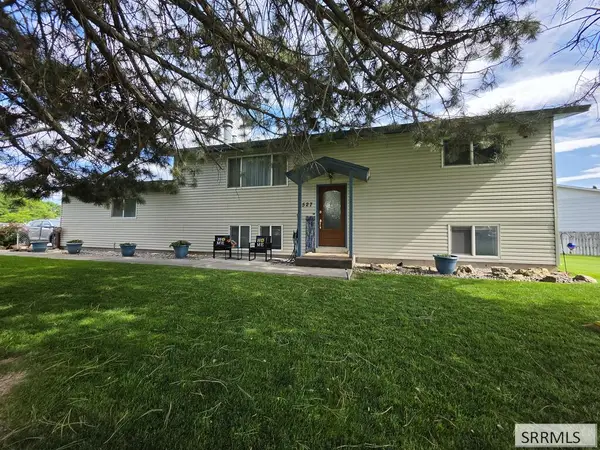 $345,000Active4 beds 2 baths1,920 sq. ft.
527 Boyd, CHUBBUCK, ID 83202
MLS# 2189013Listed by: PREMIER PROPERTIES REAL ESTATE CO.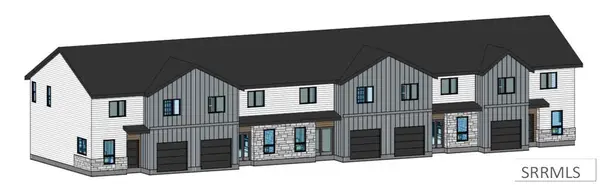 $299,000Active3 beds 3 baths1,498 sq. ft.
812 Sanich Drive, CHUBBUCK, ID 83202
MLS# 2188934Listed by: SILVERCREEK REALTY GROUP $299,000Active3 beds 3 baths1,475 sq. ft.
800 Sanich Drive, CHUBBUCK, ID 83202
MLS# 2188935Listed by: SILVERCREEK REALTY GROUP


Protect your home and budget from life's surprises with an Assurant Home Warranty, backed by a partner that supports you through every step of homeownership. Explore Plans.
© 2026 Better Homes and Gardens Real Estate LLC. An Anywhere Real Estate company. All rights reserved. Better Homes and Gardens® Real Estate is a registered trademark owned by Meredith Operations Corporation, licensed to Better Homes and Gardens Real Estate LLC and used with permission. Better Homes and Gardens Real Estate LLC fully supports the principles of the Fair Housing Act and the Equal Opportunity Act. Listing information is deemed reliable but is not guaranteed accurate.
Each office is independently owned and operated.
Any services or products provided by third parties are not provided by, affiliated with or related to Better Homes and Gardens Real Estate LLC, or its affiliated companies.