
8850 E Fernan Lake Rd, Coeur D Alene, ID 83814
Local realty services provided by:Better Homes and Gardens Real Estate Pacific Commons
8850 E Fernan Lake Rd,Coeur D Alene, ID 83814
$12,500,000
- 3 Beds
- 8 Baths
- 7,823 sq. ft.
- Single family
- Active
Listed by: joel pearl
Office: pearl realty, llc.
MLS#:202619316
Source:WA_SAR
Price summary
- Price:$12,500,000
- Price per sq. ft.:$1,597.85
About this home
Perched behind a grand gated entrance and winding tree-lined drive, this extraordinary 140-acre legacy ranch estate borders more than 700,000 acres of Coeur d'Alene National Forest, offering an unmatched blend of privacy, luxury, and authentic North Idaho heritage just minutes from downtown Coeur d'Alene. Anchored by a remarkable 7,823 sq. ft. custom residence, the property showcases world-class craftsmanship with imported marble, custom oak and walnut millwork, soaring architectural spaces, and two extraordinary chef's kitchens appointed with La Cornue, Wolf, AGA, Sub-Zero, Thermador, and Miele appliances. A dramatic great room features a 25-foot native stone fireplace and custom elk antler chandelier, while the main-level primary retreat offers dual spa-inspired baths, heated marble floors, steam shower, boutique-style dressing room, and private wet bar. Designed for entertaining, the estate includes a wine cellar, billiards room, elevator, designer guest suites, resort-style pool,hot tub, pool house with s...
Contact an agent
Home facts
- Year built:1993
- Subdivision & Development:N/A
- Listing ID #:202619316
- Added:1 day(s) ago
- Updated:November 13, 2026 at 04:49 PM
Rooms and interior
- Bedrooms:3
- Total bathrooms:8
- Full bathrooms:8
- Kitchen Description:Disposal, Gas Range, Hard Surface Counters, Microwave, Refrigerator
- Basement:Yes
- Basement Description:FInished, Rec/Family Area
- Living area:7,823 sq. ft.
Heating and cooling
- Heating:Propane
- Central air:Yes
Structure and exterior
- Year built:1993
- Building area:7,823 sq. ft.
- Lot area:139.63 Acres
- Lot Features:Border Public Land, Fencing, Horses Allowed, Level, Open Lot, Oversized Lot, Treed, Views
Finances and disclosures
- Price:$12,500,000
- Price per sq. ft.:$1,597.85
Features and amenities
- Amenities:Cathedral Ceiling(s), Natural Woodwork
Parking
- Parking description:Attached, Carport, Detached
- Garage:Yes
- Garage spaces:4
New listings near 8850 E Fernan Lake Rd
- New
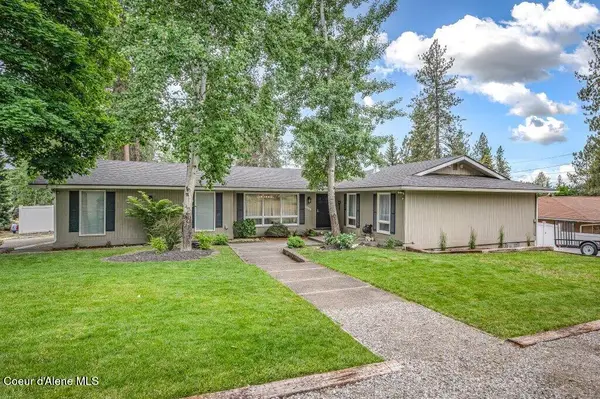 $917,900Active4 beds 3 baths3,220 sq. ft.
2852 E Harrison AVE, Coeur d'Alene, ID 83814
MLS# 26-10938Listed by: SILVERCREEK REALTY GROUP, LLC - New
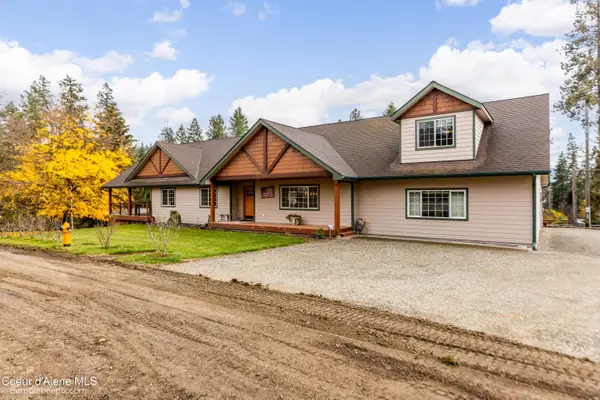 $1,250,000Active4 beds 3 baths3,984 sq. ft.
6630 E Little Joe Rd, Coeur d'Alene, ID 83814
MLS# 26-10927Listed by: JOHN L. SCOTT - New
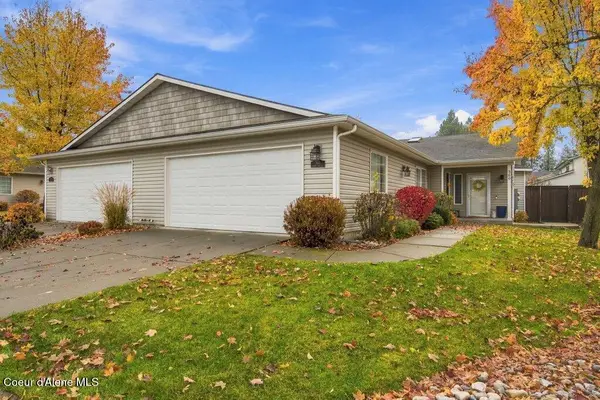 $425,000Active3 beds 2 baths1,531 sq. ft.
360 E Jeffrey Pine LN, Coeur d'Alene, ID 83815
MLS# 26-10932Listed by: THE EXPERIENCE NORTHWEST - New
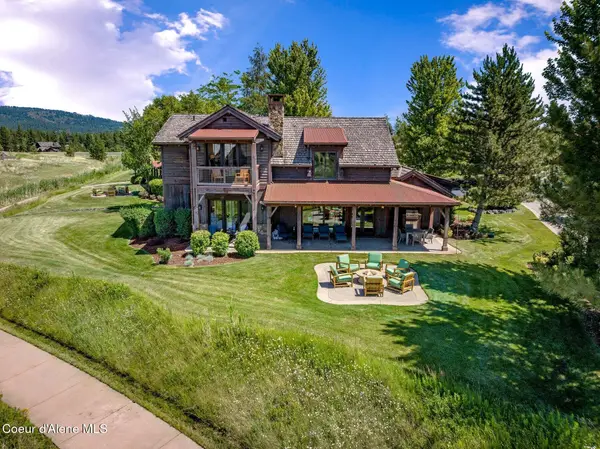 $1,650,000Active4 beds 5 baths2,621 sq. ft.
17033 S CITRINE DR, Coeur d'Alene, ID 83814
MLS# 26-10934Listed by: COLDWELL BANKER SCHNEIDMILLER REALTY - Open Sat, 12 to 3pmNew
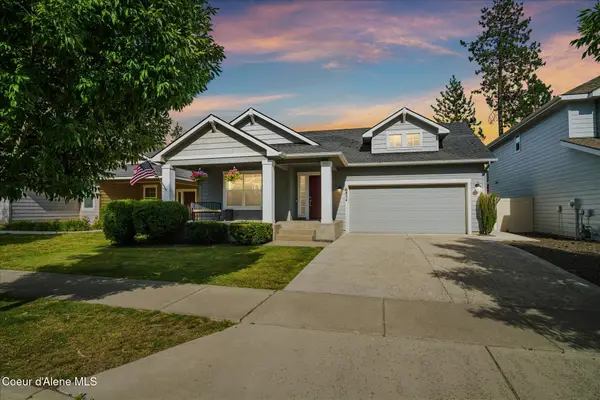 $699,000Active5 beds 3 baths3,696 sq. ft.
6854 N Cornwall St, Coeur d'Alene, ID 83815
MLS# 26-10915Listed by: CENTURY 21 BEUTLER & ASSOCIATES - New
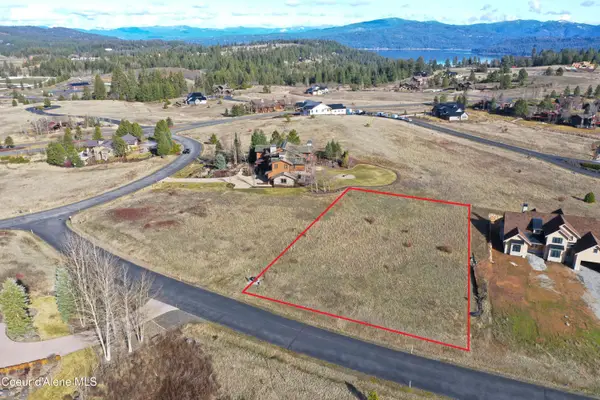 $149,900Active0.64 Acres
L155 S Spinel Ct, Coeur d'Alene, ID 83814
MLS# 26-10899Listed by: COLDWELL BANKER SCHNEIDMILLER REALTY - New
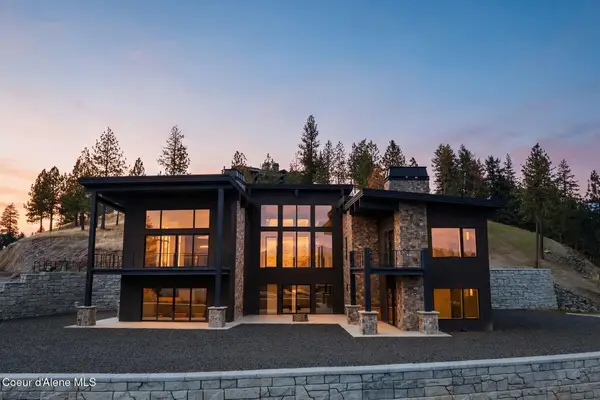 $7,900,000Active4 beds 6 baths5,475 sq. ft.
4663 E Plum Rd, Coeur d'Alene, ID 83814
MLS# 26-10884Listed by: TOMLINSON SOTHEBY'S INTERNATIONAL REALTY (IDAHO) 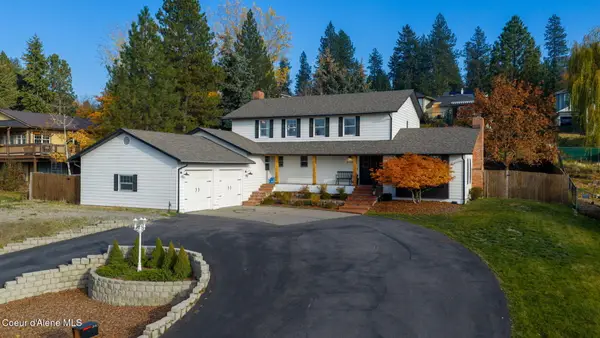 $825,000Pending4 beds 3 baths3,327 sq. ft.
8140 N Sundance Dr, Coeur d'Alene, ID 83815
MLS# 26-10876Listed by: REAL BROKER LLC- New
 $629,370Active3 beds 3 baths2,127 sq. ft.
1812 E Young AVE, Coeur d'Alene, ID 83814
MLS# 26-10868Listed by: EXP REALTY


Protect your home and budget from life's surprises with an Assurant Home Warranty, backed by a partner that supports you through every step of homeownership. Explore Plans.
© 2026 Better Homes and Gardens Real Estate LLC. An Anywhere Real Estate company. All rights reserved. Better Homes and Gardens® Real Estate is a registered trademark owned by Meredith Operations Corporation, licensed to Better Homes and Gardens Real Estate LLC and used with permission. Better Homes and Gardens Real Estate LLC fully supports the principles of the Fair Housing Act and the Equal Opportunity Act. Listing information is deemed reliable but is not guaranteed accurate.
Each office is independently owned and operated.
Any services or products provided by third parties are not provided by, affiliated with or related to Better Homes and Gardens Real Estate LLC, or its affiliated companies.