
75 Alderwood Pl, Coolin, ID 83821
Local realty services provided by:Better Homes and Gardens Real Estate Pacific Commons
75 Alderwood Pl,Coolin, ID 83821
$4,695,000
- 5 Beds
- 4 Baths
- 4,038 sq. ft.
- Single family
- Active
Listed by: loriann brown
Office: coldwell banker tomlinson
MLS#:202626889
Source:WA_SAR
Price summary
- Price:$4,695,000
- Price per sq. ft.:$1,162.7
About this home
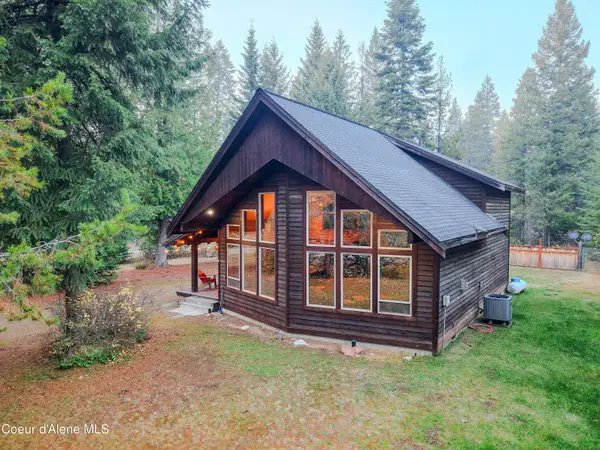
Experience exceptional Priest Lake living in this 2025 waterfront retreat built by North Lake Home Builders. Set on .59 acres with 149’ of deeded frontage and breathtaking 180° lake views, this 4,038 SF home features dramatic Nano doors, custom white oak floors, quartz countertops, Monogram GE appliances and butler’s pantry. The great room opens to a wraparound cedar-ceiling deck, with a hot tub on the lower deck. Main-floor primary suite offers lake views, deck access, heated ensuite floors and walk-in closet. Three additional bedrooms, heated-floor bath, wine storage and flexible game/theater space complete the lower levels. A separate studio ADU above the 2-car garage offers a full kitchen, bath and laundry. Enjoy a shared dock, private covered boat lift, sandy beach with fire pit, and Huckleberry Bay community water, sewer and fire protection. Offered fully furnished for effortless, year-round lock-and-leave lake living!
Contact an agent
Home facts
- Year built:2025
- Subdivision & Development:S Shores
- Listing ID #:202626889
- Added:2 day(s) ago
- Updated:November 13, 2026 at 04:49 PM
Rooms and interior
- Bedrooms:5
- Total bathrooms:4
- Full bathrooms:4
- Kitchen Description:Disposal, Gas Range, Hard Surface Counters, Microwave, Refrigerator
- Basement:Yes
- Basement Description:Daylight, FInished, Full, Walk-Out Access
- Living area:4,038 sq. ft.
Heating and cooling
- Heating:Ductless, Gas, Propane, Radiant Floor
- Central air:Yes
Structure and exterior
- Roof:Metal
- Year built:2025
- Building area:4,038 sq. ft.
- Lot area:0.59 Acres
- Lot Features:Hillside, Treed, Views
- Architectural Style:Contemporary
- Construction Materials:Cedar, Fiber Cement, Shake Siding
Finances and disclosures
- Price:$4,695,000
- Price per sq. ft.:$1,162.7
Features and amenities
- Laundry features:Dryer, Washer
- Amenities:Cathedral Ceiling(s), In-Law Floorplan, Natural Woodwork
Parking
- Parking description:Detached
- Garage:Yes
- Garage spaces:2
New listings near 75 Alderwood Pl
- New
 $699,000Active4 beds 3 baths2,273 sq. ft.
209 Missouri ST, Coolin, ID 83821
MLS# 26-10854Listed by: WINDERMERE/COEUR D'ALENE REALTY INC - PF  $2,695,000Active2 beds 2 baths2,100 sq. ft.
362 Sherwood Beach LOOP, Coolin, ID 83821
MLS# 26-8651Listed by: EXP REALTY $1,224,000Active3 beds 3 baths2,116 sq. ft.
3882 Cavanaugh Bay RD, Coolin, ID 83821
MLS# 26-8276Listed by: CONGRESS REALTY, INC. $3,585,000Pending3 beds 4 baths3,577 sq. ft.
503 Pinto Point RD, Coolin, ID 83821
MLS# 26-4856Listed by: PRIEST LAKE REALTY $1,600,000Active0.66 Acres
Lot 12 Upper Bear Creek Bay Rd, Coolin, ID 83821
MLS# 26-4715Listed by: CENTURY 21 BEUTLER & ASSOCIATES


Protect your home and budget from life's surprises with an Assurant Home Warranty, backed by a partner that supports you through every step of homeownership. Explore Plans.
© 2026 Better Homes and Gardens Real Estate LLC. An Anywhere Real Estate company. All rights reserved. Better Homes and Gardens® Real Estate is a registered trademark owned by Meredith Operations Corporation, licensed to Better Homes and Gardens Real Estate LLC and used with permission. Better Homes and Gardens Real Estate LLC fully supports the principles of the Fair Housing Act and the Equal Opportunity Act. Listing information is deemed reliable but is not guaranteed accurate.
Each office is independently owned and operated.
Any services or products provided by third parties are not provided by, affiliated with or related to Better Homes and Gardens Real Estate LLC, or its affiliated companies.