
605 California Avenue, Council, ID 83612
Local realty services provided by:Better Homes and Gardens Real Estate 43° North
Listed by: cheyenne bennion
Office: crawford olson real estate services - council
MLS#:544570
Source:ID_MCAR
Price summary
- Price:$409,900
- Price per sq. ft.:$213.49
About this home
Nestled in the charming town of Council, Idaho, this delightful property offers an idyllic blend of convenience and tranquility. Situated on a spacious almost half-acre lot, this home is just steps away from all that downtown has to offer while providing breathtaking mountain views. The residence also features a versatile detached 2-car garage or shop—perfect for car enthusiasts or hobbyists. Step inside to find the inviting sun porch that bathes in natural light, making it an ideal space for relaxation. The pellet stove adds warmth and charm during those cozy winter months. Adjacently, you'll discover ample garden space ready for your personal touch—whether you're nurturing flowers or growing your favorite herbs and vegetables. With three bedrooms, two bathrooms and thoughtfully designed living spaces, this home is move-in ready, allowing you to settle in with ease. Enjoy morning strolls through the quaint streets of Council or simply relish the serenity of your own home.
Contact an agent
Home facts
- Year built:1998
- Subdivision & Development:Perrill
- Listing ID #:544570
- Added:107 day(s) ago
- Updated:August 31, 2026 at 07:54 PM
Rooms and interior
- Bedrooms:3
- Total bathrooms:2
- Full bathrooms:2
- Kitchen Description:Dishwasher, Pellet Stove, Range/Oven, Refrigerator
- Living area:1,920 sq. ft.
Heating and cooling
- Heating:Elec Forced Air, Pellet Stove
Structure and exterior
- Year built:1998
- Building area:1,920 sq. ft.
- Lot area:0.48 Acres
- Construction Materials:Frame
- Levels:Single Level
Finances and disclosures
- Price:$409,900
- Price per sq. ft.:$213.49
- Tax amount:$1,427 (2025)
Features and amenities
- Laundry features:Dryer, Washer
Parking
- Parking description:Two
New listings near 605 California Avenue
- New
 $279,000Active2 beds 2 baths1,352 sq. ft.
366 1st Ave., Council, ID 83612
MLS# 98999764Listed by: SILVERCREEK REALTY GROUP  $612,000Pending2 beds 1 baths1,224 sq. ft.
2651 Fruitvale Glendale Road, Council, ID 83612
MLS# 98999570Listed by: CRAWFORD OLSON REAL ESTATE SERVICES $499,900Active12.53 Acres
2286 Orchard Road, Council, ID 83612
MLS# 98999168Listed by: HOMES OF IDAHO $335,000Active3 beds 2 baths1,770 sq. ft.
2115 N Galena, Council, ID 83612
MLS# 98998882Listed by: DESERT HIGH REAL ESTATE $985,000Active5 beds 4 baths4,811 sq. ft.
2345 Spring Creek Lane, Council, ID 83612
MLS# 544975Listed by: EQUITY NORTHWEST REAL ESTATE $425,000Active6 beds 2 baths2,228 sq. ft.
301 N Galena Street #A&B, Council, ID 83612
MLS# 544949Listed by: ELEVATION REALTY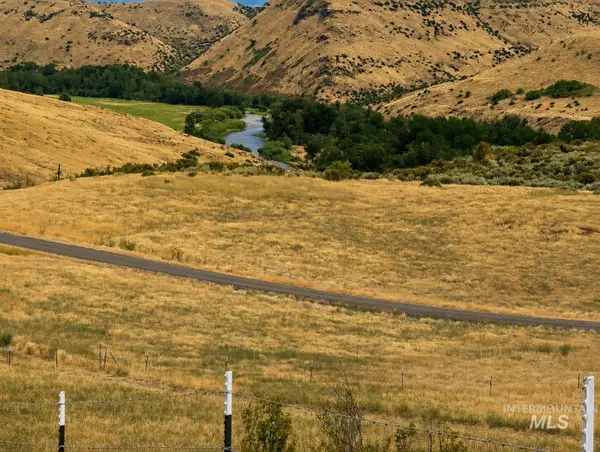 $260,000Active52.73 Acres
1720 Johnson Creek Road, Council, ID 83612
MLS# 98997590Listed by: SILVERCREEK REALTY GROUP $239,000Active1 beds 1 baths576 sq. ft.
109 S Main Street, Council, ID 83612
MLS# 98997573Listed by: COLDWELL BANKER/CLASSIC PROPER $495,000Active4 beds 3 baths1,456 sq. ft.
205 1/2 N Galena Street, Council, ID 83612
MLS# 544929Listed by: RE/MAX LAND & HOME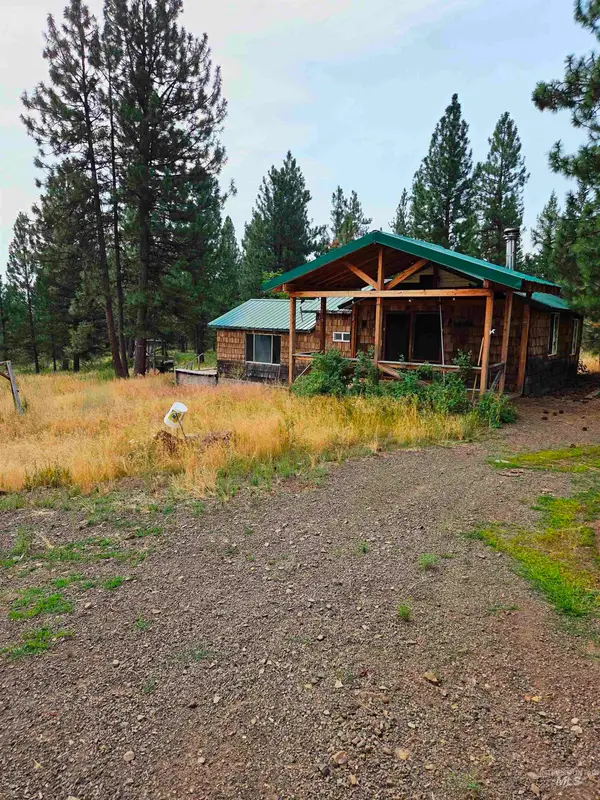 $515,000Active1 beds 1 baths800 sq. ft.
2850 Council Cuprum, Council, ID 83612
MLS# 98996959Listed by: KELLER WILLIAMS REALTY SOUTHWEST IDAHO


Protect your home and budget from life's surprises with an Assurant Home Warranty, backed by a partner that supports you through every step of homeownership. Explore Plans.
© 2026 Better Homes and Gardens Real Estate LLC. An Anywhere Real Estate company. All rights reserved. Better Homes and Gardens® Real Estate is a registered trademark owned by Meredith Operations Corporation, licensed to Better Homes and Gardens Real Estate LLC and used with permission. Better Homes and Gardens Real Estate LLC fully supports the principles of the Fair Housing Act and the Equal Opportunity Act. Listing information is deemed reliable but is not guaranteed accurate.
Each office is independently owned and operated.
Any services or products provided by third parties are not provided by, affiliated with or related to Better Homes and Gardens Real Estate LLC, or its affiliated companies.