
404 Halliday St, Craigmont, ID 83523
Local realty services provided by:Better Homes and Gardens Real Estate 43° North
404 Halliday St,Craigmont, ID 83523
$410,000
- 3 Beds
- 2 Baths
- 2,424 sq. ft.
- Single family
- Active
Listed by: don solbergMain: 208-983-0450
Office: solberg agency
MLS#:99001530
Source:ID_IMLS
Price summary
- Price:$410,000
- Price per sq. ft.:$113.89
About this home
Timeless character meets modern convenience in this beautifully maintained 3-bedroom, 2-bath home. Original wood floors, built-in storage, and warm, inviting spaces add charm throughout. The spacious layout includes formal living and dining rooms, a comfortable family room, and a breakfast nook - perfect for everyday living and entertaining. The kitchen features custom cabinetry, granite countertops, ample workspace, and generous storage. An additional office or hobby room provides flexibility, while the partially finished basement offers space for a recreation room, home gym, or guests. Outside, enjoy a large deck, vinyl privacy fence, established landscaping, and a generous yard. A two-car garage, abundant storage, and an outdoor shed complete this functional and welcoming property.
Contact an agent
Home facts
- Year built:1954
- Subdivision & Development:0 Not Applicable
- Listing ID #:99001530
- Added:2 day(s) ago
- Updated:September 24, 2026 at 02:15 PM
Rooms and interior
- Bedrooms:3
- Total bathrooms:2
- Full bathrooms:2
- Flooring:Carpet, Hardwood, Tile
- Bathrooms Description:Bath-Master
- Kitchen Description:Kitchen Island, Pantry
- Living area:2,424 sq. ft.
Heating and cooling
- Cooling:Central Air
- Heating:Electric, Forced Air, Heat Pump
- Central air:Yes
Structure and exterior
- Roof:Composition
- Year built:1954
- Building area:2,424 sq. ft.
- Lot area:0.29 Acres
- Construction Materials:Stone
Schools
- High school:Highland
- Middle school:Highland
- Elementary school:Highland
Utilities
- Water:City Service
Finances and disclosures
- Price:$410,000
- Price per sq. ft.:$113.89
- Tax amount:$3,197 (2025)
Features and amenities
- Amenities:Bath-Master, Breakfast Bar, Kitchen Island, Pantry
Parking
- Parking description:Alley Access, Attached, Finished Driveway
- Garage:Yes
- Garage spaces:2
New listings near 404 Halliday St
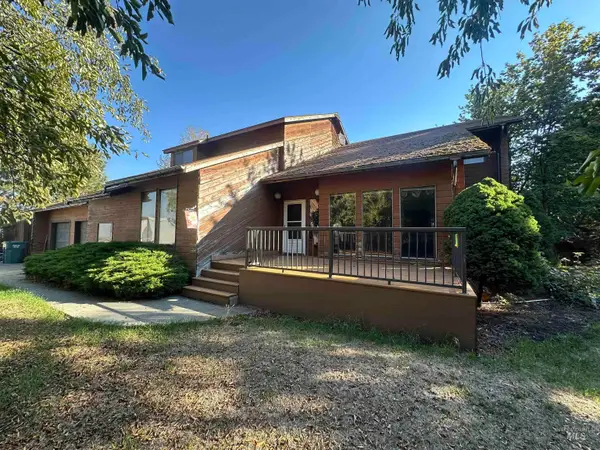 $450,000Active4 beds 4 baths2,704 sq. ft.
811 Florence Avenue, Craigmont, ID 83523
MLS# 98992759Listed by: SILVERCREEK REALTY GROUP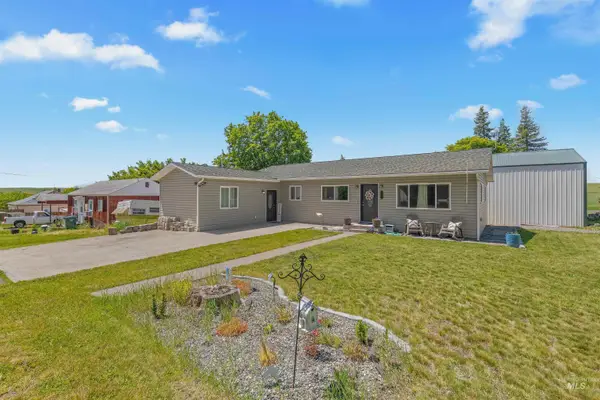 $379,900Active4 beds 2 baths1,540 sq. ft.
120 4th Avenue, Craigmont, ID 83523
MLS# 98991019Listed by: REAL BROKER LLC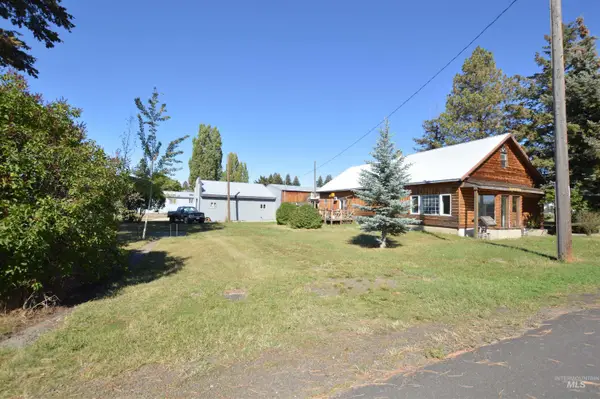 $261,000Active2 beds 2 baths1,600 sq. ft.
510 E Main St., Craigmont, ID 83523
MLS# 98985851Listed by: IDAHO COUNTRY PROPERTIES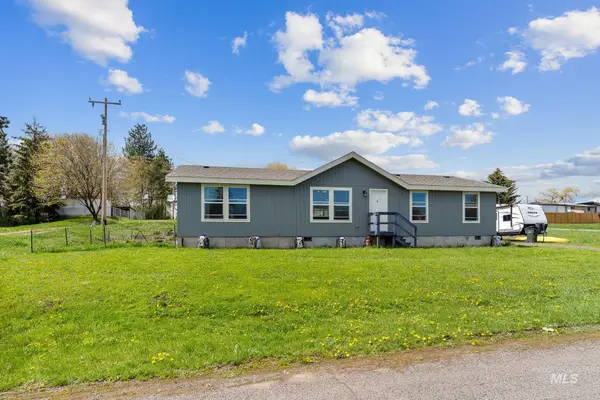 $289,800Pending3 beds 2 baths1,568 sq. ft.
302 3rd Ave, Craigmont, ID 83523
MLS# 98983850Listed by: SILVERCREEK REALTY GROUP $640,000Active-- beds -- baths
TBD Central Ridge Rd & Younger Rd, Craigmont, ID 83523
MLS# 98982209Listed by: IDAHO COUNTRY PROPERTIES $480,000Active-- beds -- baths
TBD Central Ridge Rd, Craigmont, ID 83523
MLS# 98980726Listed by: IDAHO COUNTRY PROPERTIES $225,000Active40 Acres
TBD Younger Rd, Craigmont, ID 83523
MLS# 98980464Listed by: IDAHO COUNTRY PROPERTIES $269,000Active80 Acres
TBD Westlake Rd (80ac), Craigmont, ID 83523
MLS# 98976439Listed by: SILVERCREEK REALTY GROUP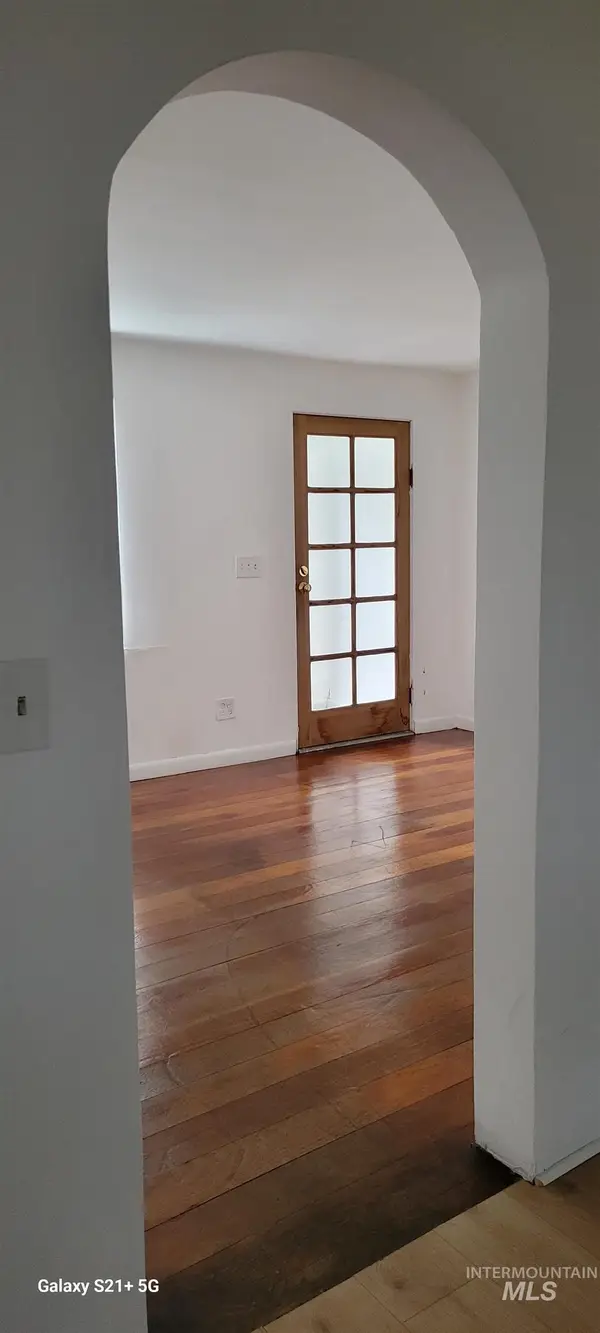 $255,000Active3 beds 1 baths1,156 sq. ft.
212 N 4th, Craigmont, ID 83523
MLS# 98974329Listed by: HIGHLAND REALTY


Protect your home and budget from life's surprises with an Assurant Home Warranty, backed by a partner that supports you through every step of homeownership. Explore Plans.
© 2026 Better Homes and Gardens Real Estate LLC. An Anywhere Real Estate company. All rights reserved. Better Homes and Gardens® Real Estate is a registered trademark owned by Meredith Operations Corporation, licensed to Better Homes and Gardens Real Estate LLC and used with permission. Better Homes and Gardens Real Estate LLC fully supports the principles of the Fair Housing Act and the Equal Opportunity Act. Listing information is deemed reliable but is not guaranteed accurate.
Each office is independently owned and operated.
Any services or products provided by third parties are not provided by, affiliated with or related to Better Homes and Gardens Real Estate LLC, or its affiliated companies.