
801 Washington St., Deary, ID 83823
Local realty services provided by:Better Homes and Gardens Real Estate 43° North
801 Washington St.,Deary, ID 83823
$495,000
- 4 Beds
- 2 Baths
- 1,750 sq. ft.
- Single family
- Active
Listed by: teresa n. skilesMain: 208-883-9700
Office: re/max connections
MLS#:98987465
Source:ID_IMLS
Price summary
- Price:$495,000
- Price per sq. ft.:$282.86
About this home
Come see this like new one level home nestled in the pines at the edge of Deary. Featuring laminate wood floors throughout, an open great room design, and the primary suite privately located behind the generously sized kitchen separate from the other 3 bedrooms. The laundry room is conveniently located off the ample sized 2 car garage with the furnace and hot water tank safely tucked within. Walkout from the great room onto a nice sized low maintenance deck with steps leading to the Xeriscaped yard complete with custom raised planter beds, sweet flowers thoughtfully planted around and 2 great storage buildings. The larger one storage building would make a great studio or even private guest quarters! Come see the possibilities this home has to offer you!
Contact an agent
Home facts
- Year built:2021
- Subdivision & Development:0 Not Applicable
- Listing ID #:98987465
- Added:139 day(s) ago
- Updated:October 09, 2026 at 02:26 PM
Rooms and interior
- Bedrooms:4
- Total bathrooms:2
- Full bathrooms:2
- Kitchen Description:Pantry
- Living area:1,750 sq. ft.
Heating and cooling
- Cooling:Central Air
- Heating:Forced Air, Natural Gas
- Central air:Yes
Structure and exterior
- Roof:Composition
- Year built:2021
- Building area:1,750 sq. ft.
- Lot area:0.27 Acres
- Construction Materials:Frame
- Foundation Description:Crawl Space
Schools
- High school:Deary Jr/Sr High
- Middle school:Deary Jr/Sr High
- Elementary school:Bovill K-3
Utilities
- Water:City Service
Finances and disclosures
- Price:$495,000
- Price per sq. ft.:$282.86
- Tax amount:$3,017 (2025)
Features and amenities
- Amenities:Breakfast Bar, Pantry
Parking
- Garage:Yes
- Garage spaces:2
New listings near 801 Washington St.
 $259,000Active3 beds 1 baths1,068 sq. ft.
507 Washington St, Smelterville, ID 83868
MLS# 26-9385Listed by: SILVERCREEK REALTY GROUP, LLC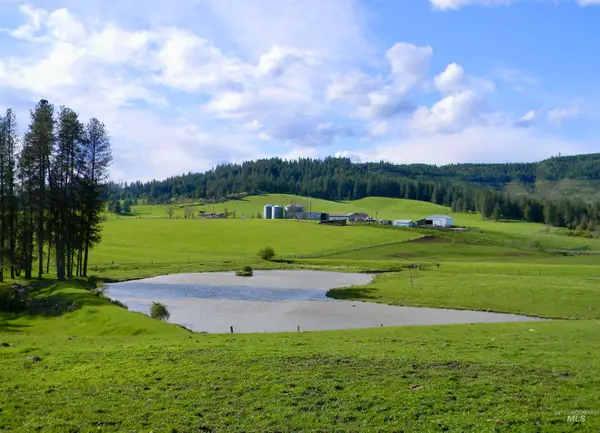 $7,400,000Active3 beds 2 baths1,800 sq. ft.
2000 Park Rd., Deary, ID 83823
MLS# 99000737Listed by: FAY RANCHES - IDAHO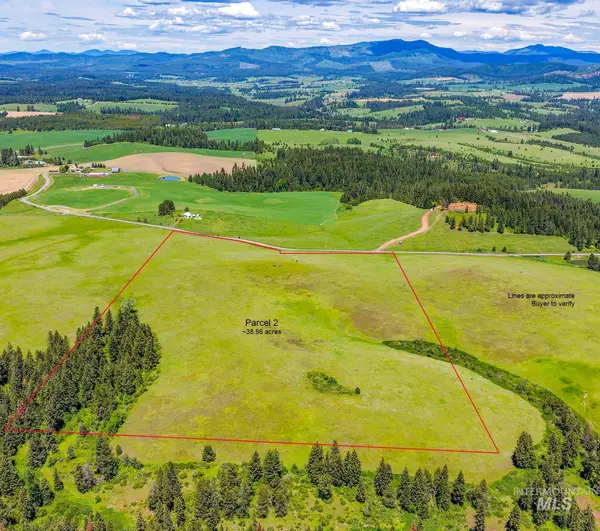 $506,000Active38.96 Acres
TBD Johnson Rd. Parcel #2, Deary, ID 83823
MLS# 98997863Listed by: REALTY ONE GROUP ECLIPSE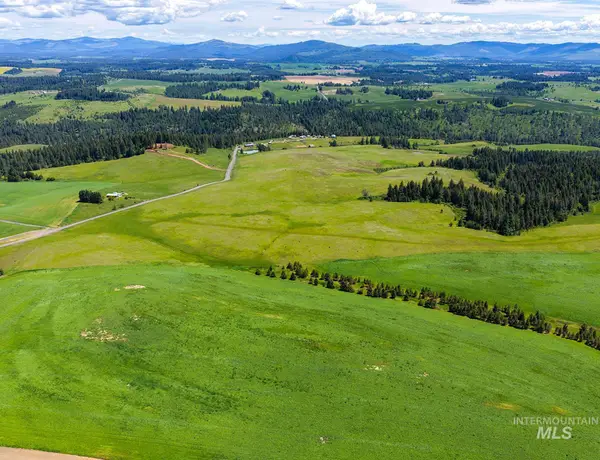 $520,000Active40 Acres
TBD Johnson Rd. Parcel #1, Deary, ID 83823
MLS# 98997864Listed by: REALTY ONE GROUP ECLIPSE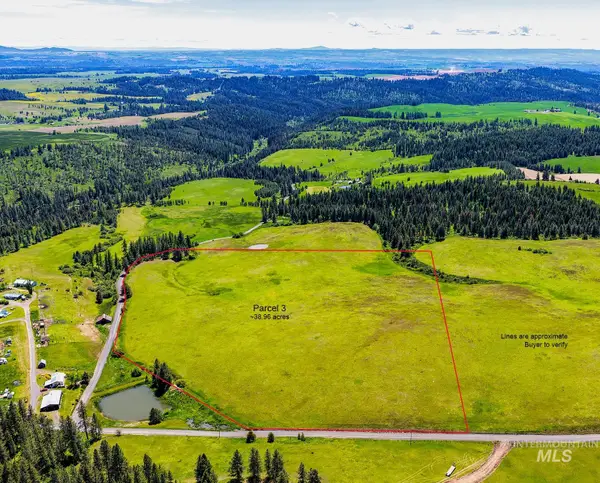 $506,000Active38.96 Acres
TBD Johnson Rd Parcel #3, Deary, ID 83823
MLS# 98996536Listed by: REALTY ONE GROUP ECLIPSE $273,000Pending21 Acres
TBD Johnson Rd. Parcel #5, Deary, ID 83823
MLS# 98989648Listed by: PROFESSIONAL REALTY SERVICES IDAHO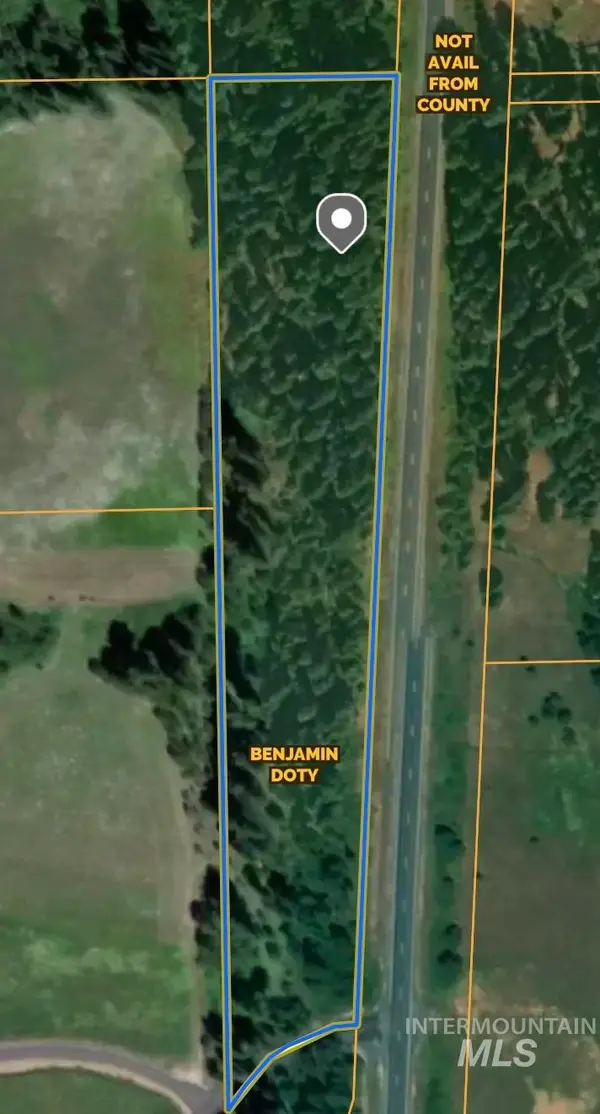 $125,000Active4.35 Acres
TBD Hwy 3, Deary, ID 83823
MLS# 98944810Listed by: UNITED COUNTRY REAL ESTATE - TEAM IDAHO


Protect your home and budget from life's surprises with an Assurant Home Warranty, backed by a partner that supports you through every step of homeownership. Explore Plans.
© 2026 Better Homes and Gardens Real Estate LLC. An Anywhere Real Estate company. All rights reserved. Better Homes and Gardens® Real Estate is a registered trademark owned by Meredith Operations Corporation, licensed to Better Homes and Gardens Real Estate LLC and used with permission. Better Homes and Gardens Real Estate LLC fully supports the principles of the Fair Housing Act and the Equal Opportunity Act. Listing information is deemed reliable but is not guaranteed accurate.
Each office is independently owned and operated.
Any services or products provided by third parties are not provided by, affiliated with or related to Better Homes and Gardens Real Estate LLC, or its affiliated companies.