
114 Patriot Ln, Dingle, ID 83233
Local realty services provided by:Better Homes and Gardens Real Estate Momentum
114 Patriot Ln,Dingle, ID 83233
$790,000
- 3 Beds
- 2 Baths
- 3,558 sq. ft.
- Single family
- Active
Listed by: holden budge
Office: mountain retreat real estate, llc.
MLS#:2196037
Source:SL
Price summary
- Price:$790,000
- Price per sq. ft.:$222.03
About this home
Picturesque country setting with a gorgeous, spacious new rambler on nearly 5 acres in Dingle! Room for your animals, vehicles, garden, and plenty of elbow room away from neighbors' homes. Expand our growing season with the large included greenhouse! Enjoy sunrises and sunsets on the lovely covered porch and patio facing both east and west! Inside you'll find high-quality finishes and the perfect layout with 3 beds and 2 baths upstairs, including the beautiful master suite with walk-in closet and separate tub and shower you'll fall in love with. High vaulted ceiling in the living room feeds right into a warm and inviting kitchen, complete with a huge pantry which features a neat "Costco" mini door to feed groceries right from the attached garage into the pantry. Immediately from the garage, you're greeted with a functional and handy mudroom/laundry room, so your dirty clothes don't have to make it into the rest of this luxury home! In the basement, you have even slightly more square footage than the main floor, ready to be finished into more living space. Space/framing downstairs for huge family room, two more bedrooms, storage room/office, and rough plumbed for another full bath! Basement features great lighting, tall 8 foot ceilings, and massive egress windows that pour lots of natural light in! Only 12-15 minutes to North Beach State Park for Bear Lake activities, making this not just a perfect primary residence, but also an incredible short term rental/investment opportunity, or rental/vacation combo home for a family looking to have a second home close to Bear Lake, but wanting to avoid the overcrowded west side of the valley. Make your appointment to tour this home today!...
Contact an agent
Home facts
- Year built:2024
- Listing ID #:2196037
- Added:1 day(s) ago
- Updated:November 13, 2026 at 06:06 AM
Rooms and interior
- Bedrooms:3
- Total bathrooms:2
- Full bathrooms:2
- Rooms Total:10
- Flooring:Carpet
- Bathrooms Description:Bath: Sep. Tub/Shower
- Kitchen Description:Kitchen: Updated, Microwave, Oven: Gas, Range Hood, Refrigerator
- Basement Description:Daylight, Full
- Living area:3,558 sq. ft.
Heating and cooling
- Heating:Forced Air, Propane
Structure and exterior
- Roof:Asphalt, Pitched
- Year built:2024
- Building area:3,558 sq. ft.
- Lot area:4.72 Acres
- Lot Features:Fenced: Partial, Flat, Private, Road: Unpaved, Secluded
- Architectural Style:Rambler/Ranch
- Construction Materials:Stone
- Exterior Features:Covered, Horse Property, Lighting, Out Buildings, Patio: Covered
- Levels:2 Story
Schools
- High school:Bear Lake
- Middle school:Bear Lake
- Elementary school:A. J. Winters
Utilities
- Water:Irrigation, Shares, Well
- Sewer:Septic Tank, Sewer: Private, Sewer: Septic Tank
Finances and disclosures
- Price:$790,000
- Price per sq. ft.:$222.03
- Tax amount:$1,828
Features and amenities
- Laundry features:Dryer, Washer
- Amenities:Closet: Walk-In, Vaulted Ceilings, Water Softener Owned, Wood Stove
Parking
- Total parking spaces:2
- Parking description:2 Car Garage, Attached, Attached Garage, Extra Length, Extra Width, Garage Door Opener, Secured, Secured Parking
- Garage spaces:2
New listings near 114 Patriot Ln
 $439,000Active7.04 Acres
636 Cemetery Rd, Dingle, ID 83233
MLS# 2189471Listed by: REMAX REAL ESTATE AND ASSOCIATES LLC $375,000Pending3 beds 2 baths1,906 sq. ft.
4540 Dingle Rd, Dingle, ID 83233
MLS# 2180670Listed by: ROGUE REAL ESTATE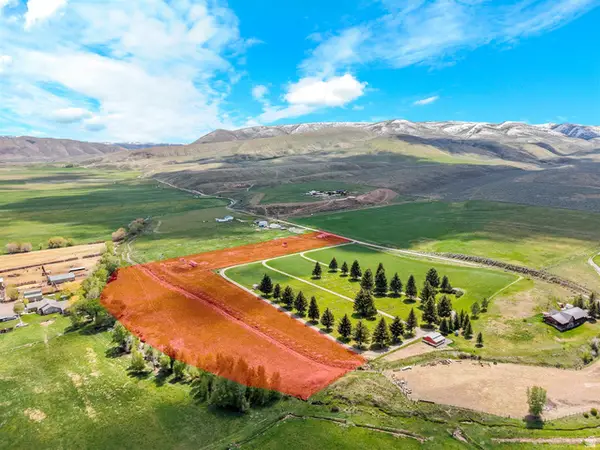 $275,000Active7.68 Acres
486 Cemetery Rd #1, Dingle, ID 83233
MLS# 2175207Listed by: REAL ESTATE OF BEAR LAKE, LLC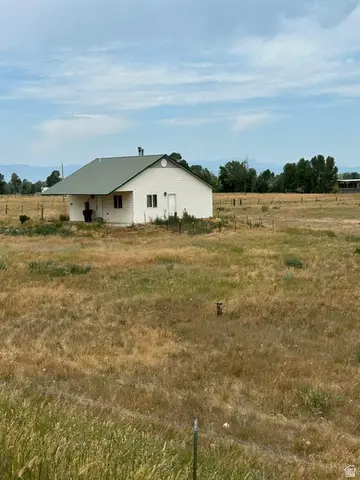 $439,000Active3 beds 3 baths2,048 sq. ft.
636 Cemetary Rd, Dingle, ID 83233
MLS# 2174426Listed by: REMAX REAL ESTATE AND ASSOCIATES LLC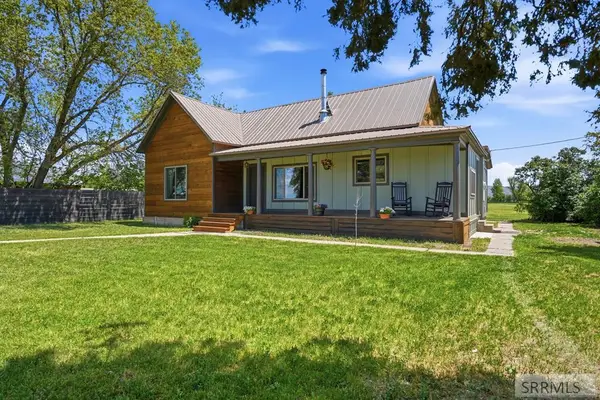 $325,000Pending2 beds 1 baths1,380 sq. ft.
4554 Dingle Road, Dingle, ID 83233
MLS# 2186919Listed by: KELLER WILLIAMS REALTY EAST IDAHO $130,000Pending3.69 Acres
181 Patriot Lane, Dingle, ID 83233
MLS# 2181971Listed by: KELLER WILLIAMS REALTY EAST IDAHO $165,000Pending4.09 Acres
147 Patriot Lane, Dingle, ID 83233
MLS# 2181970Listed by: KELLER WILLIAMS REALTY EAST IDAHO $160,000Active2.24 Acres
4020 Dingle Rd, Dingle, ID 83233
MLS# 1963735Listed by: PROPERTY PROS REALTY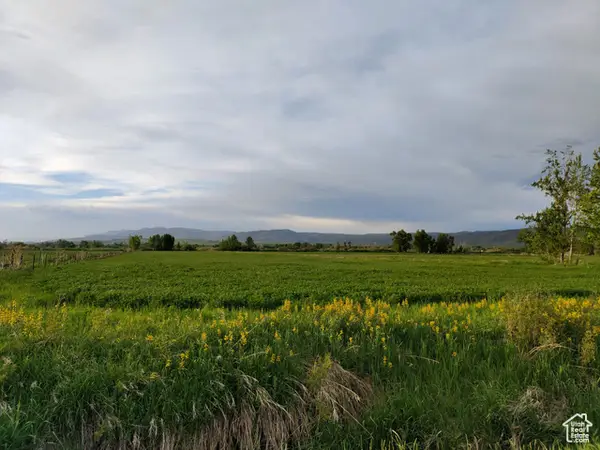 $185,000Pending4.4 Acres
302 4th S, Dingle, ID 83233
MLS# 1989385Listed by: PROPERTY PROS REALTY


Protect your home and budget from life's surprises with an Assurant Home Warranty, backed by a partner that supports you through every step of homeownership. Explore Plans.
© 2026 Better Homes and Gardens Real Estate LLC. An Anywhere Real Estate company. All rights reserved. Better Homes and Gardens® Real Estate is a registered trademark owned by Meredith Operations Corporation, licensed to Better Homes and Gardens Real Estate LLC and used with permission. Better Homes and Gardens Real Estate LLC fully supports the principles of the Fair Housing Act and the Equal Opportunity Act. Listing information is deemed reliable but is not guaranteed accurate.
Each office is independently owned and operated.
Any services or products provided by third parties are not provided by, affiliated with or related to Better Homes and Gardens Real Estate LLC, or its affiliated companies.