
19502 S Olson Rd, Downey, ID 83234
Local realty services provided by:Better Homes and Gardens Real Estate Momentum
19502 S Olson Rd,Downey, ID 83234
$815,000
- 3 Beds
- 3 Baths
- 4,681 sq. ft.
- Single family
- Active
Listed by: christopher hugh brady, kyle b livingston
Office: century 21 n & n realtors
MLS#:2110524
Source:SL
Price summary
- Price:$815,000
- Price per sq. ft.:$174.11
About this home
Large price improvement! Private 11+ acres with breathtaking mountain views. This 4,181 sq ft home offers 3 bedrooms and 3 bathrooms, including a spacious primary suite with a tray ceiling, his and hers walk-in closets, and a luxurious bathroom with a separate shower and soaking tub. The large, open kitchen features granite countertops and a walk-in pantry. Both the main floors and basement boast 9-ft ceilings; the basement is framed for two additional bedrooms, a full bath, and a generous family room, with extra storage and a secure safe room. An oversized attached 3-car garage provides ample parking and workspace. Full RV hookups are available on the cement pad adjacent to the house. Above the garage, a 500 sq ft ADU offers guest or rental space, complete with a balcony that provides a relaxing atmosphere. The horse-friendly property features pasture ground, ideal for equestrian pursuits. You will enjoy the covered back patio or front porch, both offering sweeping views. This property combines spacious comfort, rural tranquility, and endless potential for outdoor living and growth....
Contact an agent
Home facts
- Year built:2022
- Listing ID #:2110524
- Added:384 day(s) ago
- Updated:September 29, 2026 at 11:44 AM
Rooms and interior
- Bedrooms:3
- Total bathrooms:3
- Full bathrooms:3
- Rooms Total:14
- Flooring:Carpet, Tile
- Bathrooms Description:Bath: Sep. Tub/Shower
- Kitchen Description:Kitchen: Second, Oven: Gas, Refrigerator
- Basement Description:Full
- Living area:4,681 sq. ft.
Heating and cooling
- Cooling:Central Air
- Heating:Propane
Structure and exterior
- Roof:Asphalt
- Year built:2022
- Building area:4,681 sq. ft.
- Lot area:11.8 Acres
- Lot Features:Flat, Terrain: Hilly
- Construction Materials:Metal Siding
- Exterior Features:Balcony, Covered, Horse Property, Patio: Covered
- Levels:3 Story
Schools
- High school:Marsh Valley
- Middle school:Marsh Valley
- Elementary school:Downey
Utilities
- Water:Water Connected, Well
- Sewer:Septic Tank, Sewer: Septic Tank
Finances and disclosures
- Price:$815,000
- Price per sq. ft.:$174.11
- Tax amount:$3,557
Features and amenities
- Amenities:Accessory Apartment, Ceiling Fan, Closet: Walk-In, Den/Office, Smart Thermostat(s), Video Camera(s), Video Door Bell(s), Water Softener Owned
Parking
- Total parking spaces:3
- Parking description:3 Car Garage, Extra Height, Extra Length, Rv Parking
- Garage spaces:3
New listings near 19502 S Olson Rd
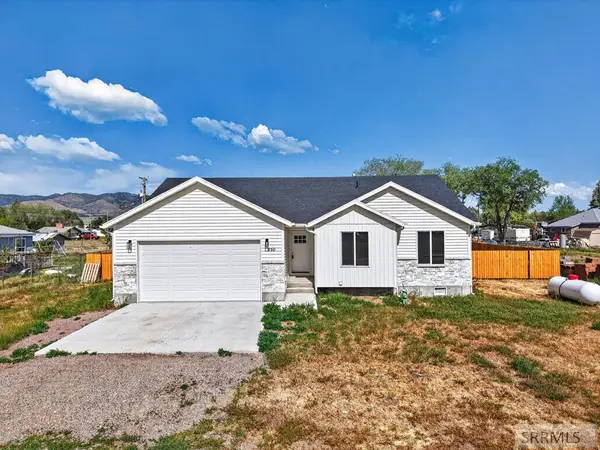 $328,900Active3 beds 2 baths1,150 sq. ft.
250 2nd Street West #W, DOWNEY, ID 83234
MLS# 2186719Listed by: REAL BROKER LLC $74,900Active0.14 Acres
TBD N Main, Downey, ID 83234
MLS# 98999107Listed by: PRICE REAL ESTATE, INC. $450,000Active79 Acres
TBD 79ac Curtis Street, DOWNEY, ID 83234
MLS# 2188871Listed by: PREMIER PROPERTIES REAL ESTATE CO. $300,000Active79 Acres
TBD 69ac Curtis Street, DOWNEY, ID 83234
MLS# 2188872Listed by: PREMIER PROPERTIES REAL ESTATE CO.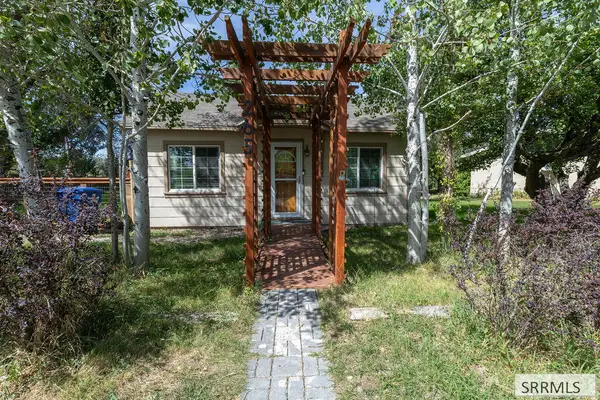 $219,000Pending2 beds 1 baths1,492 sq. ft.
265 1st N, DOWNEY, ID 83234
MLS# 2188775Listed by: PREMIER PROPERTIES REAL ESTATE CO.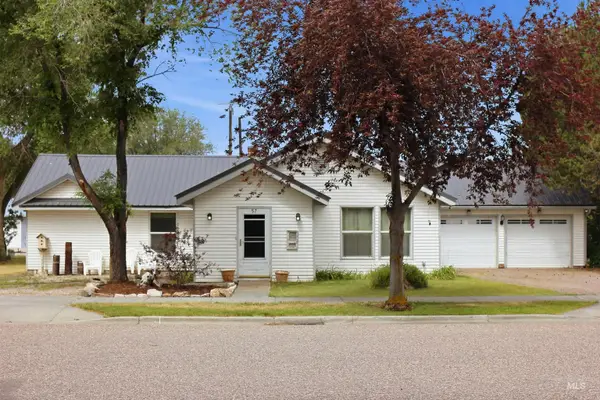 $245,000Pending3 beds 1 baths1,680 sq. ft.
57 S Main St., Downey, ID 83234
MLS# 98997535Listed by: SILVERCREEK REALTY GROUP $70,000Active0.29 Acres
Lots 13-16 S Main St., Downey, ID 83234
MLS# 98997539Listed by: SILVERCREEK REALTY GROUP $279,900Active3 beds 1 baths1,227 sq. ft.
367 N 1st St W, Downey, ID 83234
MLS# 2177616Listed by: REAL BROKER LLC (IDAHO) $328,900Active3 beds 2 baths1,150 sq. ft.
250 N 200 W, Downey, ID 83234
MLS# 2177619Listed by: REAL BROKER LLC (IDAHO)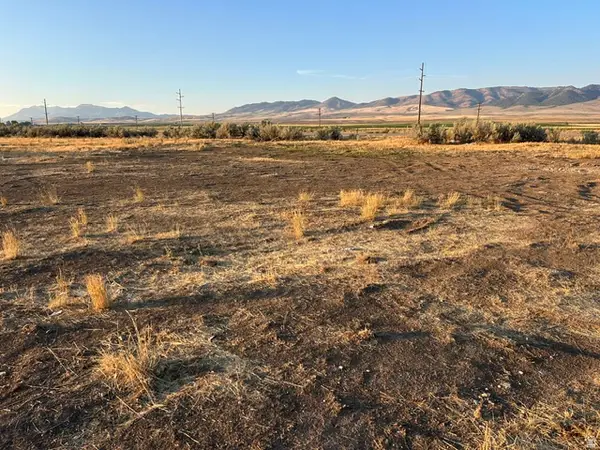 $75,000Active1.2 Acres
20729 Hwy 91, Downey, ID 83234
MLS# 2175120Listed by: CORNERSTONE REAL ESTATE PROFESSIONALS/IDAHO


Protect your home and budget from life's surprises with an Assurant Home Warranty, backed by a partner that supports you through every step of homeownership. Explore Plans.
© 2026 Better Homes and Gardens Real Estate LLC. An Anywhere Real Estate company. All rights reserved. Better Homes and Gardens® Real Estate is a registered trademark owned by Meredith Operations Corporation, licensed to Better Homes and Gardens Real Estate LLC and used with permission. Better Homes and Gardens Real Estate LLC fully supports the principles of the Fair Housing Act and the Equal Opportunity Act. Listing information is deemed reliable but is not guaranteed accurate.
Each office is independently owned and operated.
Any services or products provided by third parties are not provided by, affiliated with or related to Better Homes and Gardens Real Estate LLC, or its affiliated companies.