
1257 E Lone Shore Dr, Eagle, ID 83616
Local realty services provided by:Better Homes and Gardens Real Estate 43° North
Listed by: denise thiry, dan lodgeCell: 208-850-6778
Office: keller williams realty boise
MLS#:98998151
Source:ID_IMLS
Price summary
- Price:$825,000
- Price per sq. ft.:$432.39
- Monthly HOA dues:$165
About this home
New listing in the highly desirable River District! Nestled along a private pond and framed by mature trees, this stunning single-level home offers the ultimate full-time sanctuary or low-maintenance "lock-and-leave" lifestyle. Enjoy unparalleled walkability to the Boise River Greenbelt, vibrant local restaurants, and the premier amenities of growing Eagle, Idaho. Waterfront properties in this neighborhood are rarely available—and this gem has been beautifully refreshed with all-new interior paint and carpet. A cozy fireplace is the centerpiece of the open floor plan, which comes complete with a large center island and a spacious pantry. Vaulted ceilings in both the great room and primary suite draw in abundant natural light and offer an upscale architectural feature. The HOA takes care of sprinklers and grass.
Contact an agent
Home facts
- Year built:2012
- Subdivision & Development:River District
- Listing ID #:98998151
- Added:5 day(s) ago
- Updated:August 26, 2026 at 02:24 PM
Rooms and interior
- Bedrooms:3
- Total bathrooms:2
- Full bathrooms:2
- Flooring:Carpet, Tile
- Bathrooms Description:Bath-Master
- Kitchen Description:Kitchen Island, Pantry
- Living area:1,908 sq. ft.
Heating and cooling
- Cooling:Central Air
- Heating:Forced Air, Natural Gas
- Central air:Yes
Structure and exterior
- Roof:Composition
- Year built:2012
- Building area:1,908 sq. ft.
- Lot area:0.11 Acres
- Lot Features:Sidewalks
- Construction Materials:Frame, Wood Siding
Schools
- High school:Eagle
- Middle school:Eagle Middle
- Elementary school:Eagle Hills
Utilities
- Water:City Service
Finances and disclosures
- Price:$825,000
- Price per sq. ft.:$432.39
- Tax amount:$2,610 (2025)
Features and amenities
- Amenities:Bath-Master, Breakfast Bar, Kitchen Island, Pantry, Split Bedroom
- Pool features:Community
Parking
- Parking description:Attached, Finished Driveway
- Garage:Yes
- Garage spaces:2
New listings near 1257 E Lone Shore Dr
- New
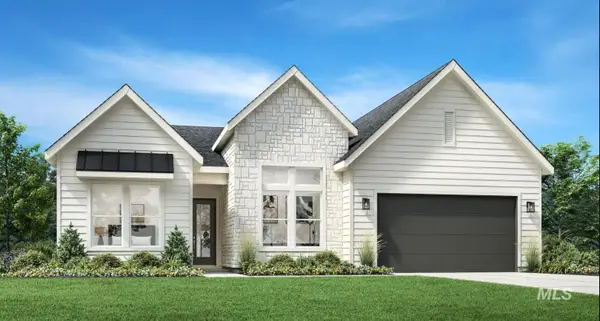 $688,995Active4 beds 3 baths2,353 sq. ft.
7054 W Cristobal Dr, Eagle, ID 83616
MLS# 98998595Listed by: TOLL BROTHERS REAL ESTATE, INC - New
 $949,000Active5 beds 5 baths3,275 sq. ft.
2333 N Provence Ave, Eagle, ID 83616
MLS# 98998577Listed by: TOLL BROTHERS REAL ESTATE, INC - Open Sat, 12 to 3pmNew
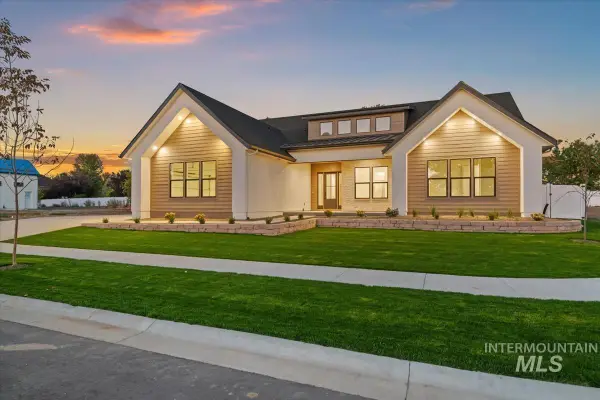 $1,249,900Active4 beds 4 baths2,909 sq. ft.
196 N Timber Wolf Pl, Eagle, ID 83616
MLS# 98998583Listed by: AMHERST MADISON - New
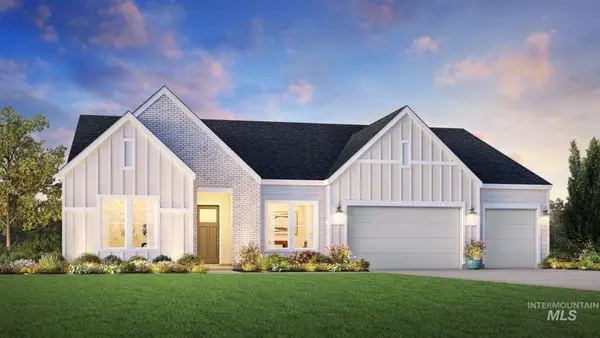 $889,995Active4 beds 3 baths2,929 sq. ft.
6557 W Breggia Dr, Eagle, ID 83616
MLS# 98998562Listed by: TOLL BROTHERS REAL ESTATE, INC - New
 $496,000Active4 beds 3 baths2,102 sq. ft.
1813 N Black Cyprus Ave, Eagle, ID 83616
MLS# 98998532Listed by: LENNAR SALES CORP - New
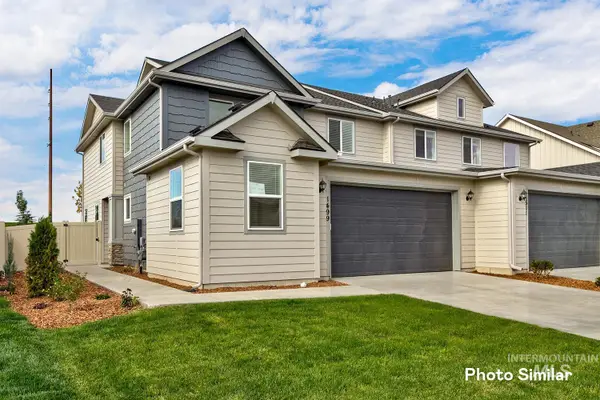 $456,900Active3 beds 3 baths1,785 sq. ft.
1759 N Red Pine Ave, Eagle, ID 83616
MLS# 98998534Listed by: LENNAR SALES CORP - New
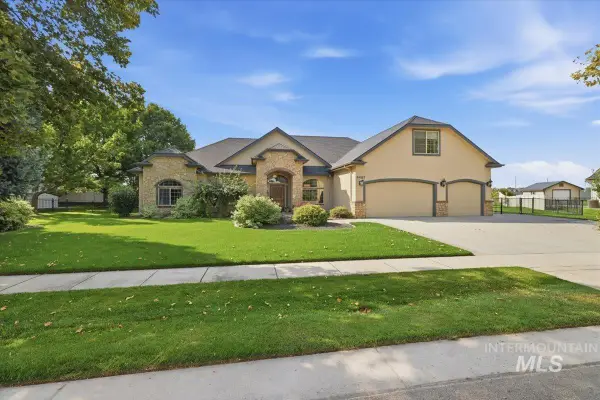 $949,000Active4 beds 4 baths3,231 sq. ft.
4465 W Escalante Dr, Eagle, ID 83616
MLS# 98998537Listed by: HOMES OF IDAHO 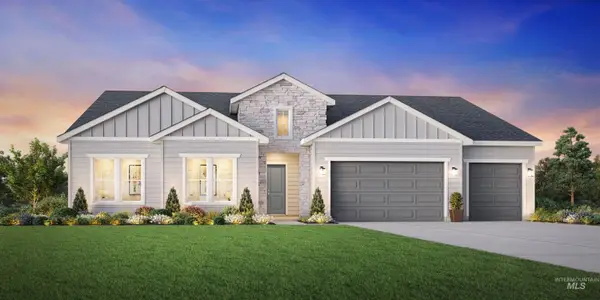 $1,123,057Pending4 beds 4 baths3,802 sq. ft.
2176 N Escudilla Way, Eagle, ID 83616
MLS# 98998514Listed by: TOLL BROTHERS REAL ESTATE, INC- New
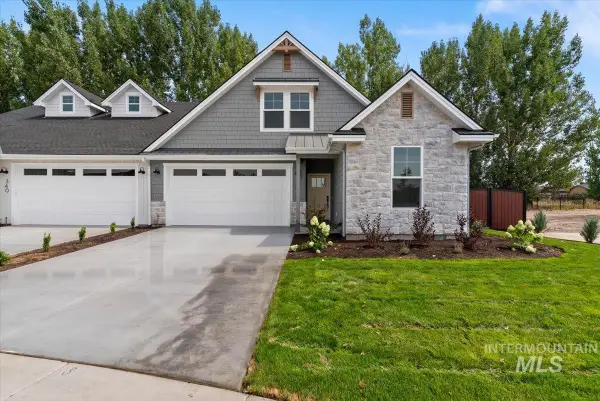 $599,900Active3 beds 3 baths1,771 sq. ft.
328 N Blossom River Ln, Eagle, ID 83616
MLS# 98998442Listed by: COLDWELL BANKER TOMLINSON - New
 $599,900Active3 beds 3 baths1,886 sq. ft.
340 N Blossom River Ln, Eagle, ID 83616
MLS# 98998443Listed by: COLDWELL BANKER TOMLINSON


Protect your home and budget from life's surprises with an Assurant Home Warranty, backed by a partner that supports you through every step of homeownership. Explore Plans.
© 2026 Better Homes and Gardens Real Estate LLC. An Anywhere Real Estate company. All rights reserved. Better Homes and Gardens® Real Estate is a registered trademark owned by Meredith Operations Corporation, licensed to Better Homes and Gardens Real Estate LLC and used with permission. Better Homes and Gardens Real Estate LLC fully supports the principles of the Fair Housing Act and the Equal Opportunity Act. Listing information is deemed reliable but is not guaranteed accurate.
Each office is independently owned and operated.
Any services or products provided by third parties are not provided by, affiliated with or related to Better Homes and Gardens Real Estate LLC, or its affiliated companies.