
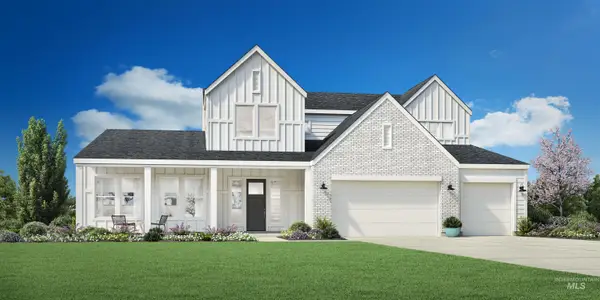
184 N Duke Ln, Eagle, ID 83616
Local realty services provided by:Better Homes and Gardens Real Estate 43° North
184 N Duke Ln,Eagle, ID 83616
$709,000Last list price
- 3 Beds
- 3 Baths
- - sq. ft.
- Single family
- Sold
Listed by: dawn smithCell: 208-841-1109
Office: silvercreek realty group
MLS#:98996715
Source:ID_IMLS
Sorry, we are unable to map this address
Price summary
- Price:$709,000
- Monthly HOA dues:$82.67
About this home
Experience the perfect blend of luxury, comfort, and convenience in this beautifully customized residence located within one of Eagle's sought-after gated communities, Estrada. Designed for effortless living, the open-concept floor plan is centered around a chef's kitchen with an oversized island, expansive walk-in pantry providing exceptional storage, and custom built-in dining cabinetry, creating the perfect space for entertaining. The private primary suite offers personalized climate control and a spa-inspired bath, while the junior suite provides ideal accommodations for guests, multigenerational living, or a home office. Thoughtful custom touches and quality finishes throughout the home create a warm, elegant atmosphere you'll love coming home to. The extraordinary backyard is an entertainer's dream with multiple gathering spaces, vineyard views to the north, tranquil water features, an outdoor fireplace, and beautifully landscaped grounds, creating a private retreat for relaxing or hosting family and friends. Residents of Estrada enjoy a gated entrance, beautifully maintained common areas, a neighborhood dog park, and the convenience of being just a short walk or bike ride to the Greenbelt or charming downtown Eagle, where you'll find local restaurants, coffee shops, boutiques, parks, and year-round community events. This is more than a home, it’s a lifestyle. BTVAI...
Contact an agent
Home facts
- Year built:2023
- Subdivision & Development:Estrada Village
- Listing ID #:98996715
- Added:46 day(s) ago
- Updated:September 23, 2026 at 06:25 AM
Rooms and interior
- Bedrooms:3
- Total bathrooms:3
- Full bathrooms:3
- Flooring:Carpet, Tile
- Bathrooms Description:Bath-Master
- Kitchen Description:Kitchen Island, Pantry
Heating and cooling
- Cooling:Central Air, Ductless/Mini Split
- Heating:Forced Air, Natural Gas
- Central air:Yes
Structure and exterior
- Roof:Architectural Style
- Year built:2023
- Lot Features:Irrigation Available, Sidewalks
- Construction Materials:Stone
- Foundation Description:Slab
Schools
- High school:Eagle
- Middle school:Eagle Middle
- Elementary school:Eagle Hills
Utilities
- Water:City Service
Finances and disclosures
- Price:$709,000
- Tax amount:$1,916 (2025)
Features and amenities
- Amenities:Bath-Master, Breakfast Bar, Kitchen Island, Pantry, Split Bedroom, Walk-In Closet(s)
Parking
- Parking description:Attached, Finished Driveway
- Garage:Yes
- Garage spaces:2
New listings near 184 N Duke Ln
 $1,330,226Pending4 beds 4 baths3,988 sq. ft.
1955 N Sand Springs Way, Eagle, ID 83616
MLS# 99001634Listed by: TOLL BROTHERS REAL ESTATE, INC- New
 $475,900Active4 beds 3 baths2,021 sq. ft.
8117 W White Willow St, Eagle, ID 83616
MLS# 99001596Listed by: LENNAR SALES CORP - New
 $472,900Active4 beds 3 baths2,021 sq. ft.
1754 N Black Cyprus Ave, Eagle, ID 83616
MLS# 99001598Listed by: LENNAR SALES CORP - New
 $462,900Active3 beds 3 baths1,785 sq. ft.
1742 N Black Cyprus Ave, Eagle, ID 83616
MLS# 99001588Listed by: LENNAR SALES CORP - New
 $454,900Active3 beds 3 baths1,785 sq. ft.
1778 N Black Cyprus Ave, Eagle, ID 83616
MLS# 99001590Listed by: LENNAR SALES CORP - New
 $472,900Active4 beds 3 baths2,021 sq. ft.
1830 N Black Cyprus Ave, Eagle, ID 83616
MLS# 99001592Listed by: LENNAR SALES CORP - New
 $480,900Active4 beds 3 baths2,021 sq. ft.
1734 N Black Cyprus Ave, Eagle, ID 83616
MLS# 99001594Listed by: LENNAR SALES CORP - New
 $655,000Active3 beds 3 baths2,013 sq. ft.
3277 S Sedgebrook Ln, Eagle, ID 83616
MLS# 99001572Listed by: BOISE PREMIER REAL ESTATE  $735,000Pending4 beds 4 baths2,164 sq. ft.
420 E Sawyer Gold Ln #The Heyburn, Eagle, ID 83616
MLS# 99001502Listed by: AMHERST MADISON- Open Sat, 11am to 1pmNew
 $1,299,990Active4 beds 4 baths3,460 sq. ft.
986 W Cherry Bello Dr, Eagle, ID 83616
MLS# 99001481Listed by: KELLER WILLIAMS REALTY BOISE


Protect your home and budget from life's surprises with an Assurant Home Warranty, backed by a partner that supports you through every step of homeownership. Explore Plans.
© 2026 Better Homes and Gardens Real Estate LLC. An Anywhere Real Estate company. All rights reserved. Better Homes and Gardens® Real Estate is a registered trademark owned by Meredith Operations Corporation, licensed to Better Homes and Gardens Real Estate LLC and used with permission. Better Homes and Gardens Real Estate LLC fully supports the principles of the Fair Housing Act and the Equal Opportunity Act. Listing information is deemed reliable but is not guaranteed accurate.
Each office is independently owned and operated.
Any services or products provided by third parties are not provided by, affiliated with or related to Better Homes and Gardens Real Estate LLC, or its affiliated companies.