
20530 N Shepherds Pie Way, Eagle, ID 83714
Local realty services provided by:Better Homes and Gardens Real Estate 43° North
20530 N Shepherds Pie Way,Eagle, ID 83714
$899,900
- 5 Beds
- 4 Baths
- 3,334 sq. ft.
- Single family
- Active
Listed by: kimberly hollandCell: 208-559-2842
Office: homes of idaho
MLS#:99001225
Source:ID_IMLS
Price summary
- Price:$899,900
- Price per sq. ft.:$269.92
- Monthly HOA dues:$179.67
About this home
This 5-bedroom home has it all! The primary bedroom and office are conveniently located on the main level, while upstairs you’ll find 3 bedrooms, 2 full bathrooms, a large bonus loft, and an incredible 25x17 bonus room designed for having fun and hanging out. This oversized space is truly a standout feature, with plenty of room for movie nights, game days, or whatever you envision. The 4-car garage includes a bay that has been converted into a flex space, but could easily be converted back to garage space. The beautifully landscaped lot is full of gorgeous evergreens, and has no rear neighbors and a foothills view. The kitchen features an oversized granite island, Bosch appliances, plus a butler’s pantry with endless possibilities. Thoughtful upgrades include epoxy garage floors, LVP extending up the stairs and throughout (besides bedrooms), and additional brick added to complete the exterior aesthetic. The community dog park is just down the street, along with a huge green space and historic red barn. Avimor residents enjoy more than 100 miles of trails, indoor and outdoor pools, a fitness center, pickleball courts, walking paths, a coffee shop, brewery, gas station, and more. More than 20 activities are offered each week at the community center, ranging from hiking to mahjong to knitting to yoga. Avimor is more than a home, it's a lifestyle....
Contact an agent
Home facts
- Year built:2019
- Subdivision & Development:Avimor
- Listing ID #:99001225
- Added:6 day(s) ago
- Updated:September 24, 2026 at 02:15 PM
Rooms and interior
- Bedrooms:5
- Total bathrooms:4
- Full bathrooms:4
- Flooring:Carpet, Tile
- Bathrooms Description:Bath-Master
- Kitchen Description:Kitchen Island, Pantry
- Living area:3,334 sq. ft.
Heating and cooling
- Cooling:Central Air
- Heating:Forced Air, Natural Gas
- Central air:Yes
Structure and exterior
- Roof:Architectural Style, Composition
- Year built:2019
- Building area:3,334 sq. ft.
- Lot area:0.23 Acres
- Lot Features:Sidewalks
- Construction Materials:Stucco
- Foundation Description:Crawl Space
Schools
- High school:Eagle
- Middle school:Eagle Middle
- Elementary school:Seven Oaks
Utilities
- Water:City Service
Finances and disclosures
- Price:$899,900
- Price per sq. ft.:$269.92
- Tax amount:$4,189 (2025)
Features and amenities
- Amenities:Bath-Master, Kitchen Island, Pantry, Walk-In Closet(s)
- Pool features:Community
Parking
- Parking description:Attached, Finished Driveway
- Garage:Yes
- Garage spaces:4
New listings near 20530 N Shepherds Pie Way
- New
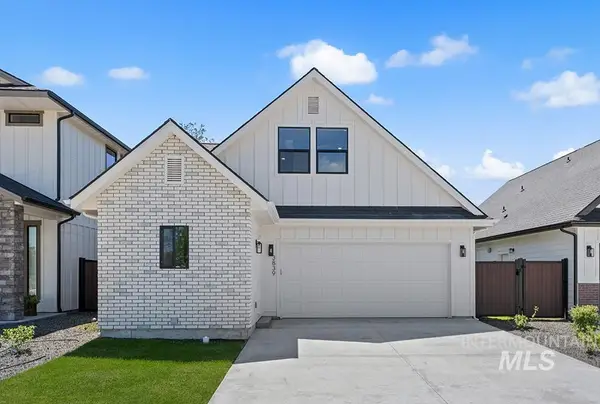 $514,900Active3 beds 3 baths1,685 sq. ft.
3839 W Stone House Lane #Lot 76 Block 1, Eagle, ID 83616
MLS# 99001714Listed by: AMHERST MADISON - Open Sat, 12 to 2pmNew
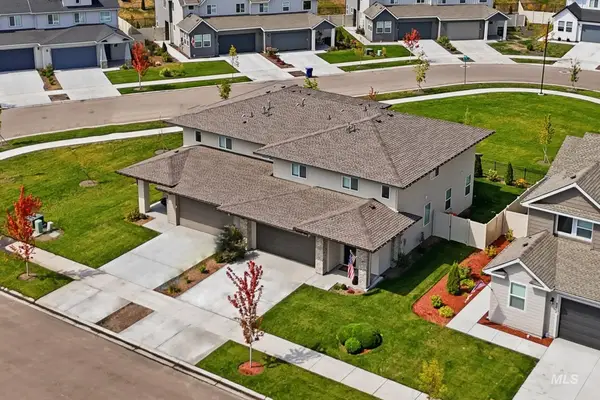 $475,000Active4 beds 3 baths2,188 sq. ft.
8244 W Pacific Yew St, Eagle, ID 83616
MLS# 99001691Listed by: POINT REALTY LLC 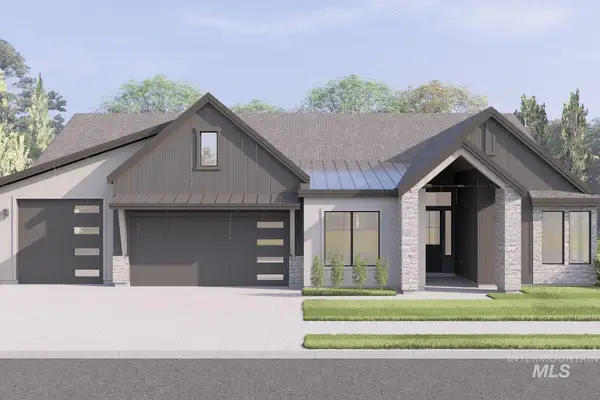 $1,413,655Pending3 beds 4 baths2,941 sq. ft.
1610 W Deadwood St, Eagle, ID 83616
MLS# 99001701Listed by: HOMES OF IDAHO- New
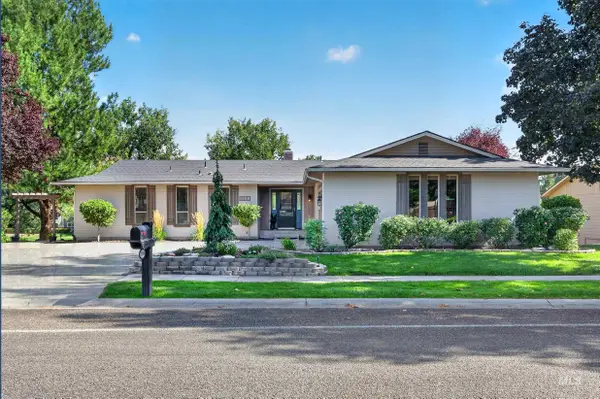 $675,000Active4 beds 3 baths3,188 sq. ft.
1148 N Eagle Hills Way, Eagle, ID 83616
MLS# 99001684Listed by: TRIPLECORD REAL ESTATE - New
 $2,499,900Active5 beds 6 baths6,125 sq. ft.
2958 W Champagne Ct., Eagle, ID 83616
MLS# 99001661Listed by: SILVERCREEK REALTY GROUP 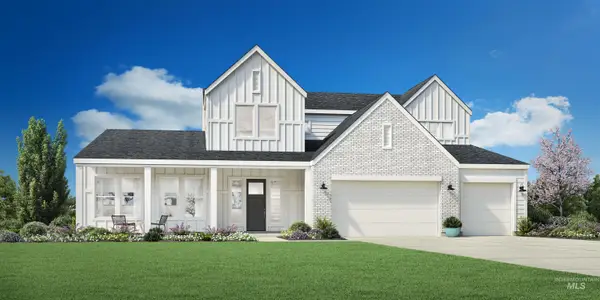 $1,330,226Pending4 beds 4 baths3,988 sq. ft.
1955 N Sand Springs Way, Eagle, ID 83616
MLS# 99001634Listed by: TOLL BROTHERS REAL ESTATE, INC- New
 $475,900Active4 beds 3 baths2,021 sq. ft.
8117 W White Willow St, Eagle, ID 83616
MLS# 99001596Listed by: LENNAR SALES CORP - New
 $472,900Active4 beds 3 baths2,021 sq. ft.
1754 N Black Cyprus Ave, Eagle, ID 83616
MLS# 99001598Listed by: LENNAR SALES CORP - New
 $462,900Active3 beds 3 baths1,785 sq. ft.
1742 N Black Cyprus Ave, Eagle, ID 83616
MLS# 99001588Listed by: LENNAR SALES CORP - New
 $454,900Active3 beds 3 baths1,785 sq. ft.
1778 N Black Cyprus Ave, Eagle, ID 83616
MLS# 99001590Listed by: LENNAR SALES CORP


Protect your home and budget from life's surprises with an Assurant Home Warranty, backed by a partner that supports you through every step of homeownership. Explore Plans.
© 2026 Better Homes and Gardens Real Estate LLC. An Anywhere Real Estate company. All rights reserved. Better Homes and Gardens® Real Estate is a registered trademark owned by Meredith Operations Corporation, licensed to Better Homes and Gardens Real Estate LLC and used with permission. Better Homes and Gardens Real Estate LLC fully supports the principles of the Fair Housing Act and the Equal Opportunity Act. Listing information is deemed reliable but is not guaranteed accurate.
Each office is independently owned and operated.
Any services or products provided by third parties are not provided by, affiliated with or related to Better Homes and Gardens Real Estate LLC, or its affiliated companies.