
2110 N Wind Cave Way, Eagle, ID 83616
Local realty services provided by:Better Homes and Gardens Real Estate 43° North
2110 N Wind Cave Way,Eagle, ID 83616
$1,424,995Last list price
- 5 Beds
- 5 Baths
- - sq. ft.
- Single family
- Sold
Listed by: melisa cullCell: 206-734-5652
Office: boise premier real estate
MLS#:98994901
Source:ID_IMLS
Sorry, we are unable to map this address
Price summary
- Price:$1,424,995
- Monthly HOA dues:$146.67
About this home
Where one of Eagle's most sought-after neighborhoods meets a layout built for real life. This thoughtfully designed 5 bed, 4.5 bath home sits on .42 private acres and offers 3,693 sq ft packed with builder upgrades. A rare split-bedroom design features two primary suites, each with its own walk-in closet, plus a spacious upstairs bonus area perfect as a teen retreat, media room, or second living space. The kitchen is the heart of the home, with under-cabinet lighting, a wine fridge, and clever island storage flowing into the main living area. Upgrades continue throughout, including an upgraded stair rail and custom built-ins. Additional highlights include dual-zone HVAC, a tankless water heater, an owned water softener, and wired-in audio. Car and toy enthusiasts will love the heated garage — five spaces plus a huge RV bay, a sink, a 50-amp plug, and a rear roller door opening to the back patio and BBQ area. The home backs up to a community park, so there are no backyard neighbors. Enjoy neighborhood amenities including a community pool, playground and walking trails. All of this and only minutes from Eagle's shopping, dining, recreation and schools....
Contact an agent
Home facts
- Year built:2016
- Subdivision & Development:Henrys Fork
- Listing ID #:98994901
- Added:62 day(s) ago
- Updated:September 24, 2026 at 06:31 AM
Rooms and interior
- Bedrooms:5
- Total bathrooms:5
- Full bathrooms:5
- Flooring:Hardwood
- Bathrooms Description:Bath-Master
- Kitchen Description:Kitchen Island, Pantry
Heating and cooling
- Cooling:Central Air
- Heating:Forced Air, Natural Gas
- Central air:Yes
Structure and exterior
- Roof:Architectural Style, Composition
- Year built:2016
- Lot Features:Irrigation Available, Sidewalks
- Construction Materials:Frame
Schools
- High school:Eagle
- Middle school:Eagle Middle
- Elementary school:Eagle Hills
Utilities
- Water:City Service
Finances and disclosures
- Price:$1,424,995
- Tax amount:$4,032 (2025)
Features and amenities
- Amenities:Bath-Master, Breakfast Bar, Kitchen Island, Pantry, Split Bedroom
- Pool features:Community, In Ground
Parking
- Parking description:Attached, RV Access/Parking
- Garage:Yes
- Garage spaces:5
New listings near 2110 N Wind Cave Way
- New
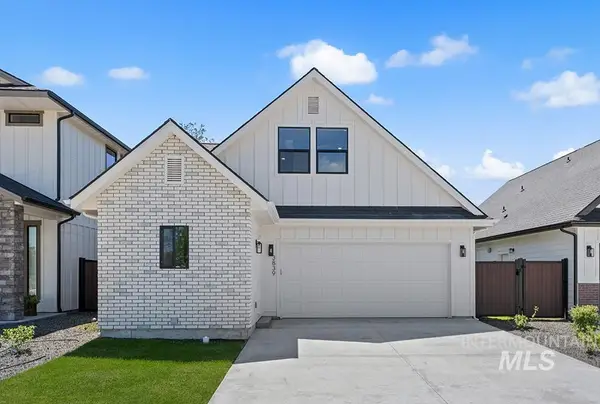 $514,900Active3 beds 3 baths1,685 sq. ft.
3839 W Stone House Lane #Lot 76 Block 1, Eagle, ID 83616
MLS# 99001714Listed by: AMHERST MADISON - Open Sat, 12 to 2pmNew
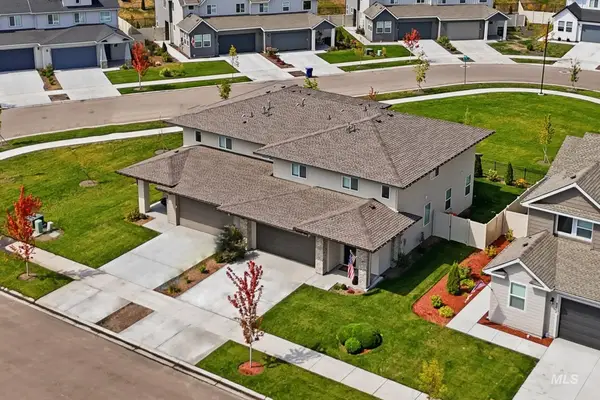 $475,000Active4 beds 3 baths2,188 sq. ft.
8244 W Pacific Yew St, Eagle, ID 83616
MLS# 99001691Listed by: POINT REALTY LLC 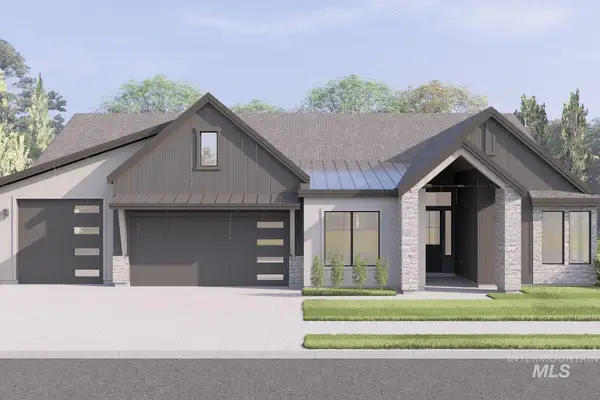 $1,413,655Pending3 beds 4 baths2,941 sq. ft.
1610 W Deadwood St, Eagle, ID 83616
MLS# 99001701Listed by: HOMES OF IDAHO- New
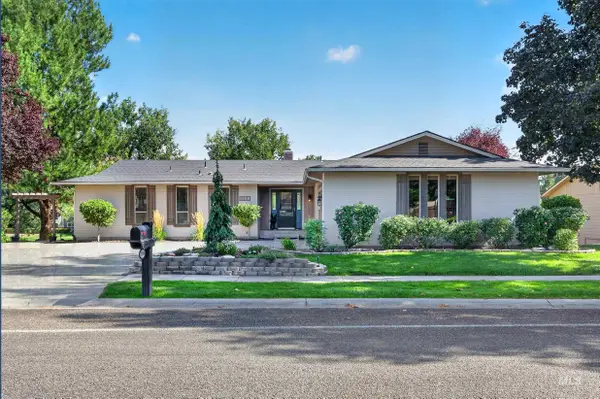 $675,000Active4 beds 3 baths3,188 sq. ft.
1148 N Eagle Hills Way, Eagle, ID 83616
MLS# 99001684Listed by: TRIPLECORD REAL ESTATE - New
 $2,499,900Active5 beds 6 baths6,125 sq. ft.
2958 W Champagne Ct., Eagle, ID 83616
MLS# 99001661Listed by: SILVERCREEK REALTY GROUP 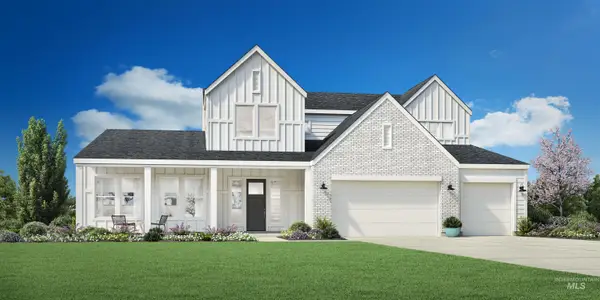 $1,330,226Pending4 beds 4 baths3,988 sq. ft.
1955 N Sand Springs Way, Eagle, ID 83616
MLS# 99001634Listed by: TOLL BROTHERS REAL ESTATE, INC- New
 $475,900Active4 beds 3 baths2,021 sq. ft.
8117 W White Willow St, Eagle, ID 83616
MLS# 99001596Listed by: LENNAR SALES CORP - New
 $472,900Active4 beds 3 baths2,021 sq. ft.
1754 N Black Cyprus Ave, Eagle, ID 83616
MLS# 99001598Listed by: LENNAR SALES CORP - New
 $462,900Active3 beds 3 baths1,785 sq. ft.
1742 N Black Cyprus Ave, Eagle, ID 83616
MLS# 99001588Listed by: LENNAR SALES CORP - New
 $454,900Active3 beds 3 baths1,785 sq. ft.
1778 N Black Cyprus Ave, Eagle, ID 83616
MLS# 99001590Listed by: LENNAR SALES CORP


Protect your home and budget from life's surprises with an Assurant Home Warranty, backed by a partner that supports you through every step of homeownership. Explore Plans.
© 2026 Better Homes and Gardens Real Estate LLC. An Anywhere Real Estate company. All rights reserved. Better Homes and Gardens® Real Estate is a registered trademark owned by Meredith Operations Corporation, licensed to Better Homes and Gardens Real Estate LLC and used with permission. Better Homes and Gardens Real Estate LLC fully supports the principles of the Fair Housing Act and the Equal Opportunity Act. Listing information is deemed reliable but is not guaranteed accurate.
Each office is independently owned and operated.
Any services or products provided by third parties are not provided by, affiliated with or related to Better Homes and Gardens Real Estate LLC, or its affiliated companies.