
2217 W Preston St., Eagle, ID 83616
Local realty services provided by:Better Homes and Gardens Real Estate 43° North
Listed by: jason andersenCell: 208-473-1340
Office: boise premier real estate
MLS#:99001978
Source:ID_IMLS
Price summary
- Price:$2,299,999
- Price per sq. ft.:$436.35
- Monthly HOA dues:$125
About this home
Welcome to a luxury estate set on a perfectly landscaped acre in Eagle's coveted Castlebury neighborhood. This beautifully updated slice-of-heaven pairs timeless craftsmanship with modern refinement. Mature trees, a cascading waterfall and a screened porch create a private retreat made for peaceful evenings, tucked away from traffic noise yet minutes to shopping, dining, and schools. Custom glass double doors open to distinct blue pine ceilings in the foyer, kitchen and dining room, followed by soaring 20-foot ceilings in the great room, rich with custom millwork and a breathtaking stone fireplace. The chef's kitchen is a one-of-a-kind showpiece: dual islands, mother-of-pearl backsplash and tiled hood, pot filler, wall ovens, steam oven, two farmhouse sinks with adjacent dishwashers, two working pantries, and an additional walk-in pantry. The main-level primary suite is a true sanctuary with the sleek double-sided fireplace, dual custom closets, lighted quartzite countertops, a freestanding soaking tub and a zero-threshold glass-enclosed shower. Enjoy the bright and airy coffered-ceiling study containing plenty of built-in storage, a fully equipped gym complete with its own drinking fountain, and an oversized 4-car garage to complete this rare Eagle offering. This unique home offers space for every lifestyle and is truly move-in ready with no detail overlooked and no expense spared....
Contact an agent
Home facts
- Year built:2005
- Subdivision & Development:Castlebury
- Listing ID #:99001978
- Added:1 day(s) ago
- Updated:September 25, 2026 at 10:48 PM
Rooms and interior
- Bedrooms:4
- Total bathrooms:4
- Full bathrooms:4
- Flooring:Carpet, Hardwood, Tile
- Bathrooms Description:Bath-Master
- Kitchen Description:Kitchen Island, Pantry
- Living area:5,271 sq. ft.
Heating and cooling
- Cooling:Central Air
- Heating:Forced Air, Natural Gas
- Central air:Yes
Structure and exterior
- Roof:Composition
- Year built:2005
- Building area:5,271 sq. ft.
- Lot area:1 Acres
- Lot Features:Irrigation Available, Sidewalks
- Construction Materials:Frame, Stucco
Schools
- High school:Rocky Mountain
- Middle school:Heritage Middle School
- Elementary school:Paramount
Utilities
- Water:City Service
- Sewer:Septic Tank
Finances and disclosures
- Price:$2,299,999
- Price per sq. ft.:$436.35
- Tax amount:$4,871 (2025)
Features and amenities
- Amenities:Bath-Master, Breakfast Bar, Kitchen Island, Pantry, Walk-In Closet(s)
Parking
- Parking description:Attached, Finished Driveway
- Garage:Yes
- Garage spaces:4
New listings near 2217 W Preston St.
- New
 $669,000Active4 beds 2 baths2,008 sq. ft.
2116 N Honalee Ave, Eagle, ID 83616
MLS# 99002000Listed by: TOLL BROTHERS REAL ESTATE, INC - New
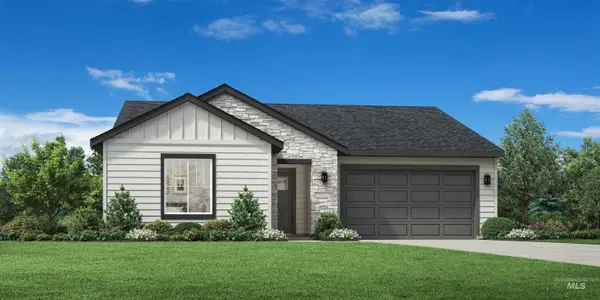 $659,000Active3 beds 2 baths1,688 sq. ft.
7124 W Cristobal Dr, Eagle, ID 83616
MLS# 99001979Listed by: TOLL BROTHERS REAL ESTATE, INC - Open Sat, 12 to 3pmNew
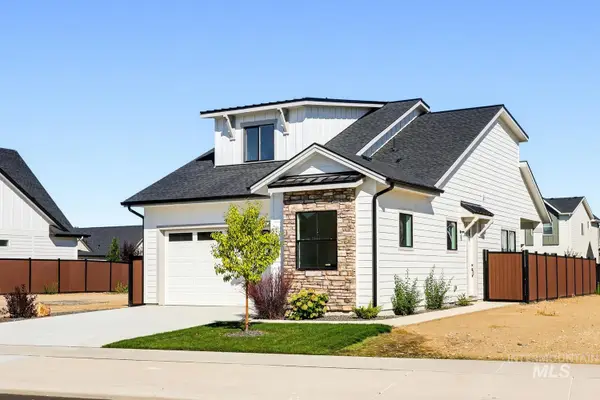 $489,900Active3 beds 3 baths1,620 sq. ft.
3842 W Spring House Ln, Eagle, ID 83616
MLS# 99001985Listed by: FINDING 43 REAL ESTATE - New
 $1,079,000Active4 beds 3 baths2,630 sq. ft.
627 N Creekwater Ave, Eagle, ID 83616
MLS# 99001904Listed by: AMHERST MADISON - New
 $544,900Active3 beds 3 baths1,512 sq. ft.
341 E Lombard Ln #The Dayton, Eagle, ID 83616
MLS# 99001906Listed by: AMHERST MADISON - New
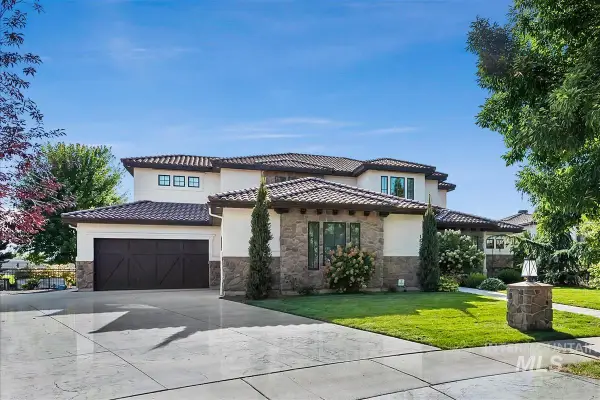 $1,349,900Active5 beds 5 baths3,735 sq. ft.
1657 N Iron Bello Pl, Eagle, ID 83616
MLS# 99001907Listed by: ASPIRE REALTY GROUP - New
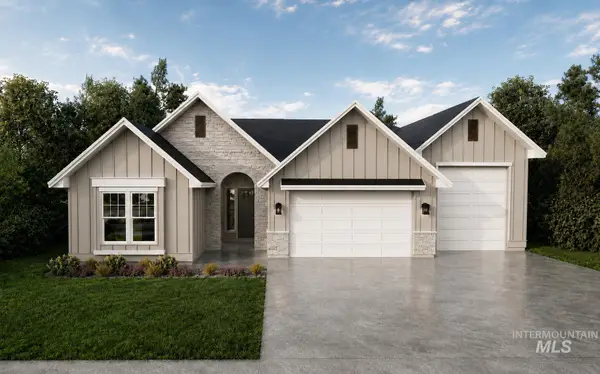 $974,900Active3 beds 3 baths2,285 sq. ft.
2511 N Buhrstone Ave, Eagle, ID 83616
MLS# 99001932Listed by: SILVERCREEK REALTY GROUP  $744,450Pending4 beds 3 baths2,310 sq. ft.
6444 W Carnock Dr, Eagle, ID 83616
MLS# 99001888Listed by: HOMES OF IDAHO $1,110,000Pending4 beds 4 baths2,808 sq. ft.
6029 W Carnock Dr, Eagle, ID 83616
MLS# 99001889Listed by: HOMES OF IDAHO


Protect your home and budget from life's surprises with an Assurant Home Warranty, backed by a partner that supports you through every step of homeownership. Explore Plans.
© 2026 Better Homes and Gardens Real Estate LLC. An Anywhere Real Estate company. All rights reserved. Better Homes and Gardens® Real Estate is a registered trademark owned by Meredith Operations Corporation, licensed to Better Homes and Gardens Real Estate LLC and used with permission. Better Homes and Gardens Real Estate LLC fully supports the principles of the Fair Housing Act and the Equal Opportunity Act. Listing information is deemed reliable but is not guaranteed accurate.
Each office is independently owned and operated.
Any services or products provided by third parties are not provided by, affiliated with or related to Better Homes and Gardens Real Estate LLC, or its affiliated companies.