
2270 E Monhegan Drive, Eagle, ID 83616
Local realty services provided by:Better Homes and Gardens Real Estate 43° North
Upcoming open houses
- Sun, Sep 2710:00 am - 05:30 pm
Listed by: chris schneiderMain: 208-999-0156
Office: starwood realty inc
MLS#:98983989
Source:ID_IMLS
Price summary
- Price:$799,900
- Price per sq. ft.:$346.88
- Monthly HOA dues:$100
About this home
Don't miss your opportunity to own one of the final Residence 13 homes by Sterling Homes! This spacious 2,306 sq. ft. home with two large side yards, features 3/4 bedroom, 2.5 baths, and a versatile main-level office that can also serve as a fourth bedroom. Its open-concept design offers the comfort and feel of a much larger home. The gourmet kitchen showcases a large center island with quartz countertops, beautiful soft-close wood cabinetry, built-in stainless steel appliances, and stylish modern lighting. An oversized sliding glass door opens to a covered patio with no direct rear neighbors, creating the perfect space to relax or entertain in privacy. The luxurious primary suite includes an oversized frameless glass shower, soaking tub, dual-sink quartz vanity, and elegant black fixtures. The extra-deep tandem 2-car garage is fully insulated, textured, and painted, providing plenty of room for vehicles and storage. Front and rear landscaping, sprinklers, and fencing are all included. We also offer similar homes that can be built to fit your lifestyle. 3D tour and photos are of a similar home. Public showings Friday & Sunday only. Come experience the layout, finishes, and quality in person. Call and schedule in advance or just stop by between 10am & 6pm. Don't miss the opportunity to tour this new construction home and see the quality and finishes firsthand....
Contact an agent
Home facts
- Year built:2026
- Subdivision & Development:Sterling Heights
- Listing ID #:98983989
- Added:149 day(s) ago
- Updated:September 25, 2026 at 02:40 PM
Rooms and interior
- Bedrooms:3
- Total bathrooms:3
- Full bathrooms:3
- Flooring:Carpet
- Bathrooms Description:Bath-Master
- Kitchen Description:Kitchen Island, Pantry
- Living area:2,306 sq. ft.
Heating and cooling
- Cooling:Central Air
- Heating:Forced Air, Natural Gas
- Central air:Yes
Structure and exterior
- Roof:Composition
- Year built:2026
- Building area:2,306 sq. ft.
- Lot area:0.18 Acres
- Lot Features:Corner Lot, Golf Course, Sidewalks
- Construction Materials:Stone
- Foundation Description:Crawl Space
Schools
- High school:Eagle
- Middle school:Eagle Middle
- Elementary school:Seven Oaks
Utilities
- Water:City Service
Finances and disclosures
- Price:$799,900
- Price per sq. ft.:$346.88
- Tax amount:$181 (2025)
Features and amenities
- Amenities:Bath-Master, Breakfast Bar, Central Vacuum Plumbed, Kitchen Island, Pantry, Walk-In Closet(s)
Parking
- Parking description:Attached
- Garage:Yes
- Garage spaces:2
New listings near 2270 E Monhegan Drive
- New
 $599,900Active3 beds 3 baths1,838 sq. ft.
3878 W Spring House Ln, Eagle, ID 83616
MLS# 99001887Listed by: COLDWELL BANKER TOMLINSON - Open Sat, 12 to 3pmNew
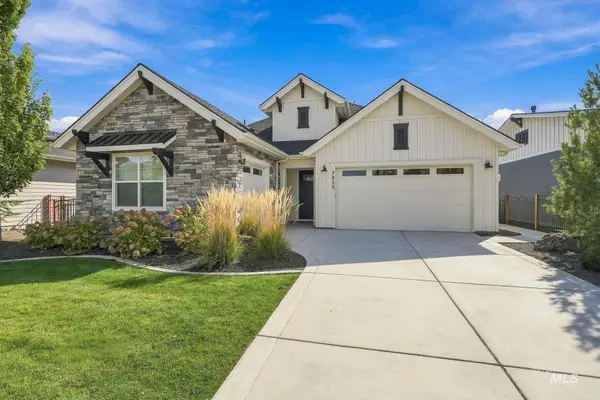 $742,900Active3 beds 3 baths2,040 sq. ft.
7829 W Corinthia St., Eagle, ID 83616
MLS# 99001867Listed by: SILVERCREEK REALTY GROUP - New
 $2,790,000Active4.96 Acres
4444 N Willow Creek Rd, Eagle, ID 83616
MLS# 99001840Listed by: SILVERCREEK REALTY GROUP - New
 $1,569,000Active4 beds 5 baths3,647 sq. ft.
1915 N Sand Springs Way, Eagle, ID 83616
MLS# 99001851Listed by: TOLL BROTHERS REAL ESTATE, INC - Open Sat, 2 to 4pmNew
 $1,195,000Active3 beds 3 baths2,982 sq. ft.
5773 W Trigo Dr, Eagle, ID 83616
MLS# 99001825Listed by: BOISE PREMIER REAL ESTATE - New
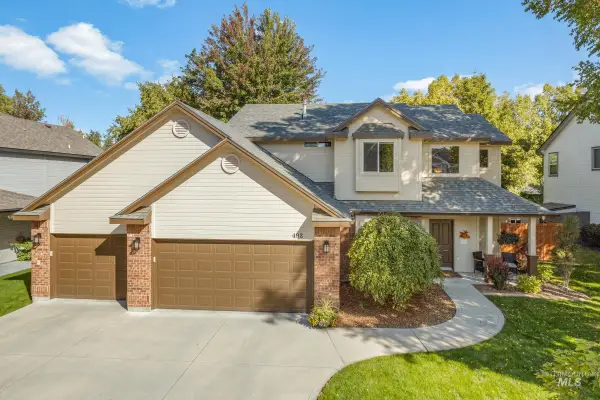 $725,000Active4 beds 3 baths2,328 sq. ft.
492 E Ridge Drive, Eagle, ID 83616
MLS# 99001804Listed by: COMPASS RE 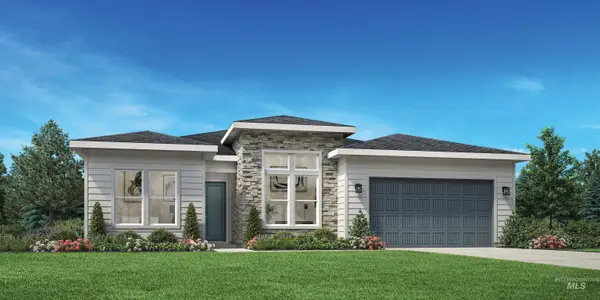 $824,935Pending3 beds 3 baths2,353 sq. ft.
2356 N Provence Ave, Eagle, ID 83616
MLS# 99001817Listed by: TOLL BROTHERS REAL ESTATE, INC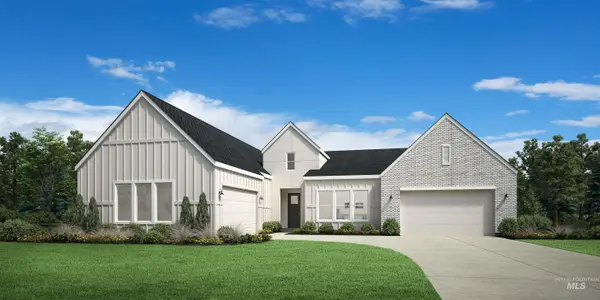 $1,231,803Pending4 beds 5 baths3,888 sq. ft.
2211 N Escudilla Way, Eagle, ID 83616
MLS# 99001820Listed by: TOLL BROTHERS REAL ESTATE, INC $943,198Pending4 beds 3 baths2,608 sq. ft.
6372 N Carnock Drive, Eagle, ID 83616
MLS# 99001821Listed by: THE AGENCY BOISE- Open Sat, 1 to 4pmNew
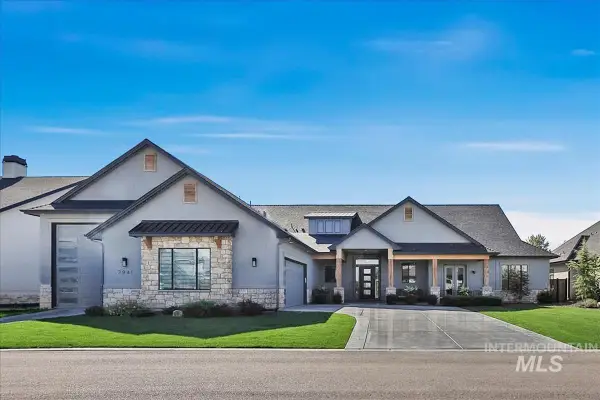 Listed by BHGRE$1,699,000Active4 beds 3 baths3,321 sq. ft.
7941 W Heugh Lane, Eagle, ID 83616
MLS# 99001433Listed by: BETTER HOMES & GARDENS 43NORTH


Protect your home and budget from life's surprises with an Assurant Home Warranty, backed by a partner that supports you through every step of homeownership. Explore Plans.
© 2026 Better Homes and Gardens Real Estate LLC. An Anywhere Real Estate company. All rights reserved. Better Homes and Gardens® Real Estate is a registered trademark owned by Meredith Operations Corporation, licensed to Better Homes and Gardens Real Estate LLC and used with permission. Better Homes and Gardens Real Estate LLC fully supports the principles of the Fair Housing Act and the Equal Opportunity Act. Listing information is deemed reliable but is not guaranteed accurate.
Each office is independently owned and operated.
Any services or products provided by third parties are not provided by, affiliated with or related to Better Homes and Gardens Real Estate LLC, or its affiliated companies.