
2328 E Faunhill Dr., Eagle, ID 83616
Local realty services provided by:Better Homes and Gardens Real Estate 43° North
2328 E Faunhill Dr.,Eagle, ID 83616
$819,000
- 4 Beds
- 3 Baths
- 3,089 sq. ft.
- Single family
- Active
Listed by: mickey reynolds, mike weiresMain: 208-870-6293
Office: heart in home realty
MLS#:99003944
Source:ID_IMLS
Price summary
- Price:$819,000
- Price per sq. ft.:$265.13
- Monthly HOA dues:$324
About this home
Set in Eagle’s sought-after Lexington Hills, this inviting home offers 4 bedrooms, 3 full baths, and flexible space for the way you live. The office/den can serve as a quiet workspace or a possible fifth bedroom. A separate dining room is ideal for sit-down meals, while the breakfast nook between the kitchen and family room offers a casual spot for everyday dining. The kitchen island and attached breakfast bar make gathering easy. The family room’s fireplace adds warmth and comfort. The three-car garage includes a tandem fourth bay with drive-through access to the backyard, currently configured as a conditioned shop space. A newer HVAC system and newer hot water heater add comfort and convenience. The extended driveway accommodates an RV or fifth wheel, with space to park as you get ready for a weekend camping trip. Outside, a gorgeous, park-like yard offers a peaceful place to relax or entertain. Seven Oaks Elementary School is about a five-minute walk away. Enjoy Lexington Hills’ mature neighborhood setting, community ponds, and walking paths nearby....
Contact an agent
Home facts
- Year built:1998
- Subdivision & Development:Lexington Hills
- Listing ID #:99003944
- Added:1 day(s) ago
- Updated:October 17, 2026 at 04:51 AM
Rooms and interior
- Bedrooms:4
- Total bathrooms:3
- Full bathrooms:3
- Flooring:Carpet, Concrete, Hardwood
- Bathrooms Description:Bath-Master
- Kitchen Description:Kitchen Island, Pantry
- Living area:3,089 sq. ft.
Heating and cooling
- Cooling:Central Air, Ductless/Mini Split
- Heating:Forced Air, Natural Gas
- Central air:Yes
Structure and exterior
- Roof:Composition
- Year built:1998
- Building area:3,089 sq. ft.
- Lot area:0.34 Acres
- Lot Features:Irrigation Available, Sidewalks
- Construction Materials:Brick, Frame, Wood Siding
- Foundation Description:Crawl Space
Schools
- High school:Eagle
- Middle school:Eagle Middle
- Elementary school:Seven Oaks
Utilities
- Water:City Service
Finances and disclosures
- Price:$819,000
- Price per sq. ft.:$265.13
- Tax amount:$2,381 (2025)
Features and amenities
- Amenities:Bath-Master, Breakfast Bar, Kitchen Island, Pantry, Walk-In Closet(s)
Parking
- Parking description:Attached
- Garage:Yes
- Garage spaces:4
New listings near 2328 E Faunhill Dr.
- New
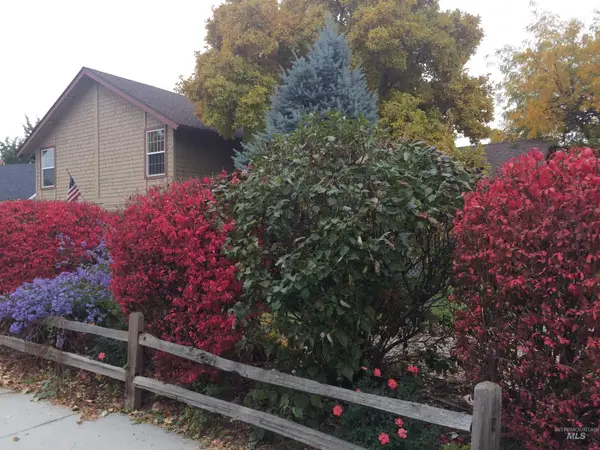 $649,000Active5 beds 3 baths2,655 sq. ft.
363 E Ranch Drive, Eagle, ID 83616
MLS# 99004006Listed by: ATOVA - New
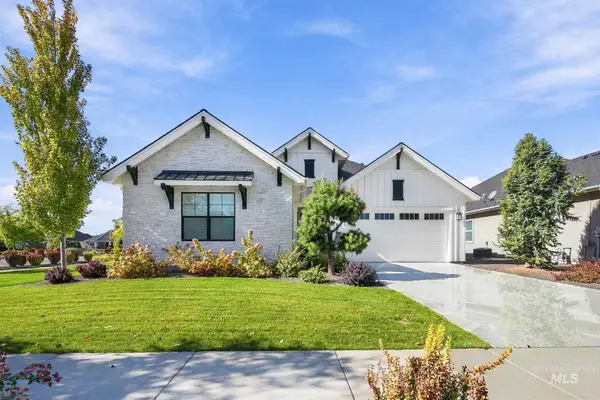 $799,900Active3 beds 3 baths2,214 sq. ft.
1381 N Laconia Ave #Unit 3, Eagle, ID 83616
MLS# 99004007Listed by: EXP REALTY, LLC - New
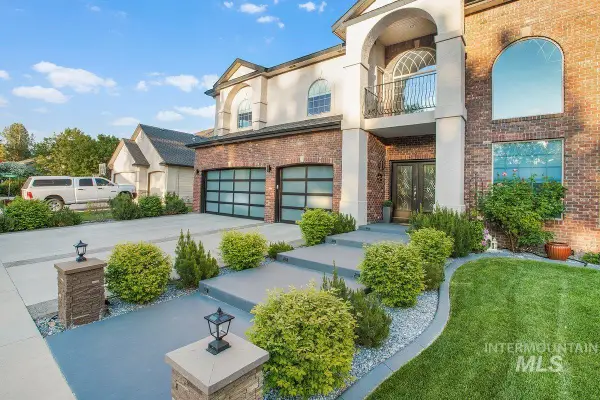 $2,200,000Active6 beds 6 baths5,600 sq. ft.
1838 S Riverford Pl, Eagle, ID 83616
MLS# 99003998Listed by: KELLER WILLIAMS REALTY BOISE - New
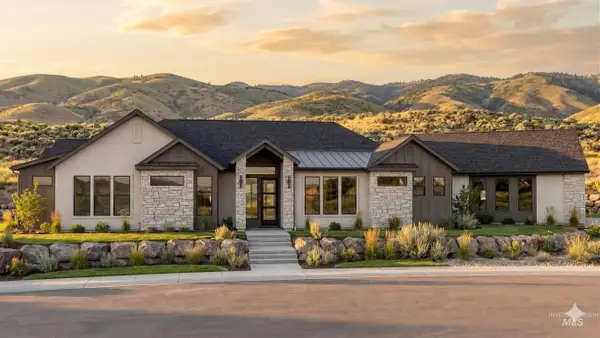 $1,347,700Active4 beds 4 baths3,265 sq. ft.
5590 W Haughburn Dr, Eagle, ID 83616
MLS# 99003999Listed by: HOMES OF IDAHO - New
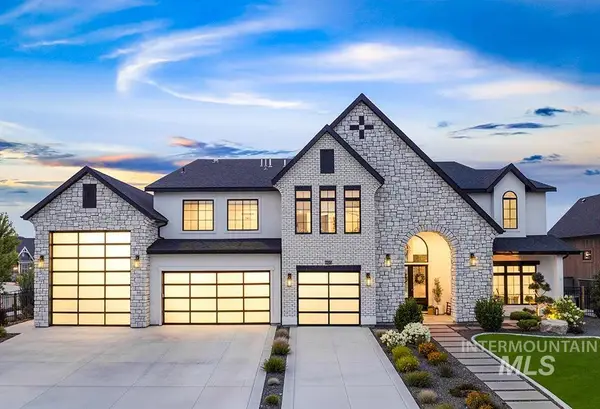 $2,499,000Active5 beds 7 baths7,671 sq. ft.
6420 W Biathlon St, Eagle, ID 83616
MLS# 99004003Listed by: AMHERST MADISON - Open Sat, 4 to 5:30pmNew
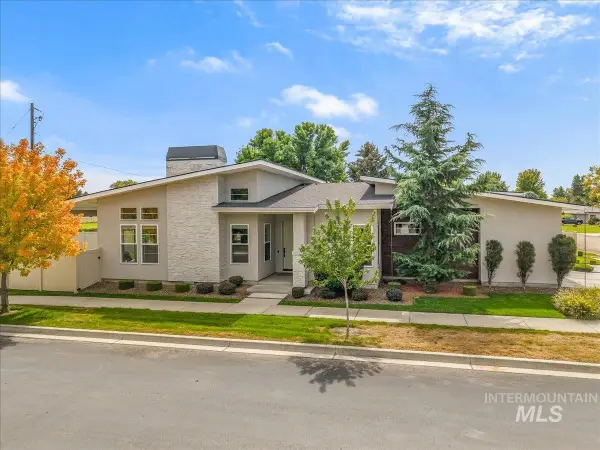 $805,000Active3 beds 2 baths2,381 sq. ft.
372 N Taylor St, Eagle, ID 83616
MLS# 99003660Listed by: KINDRICK REAL ESTATE GROUP, LLC - Open Sun, 12 to 3pmNew
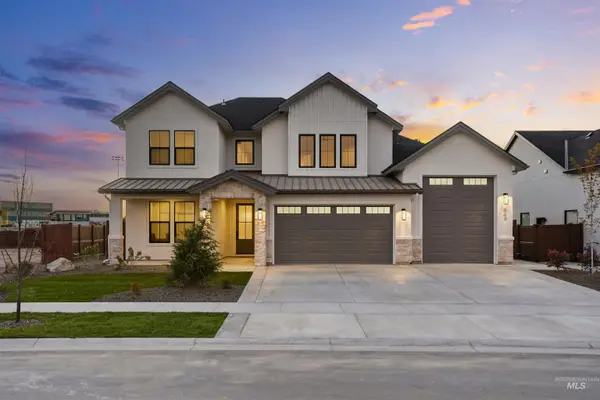 $1,249,000Active5 beds 4 baths3,538 sq. ft.
849 N Creekwater Ave, Eagle, ID 83616
MLS# 99003981Listed by: BOISE PREMIER REAL ESTATE - New
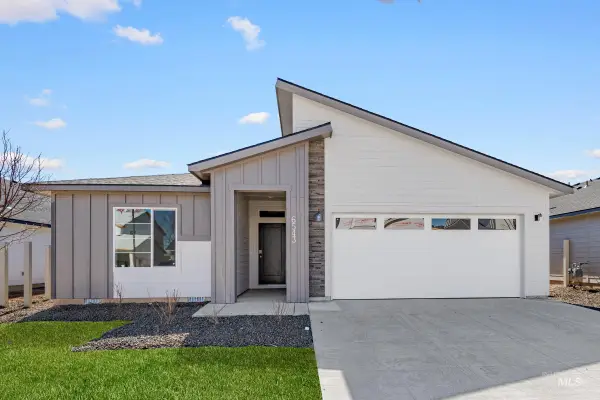 $549,995Active4 beds 2 baths1,860 sq. ft.
604 N Palaestra Ave, Eagle, ID 83616
MLS# 99003935Listed by: CBH SALES & MARKETING INC - New
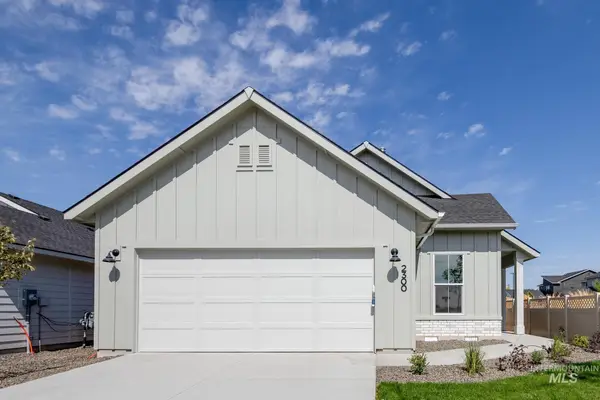 $469,995Active3 beds 2 baths1,445 sq. ft.
618 N Palaestra Ave, Eagle, ID 83616
MLS# 99003936Listed by: CBH SALES & MARKETING INC


Protect your home and budget from life's surprises with an Assurant Home Warranty, backed by a partner that supports you through every step of homeownership. Explore Plans.
© 2026 Better Homes and Gardens Real Estate LLC. An Anywhere Real Estate company. All rights reserved. Better Homes and Gardens® Real Estate is a registered trademark owned by Meredith Operations Corporation, licensed to Better Homes and Gardens Real Estate LLC and used with permission. Better Homes and Gardens Real Estate LLC fully supports the principles of the Fair Housing Act and the Equal Opportunity Act. Listing information is deemed reliable but is not guaranteed accurate.
Each office is independently owned and operated.
Any services or products provided by third parties are not provided by, affiliated with or related to Better Homes and Gardens Real Estate LLC, or its affiliated companies.